














Address
353 Golf View Drive, Cohutta, GA
Price
$ 600,000
Property Attributes
- MLS#1527690
- TypeSingle Family
- Listing Status Contingent
- CountyWhitfield
- CityCohutta
- NeighborhoodHighland Forest
- Zip30710
- StyleSingle Family Residence
- Year Built1994
- Taxes$ 6350
- Price$ 600,000
- Bedrooms5
- Full Bathrooms3
- Half Bathrooms1
- Sqr Footage4098
- Lot Size1.52 Acres
Data Source:
Greater Chattanooga MLS (GCAR)
Property Description
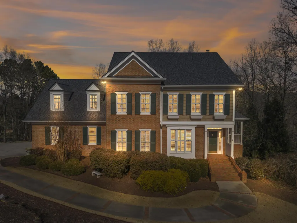
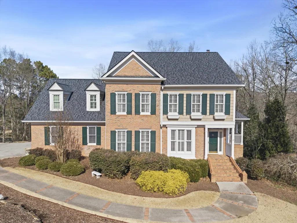
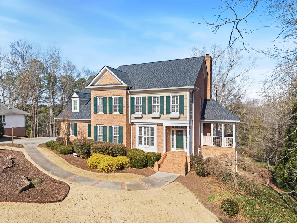
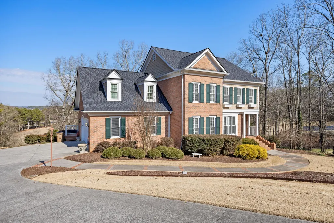
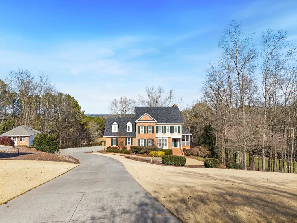
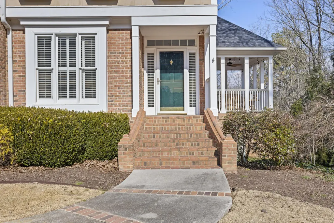
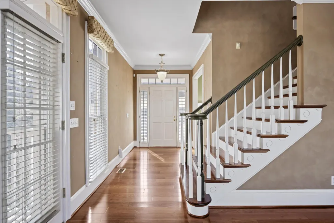
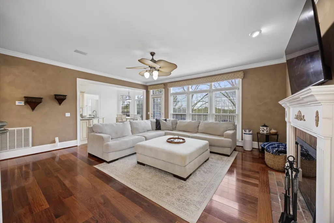
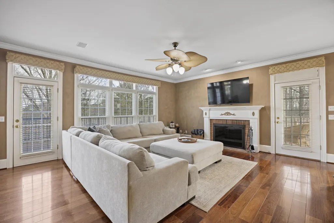
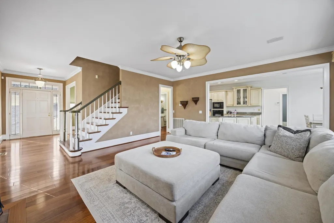
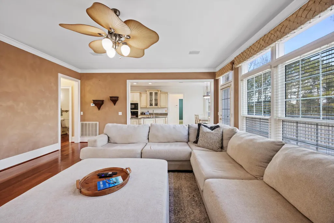
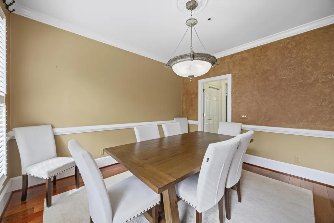
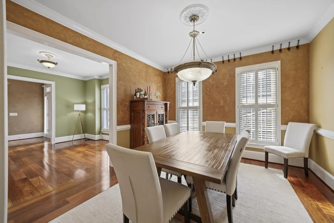
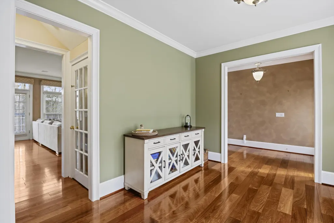
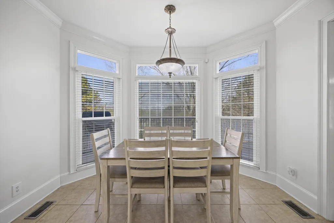
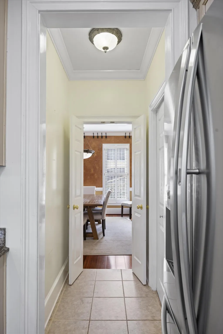
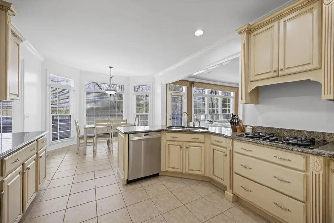
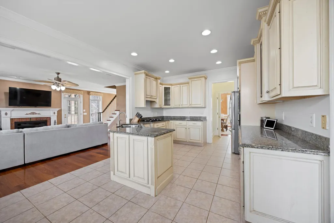
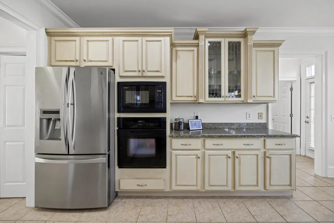
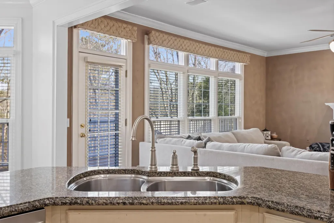
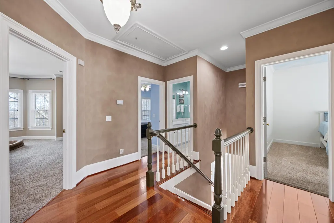
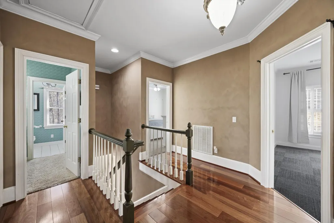
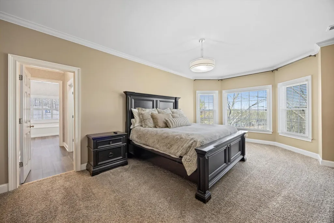
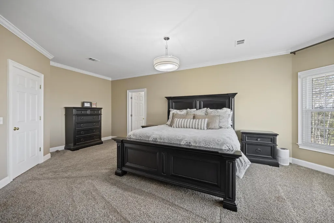
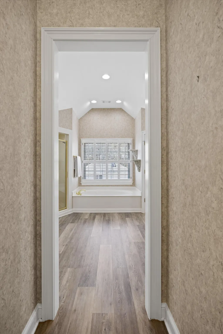
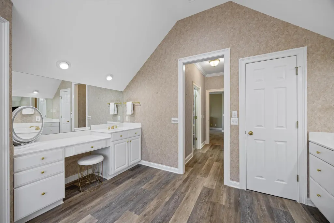
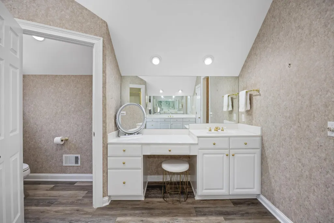
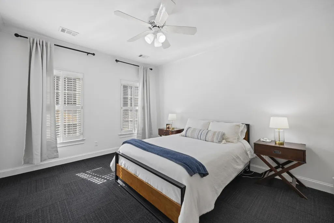
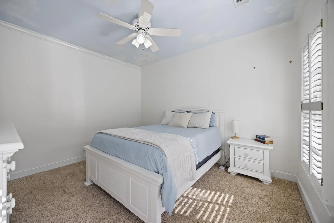
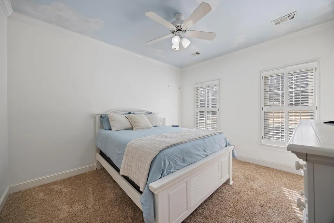
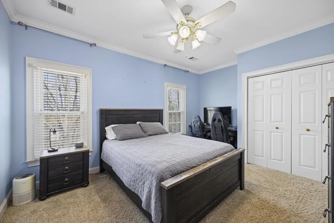
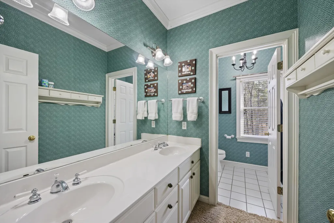
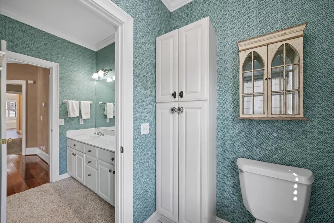
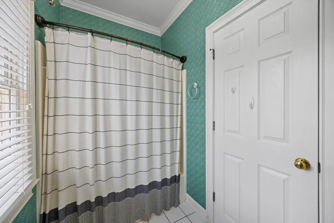
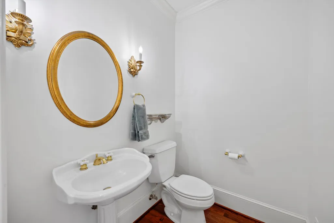
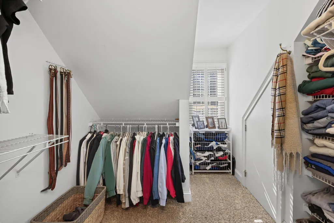
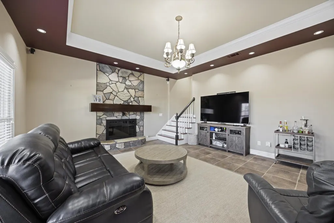
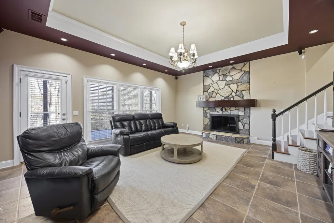
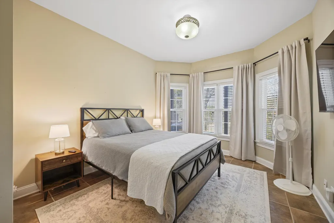
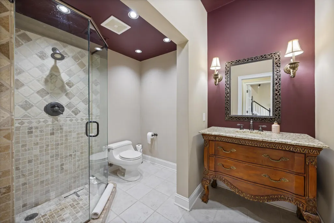
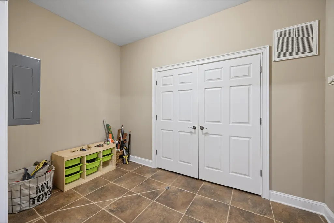
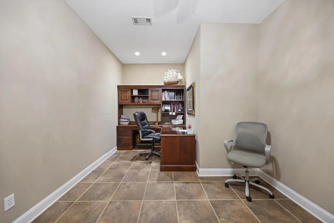
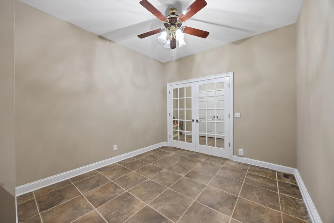
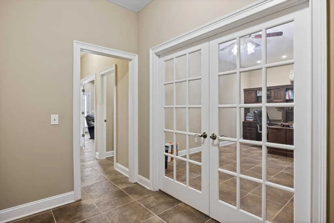
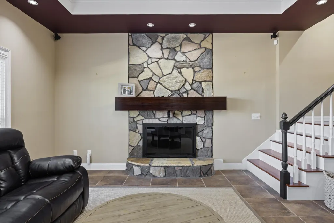
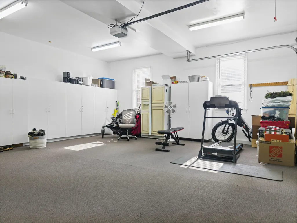
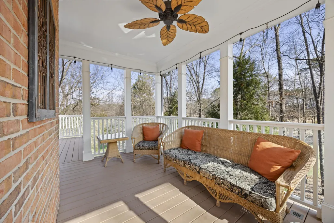
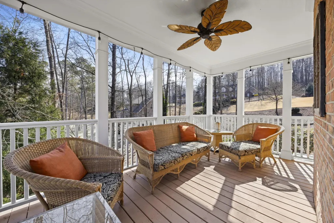
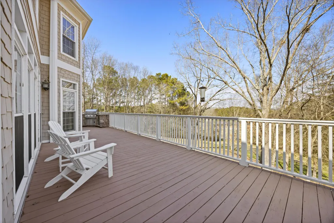
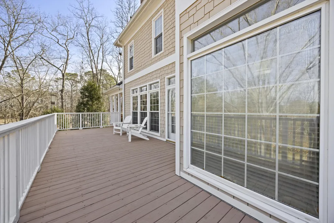
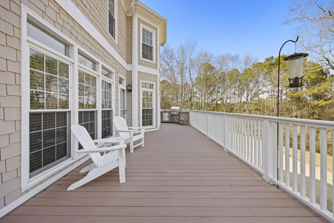
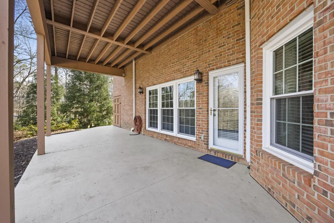
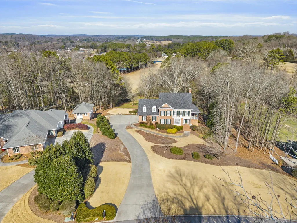
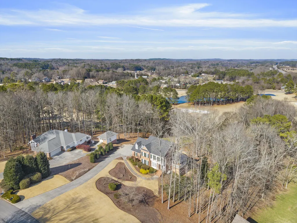
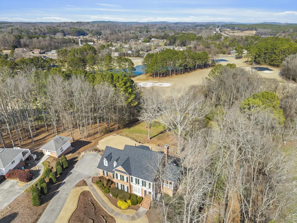
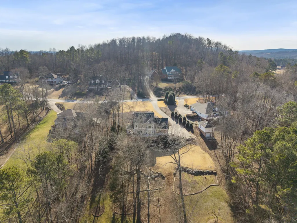
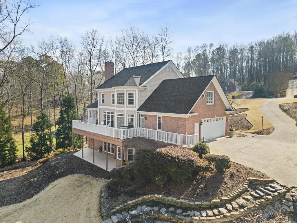
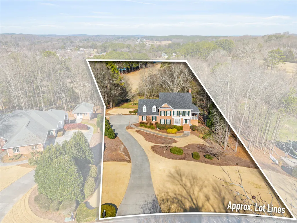
Welcome to 353 Golf View Drive in Cohutta, GA, a beautifully maintained home perfectly positioned at the end of a quiet cul de sac in the highly desirable Highland Forest community. This spacious 5 bedroom, 3.5 bath property sits on an oversized 1.52 acre lot backing up to Hole 6 of the golf course, offering privacy, scenic views, and a peaceful setting just 30 minutes from Chattanooga and under two hours from Atlanta. The exterior shines with a brand new roof, mature trees, stone landscaping, and a full irrigation system. The level backyard provides plenty of space for outdoor activities, gardening, or simply relaxing in nature. Inside, you will find inviting living spaces designed for comfort and entertaining. The main level features a warm living room with a wood burning fireplace, a formal dining room, additional sitting area, and a bright eat in kitchen with breakfast nook. Enjoy mornings on the covered side porch or host gatherings on the spacious back deck with a built in grill. Upstairs, the expansive primary suite offers dual closets, a soaking tub, tiled shower, and double vanities. Four additional bedrooms provide generous closet space and abundant natural light. The fully finished basement is perfect for guests or extended family with its own den and fireplace, private office, fifth bedroom, full bathroom, and walk out patio access. Two large storage rooms offer ideal space for tools, lawn equipment, or a workshop. Residents of Highland Forest enjoy exceptional community amenities including a clubhouse, swimming pool, playground, tennis and basketball courts, walking track, pond, and pavilion. This private retreat combines space, comfort, and a vibrant neighborhood lifestyle. Come see it for yourself and fall in love with everything it has to offer!
| Price History | |
|---|---|
| 1/31/2026 | Listed $625,000 |
| 5/11/2026 | 4$600,000 |
General Features
| Sewer | Septic Tank |
|---|---|
| Heating | Central,Electric |
| Cooling | Central Air,Electric,Multi Units |
| Utilities | Cable Available,Electricity Connected,Phone Available,Water Connected,Underground Utilities |
| Possession | Close Of Escrow |
| Roof | Shingle |
| Appliances | Wall Oven,Refrigerator,Oven,Microwave,Gas Range,Gas Cooktop,Dishwasher,Cooktop |
| HOA Fee | 395 |
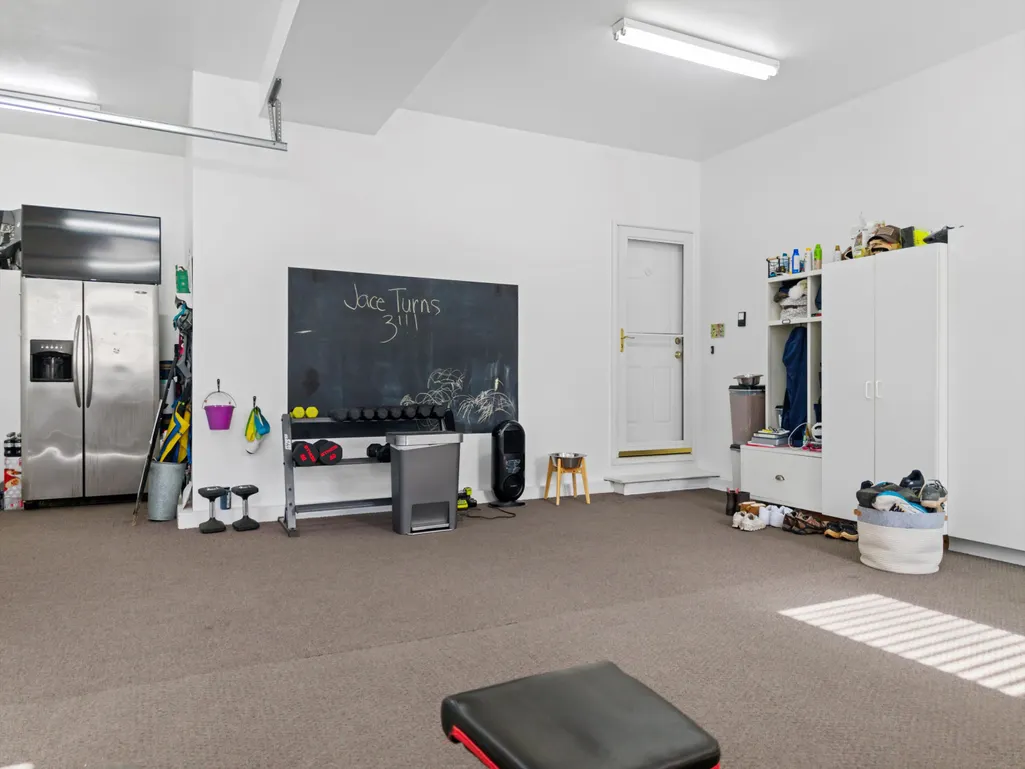
| Garage Spaces | 2 |
| Association Fee Includes | Maintenance Grounds |
| Patio/Porch Features | Deck,Porch - Covered,Porch - Screened,Rear Porch |
| Construction Materials | Brick |
| Year Built | 1994 |
| View | Golf Course |
| Levels | Three Or More |
| Property Subtype | Single Family Residence |
| Community Features | Clubhouse,Golf,Playground,Pool,Sidewalks,Pond |
| Assoc Fee Paid Per | Annually |
| County | Whitfield |
| New Construction | false |
| Property Type | Residential |
| Association Amenities | Clubhouse,Golf Course,Playground,Pool,Tennis Court(s) |
| HOA | true |
| Attached Garage | true |
| Subdivision Name | Highland Forest |
| Garage Y/N | true |
| Full Baths | 3 |
| Status | Contingent |
| Directions | From Hwy 2, turn onto Country Way. Continue to Golf View Drive and turn right. Follow Golf View Drive toward the cul de sac. Home will be on the left. |
| High School | Coahulla Creek |
| City | Cohutta |
| Senior Community Y/N | false |
| Lot Size Units | Acres |
| Lot Size Square Feet | 66211.2 |
| Carport Y/N | false |
| Listing Terms | Cash,Conventional,USDA Loan,VA Loan |
| Elementary School | Varnell Elementary |
| Land Lease Y/N | No |
| Tax Annual Amount | 6350.76 |
| Home Warranty Y/N | false |
| Middle/Junior High School | North Whitfield Middle |
| Lease Renewal Y/N | No |
| Additional Parcels Y/N | false |
| Lease Considered Y/N | No |
| Rent Control Y/N | No |
| Standard Status | Pending |
| MobileHomeRemainsYN | No |
| Legal Description | Lt 523 Highland Forest Landlot: 192 Landdist: 11 |
| Sewer_co_Septic_sp_Tank | true |
| Heating_co_Central | true |
| Utilities_co_Cable_sp_Available | true |
| Utilities_co_Underground_sp_Utilities | true |
Interior Features
| Interior Amenities | Breakfast Room,Ceiling Fan(s),Chandelier,Crown Molding,Double Vanity,Eat-in Kitchen,En Suite,Open Floorplan,Recessed Lighting,Separate Dining Room,Soaking Tub,Walk-In Closet(s),Whirlpool Tub |
|---|---|
| Basement | Finished,Full |
| Flooring | Carpet,Hardwood,Tile |
| Total Fireplaces | 2 |
| Fireplace Features | Living Room,Recreation Room,Wood Burning |
| Basement (Y/N) | true |
| Air Conditioning Y/N | true |
| Heating Y/N | true |
| Window Features | Vinyl Frames,Wood Frames |
| Fireplace Y/N | true |
| Above Grade Finished Area | 2899 |
| Half Baths | 1 |
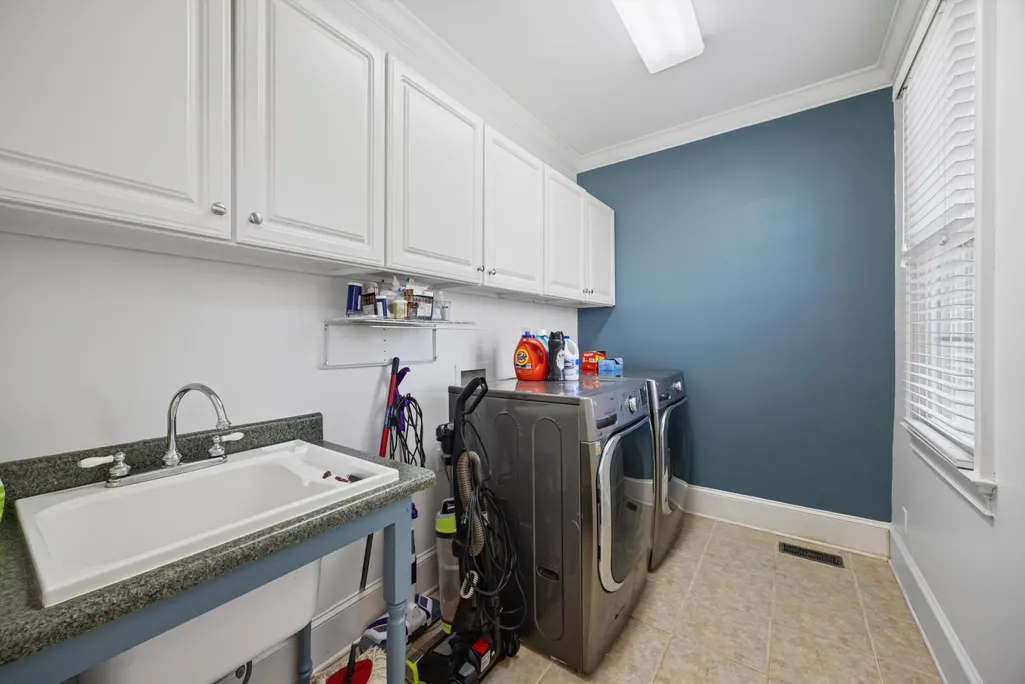
| Laundry Features | Electric Dryer Hookup,Inside,Laundry Room,Sink,Washer Hookup |
| Total Bedrooms | 5 |
| Below Grade Finished Area | 1199 |
| LivingAreaSource | Tax Records |
| Total Baths | 4 |
Exterior Features
| Exterior Amenities | Balcony,Gas Grill,Lighting,Outdoor Grill,Private Yard |
|---|---|
| Parking Features | Driveway,Garage,Garage Door Opener,Garage Faces Side,Kitchen Level,Off Street |
| Lot Features | Cleared,Few Trees,Gentle Sloping,On Golf Course,Sprinklers In Front,Sprinklers In Rear |
| Water Source | Public |
| Lot Size Area | 1.52 |
| Foundation Details | Concrete Perimeter |
| Spa | No |
| Building Area Total | 4098 |
| Lot Dimensions | 66,211.2 sq ft |
| Lot Size Acres | 1.52 |
| Road Surface Type | Asphalt,Paved |
| Waterfront Y/N | false |
| Crops Included Y/N | No |
| Horse Y/N | No |
| Irrigation Water Rights Y/N | No |
| Exterior_sp_Features_co_Balcony | true |
| Exterior_sp_Features_co_Outdoor_sp_Grill | true |
Amenities
- Foreclosure
- Views
- Short Sale
- New Construction
- Adult 55+
- Lease To Own
- No HOA Fees
- Furnished
- Primary On Main
- Air Conditioning
- Seller Finance
- Green
- Fixer Upper
- Horse
- Golf
- Fireplace
- Deck
- Garage
- Basement
- Pool
Property vs Single Family Average in 30710
Price
Taxes
Year Built

 River Counties Association of REALTORS® All information deemed reliable but not guaranteed. All properties are subject to prior sale, change or withdrawal. Neither listing broker(s) or information provider(s) shall be responsible for any typographical errors, misinformation, misprints and shall be held totally harmless. Listing(s) information is provided for consumer's personal, non-commercial use and may not be used for any purpose other than to identify prospective properties consumers may
