








Address
175 Nw Stonewood Drive Nw, Cleveland, TN
Price
$ 449,900
Property Attributes
- MLS#1528716
- TypeSingle Family
- Listing Status Active
- CountyBradley
- CityCleveland
- NeighborhoodStonewood Forest
- Zip37311
- StyleSingle Family Residence
- Year Built2009
- Taxes$ 2629
- Price$ 449,900
- Bedrooms3
- Full Bathrooms2
- Half Bathrooms1
- Sqr Footage2530
- Lot Size1.24 Acres
Data Source:
Greater Chattanooga MLS (GCAR)
Property Description
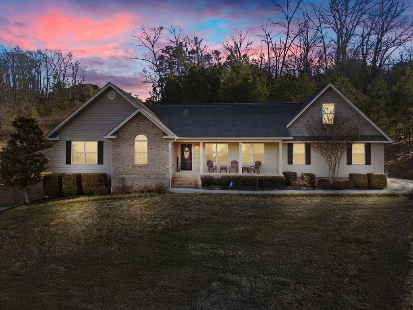
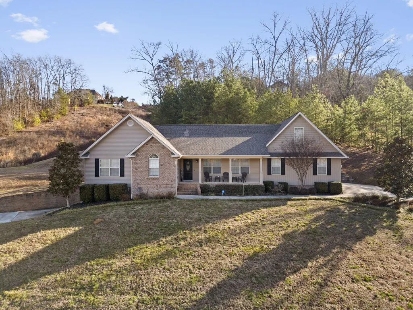
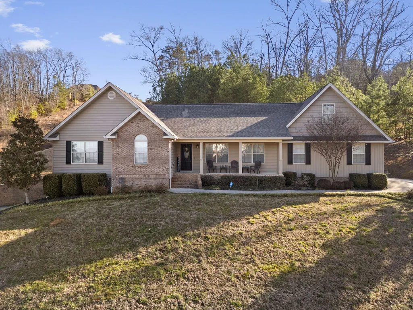
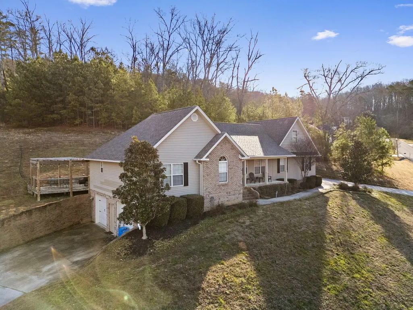
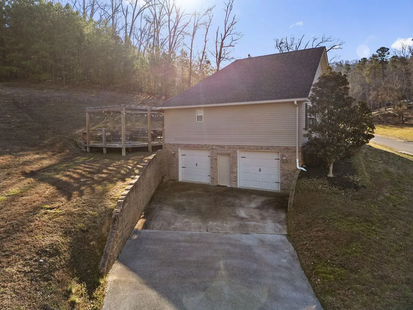
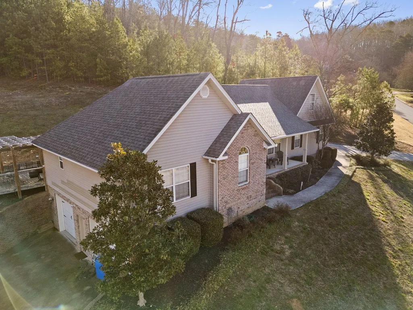
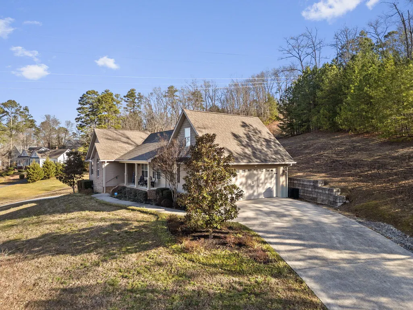
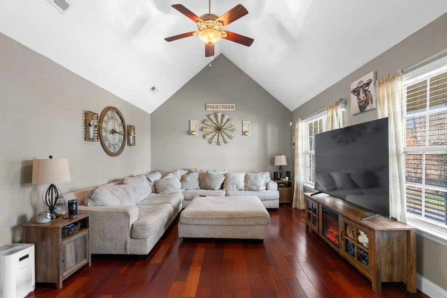
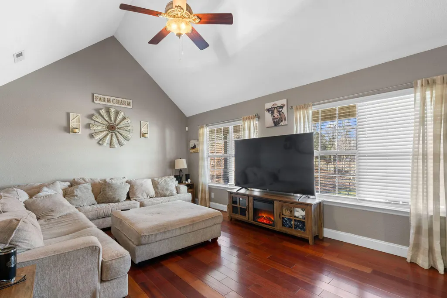
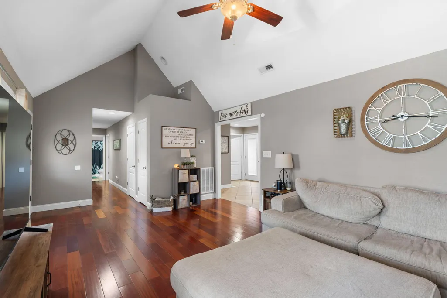
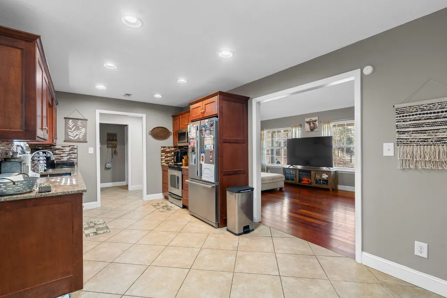
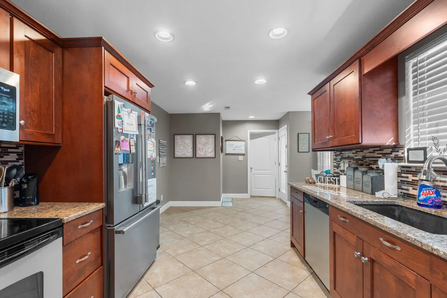
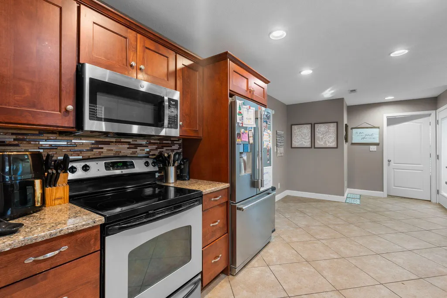
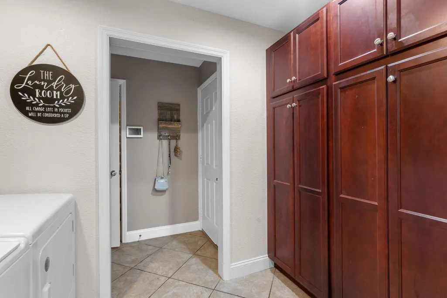
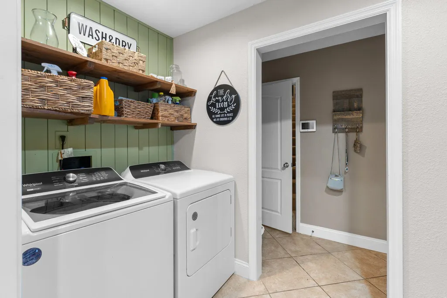
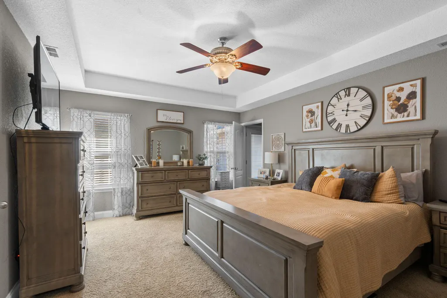
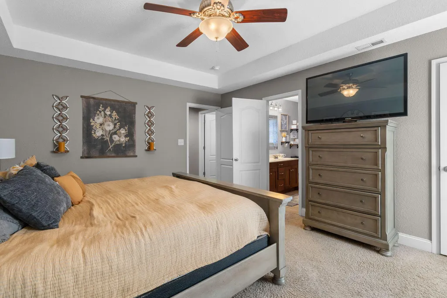
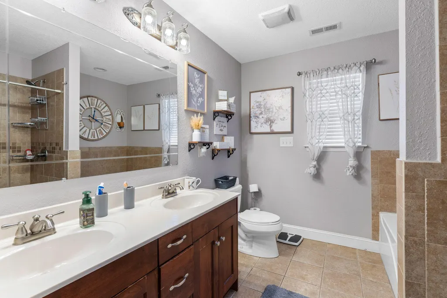
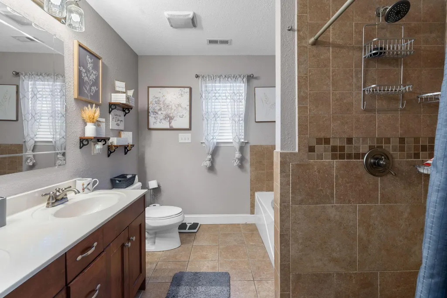
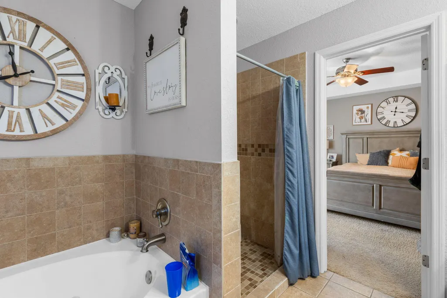
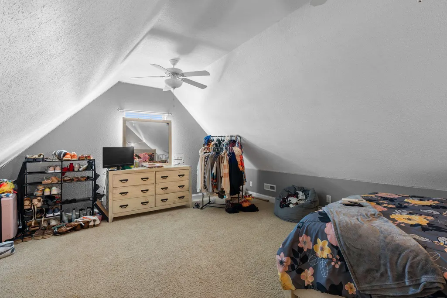
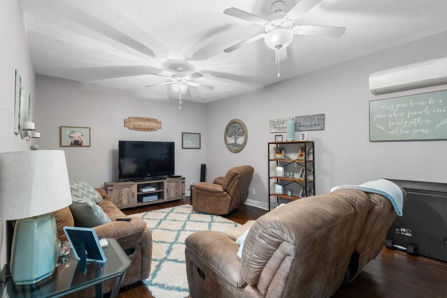
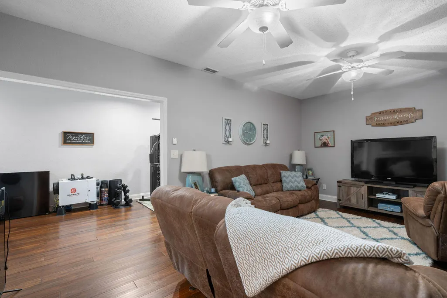
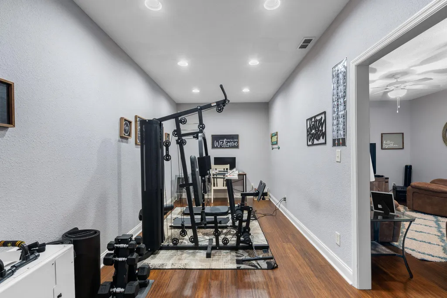
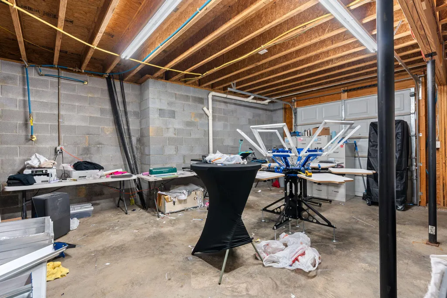
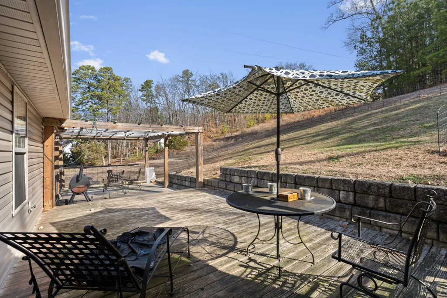
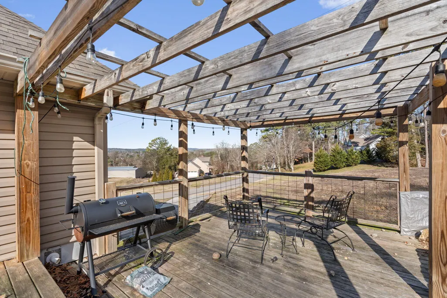
Welcome to 175 Stonewood Dr NW in the desirable Stonewood Forest community--an exceptional Cleveland, TN home offering space, versatility, and a hard-to-find 1.24-acre lot. This 3-bedroom, 2.5-bath property combines a functional layout with standout features that are tough to find in one package: a finished basement, multiple garage spaces, and an oversized lot with room to spread out. Inside, you'll love the open, comfortable feel of the main level. The living room is filled with natural light and highlighted by vaulted ceilings, creating an airy, welcoming space for everyday living or entertaining. The adjacent kitchen has been updated with quartz countertops and a tile backsplash, offering both style and durability, and it flows easily into the main living areas for convenient hosting and daily routines. The primary suite on the main level is a true retreat, featuring a spacious bedroom and a private bath with a separate shower and soaking tub. Upstairs, a large bonus room provides flexible space for a recreation room, home office, extra bedroom, playroom, or hobby area--and it includes its own ductless mini-split for added comfort. Downstairs, the large finished basement expands your living space even further with room for a media room, game room, or home gym, plus a convenient half bath. Storage is a major highlight here: enjoy a main-level 2-car garage plus an additional basement-level 2-car garage, along with a large storage area that can also serve as storm-shelter space. Step outside to the back deck with pergola, perfect for grilling, relaxing, and enjoying peaceful evenings and beautiful sunset views. If you've been searching for a home with acreage in Cleveland TN, a finished basement, a bonus room, and extra garage space, this one checks the boxes. Virtual Tour: https://www.homes.com/property/175-stonewood-dr-nw-cleveland-tn-unit-37/4v4lnpkmf7v81/
| Price History | |
|---|---|
| 2/18/2026 | Listed $485,000 |
| 3/25/2026 | 2$479,900 |
| 4/28/2026 | 3$469,900 |
| 5/26/2026 | 2$464,900 |
| 6/17/2026 | 2$459,900 |
| 8/19/2026 | 3$449,900 |
General Features
| Sewer | Public Sewer |
|---|---|
| Heating | Central,Electric |
| Cooling | Central Air,Electric |
| Utilities | Cable Available,Electricity Available,Phone Available,Sewer Connected,Underground Utilities |
| Possession | Close Of Escrow |
| Roof | Shingle |
| Appliances | Microwave,Free-Standing Electric Range,Electric Water Heater,Dishwasher |
| HOA Fee | 100 |
| Garage Spaces | 4 |
| Patio/Porch Features | Deck,Patio,Porch,Porch - Covered |
| Construction Materials | Brick,Vinyl Siding |
| Year Built | 2009 |
| View | Mountain(s) |
| Levels | One |
| Property Subtype | Single Family Residence |
| Assoc Fee Paid Per | Annually |
| County | Bradley |
| New Construction | false |
| Property Type | Residential |
| HOA | true |
| Attached Garage | true |
| Subdivision Name | Stonewood Forest |
| Garage Y/N | true |
| Full Baths | 2 |
| Status | Active |
| Directions | From I-75 N, take Exit 20 toward Cleveland, stay in the right lane to merge onto US-74 E, in 1.1 miles take the US-11 N ramp, left onto Pleasant Grove Place, right onto Blythewood Rd, 1.6 miles contin |
| High School | Cleveland High |
| City | Cleveland |
| Senior Community Y/N | false |
| Lot Size Units | Acres |
| Lot Size Square Feet | 54014.4 |
| Carport Y/N | false |
| Listing Terms | Cash,Conventional,FHA,VA Loan |
| Elementary School | Candy's Creek Cherokee Elementary |
| Land Lease Y/N | No |
| Tax Annual Amount | 2629.8 |
| Home Warranty Y/N | false |
| Middle/Junior High School | Cleveland Middle |
| Lease Renewal Y/N | No |
| Additional Parcels Y/N | false |
| Lease Considered Y/N | No |
| Rent Control Y/N | No |
| Virtual Tour | https://my.matterport.com/show?m=VDoehhS5FJq&auth=Bearer%20qmua15mwhxwhkpe3cqcbz7adb |
| Standard Status | Active |
| MobileHomeRemainsYN | No |
| Legal Description | Lot 37 |
| Sewer_co_Public_sp_Sewer | true |
| Heating_co_Central | true |
| Utilities_co_Cable_sp_Available | true |
| Utilities_co_Electricity_sp_Available | true |
| Utilities_co_Underground_sp_Utilities | true |
Interior Features
| Interior Amenities | Cathedral Ceiling(s),En Suite,Granite Counters,High Ceilings,Open Floorplan,Primary Downstairs,Walk-In Closet(s),Whirlpool Tub |
|---|---|
| Basement | Finished |
| Flooring | Carpet,Tile |
| Basement (Y/N) | true |
| Air Conditioning Y/N | true |
| Heating Y/N | true |
| Window Features | Insulated Windows,Vinyl Frames |
| Fireplace Y/N | false |
| Above Grade Finished Area | 1930 |
| Half Baths | 1 |
| Laundry Features | Electric Dryer Hookup,Gas Dryer Hookup,Laundry Room,Washer Hookup |
| Total Bedrooms | 3 |
| Below Grade Finished Area | 600 |
| LivingAreaSource | Public Records |
| Total Baths | 3 |
Exterior Features
| Exterior Amenities | Private Yard,Rain Gutters,Storage |
|---|---|
| Parking Features | Basement,Kitchen Level |
| Water Source | Public |
| Lot Size Area | 1.24 |
| Foundation Details | Block |
| Spa | No |
| Building Area Total | 2530 |
| Lot Dimensions | 274x185x222x223 |
| Lot Size Acres | 1.24 |
| Waterfront Y/N | false |
| Crops Included Y/N | No |
| Horse Y/N | No |
| Irrigation Water Rights Y/N | No |
Amenities
- Foreclosure
- Views
- Short Sale
- New Construction
- Adult 55+
- Lease To Own
- No HOA Fees
- Furnished
- Primary On Main
- Air Conditioning
- Seller Finance
- Green
- Fixer Upper
- Horse
- Golf
- Fireplace
- Deck
- Garage
- Basement
- Pool
Property vs Single Family Average in 37311
Price
Taxes
Year Built
 © 2026 Chattanooga Association of Realtors. All rights reserved. Information deemed to be reliable but not guaranteed. The data relating to real estate for sale on this website comes from the Chattanooga Association of Realtors and the Broker Reciprocity Program.sm. Real estate listings held by brokerage firms other than REMAX Properties are marked with the BR logo and detailed information about them includes the name of the listing brokers. Listing broker has attempted to offer accurate data,
 River Counties Association of REALTORS® All information deemed reliable but not guaranteed. All properties are subject to prior sale, change or withdrawal. Neither listing broker(s) or information provider(s) shall be responsible for any typographical errors, misinformation, misprints and shall be held totally harmless. Listing(s) information is provided for consumer's personal, non-commercial use and may not be used for any purpose other than to identify prospective properties consumers may
