
Open House Sun, Sep 27th 2:00 PM - 4:00 PM

Address
1203 London Woods Way, Apison, TN
Price
$ 899,900
Property Attributes
- MLS#1528999
- TypeSingle Family
- Listing Status Active
- CountyHamilton
- CityApison
- AreaCounty
- NeighborhoodLondon Woods
- Zip37302
- StyleContemporary
- Year Built2026
- Taxes$ 307
- Price$ 899,900
- Bedrooms5
- Full Bathrooms4
- Half Bathrooms0
- Sqr Footage3214
- Lot Size0.2 Acres
Data Source:
Greater Chattanooga MLS (GCAR)
Property Description
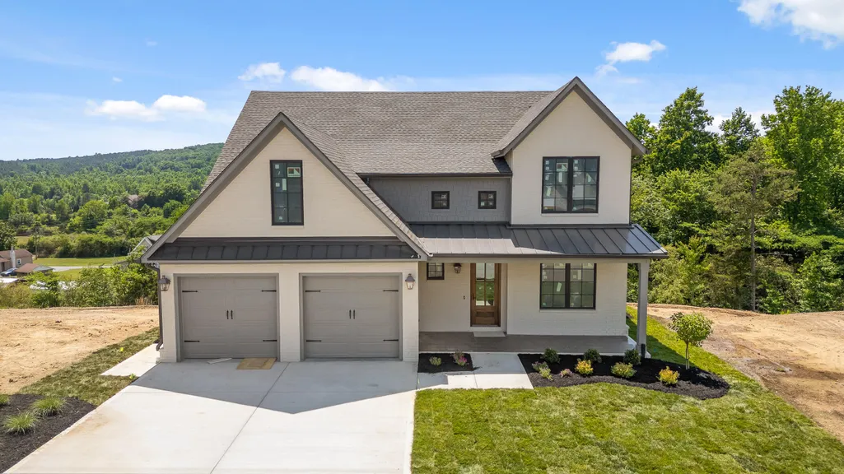
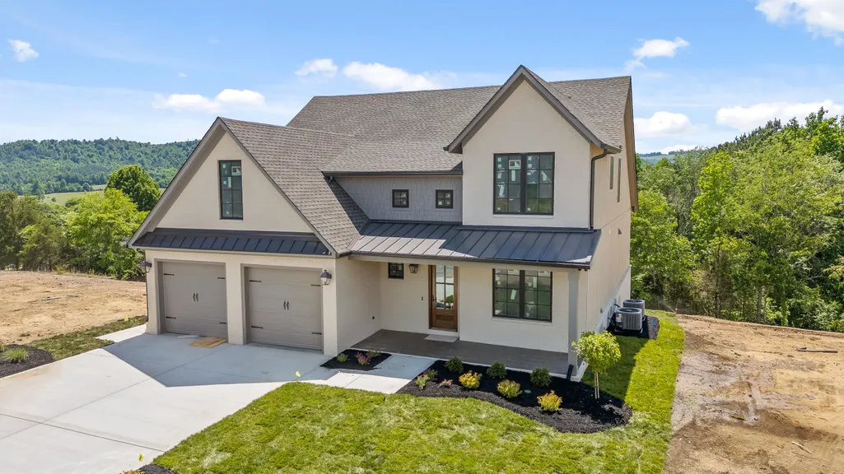
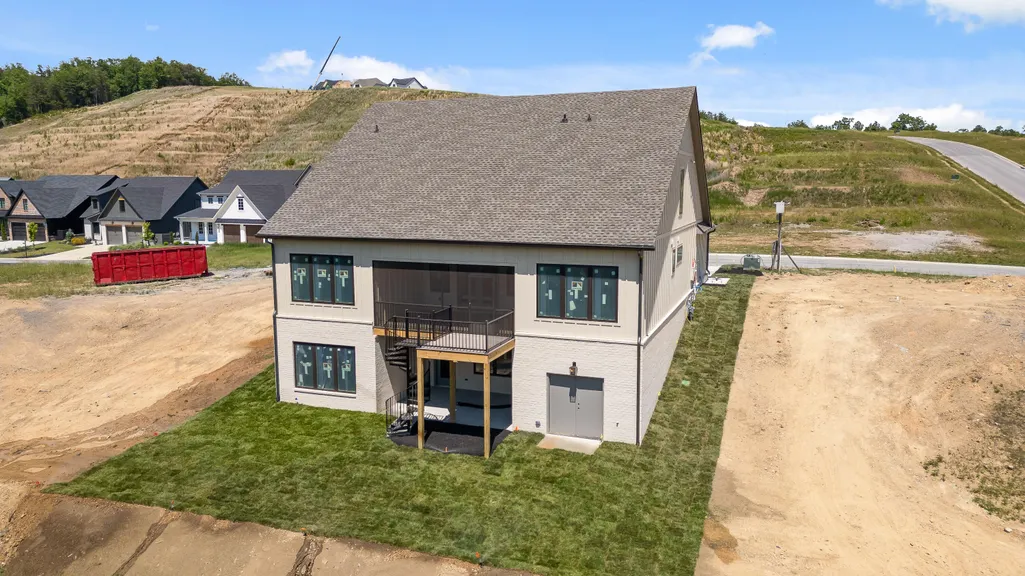
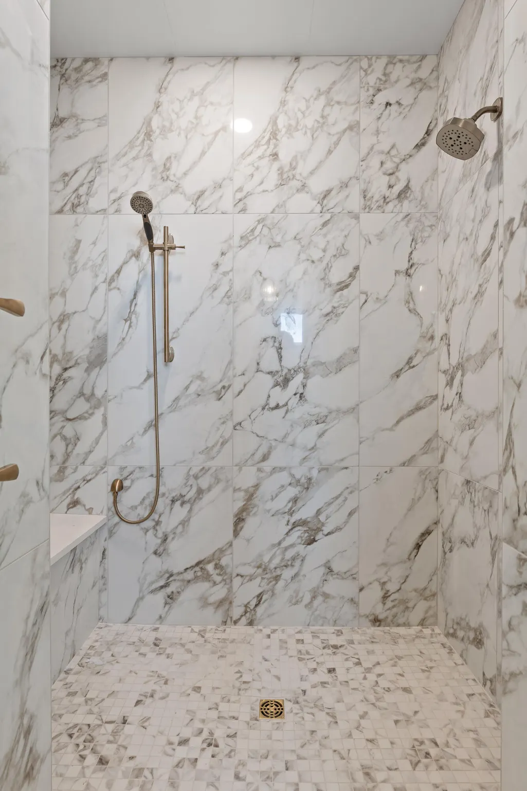
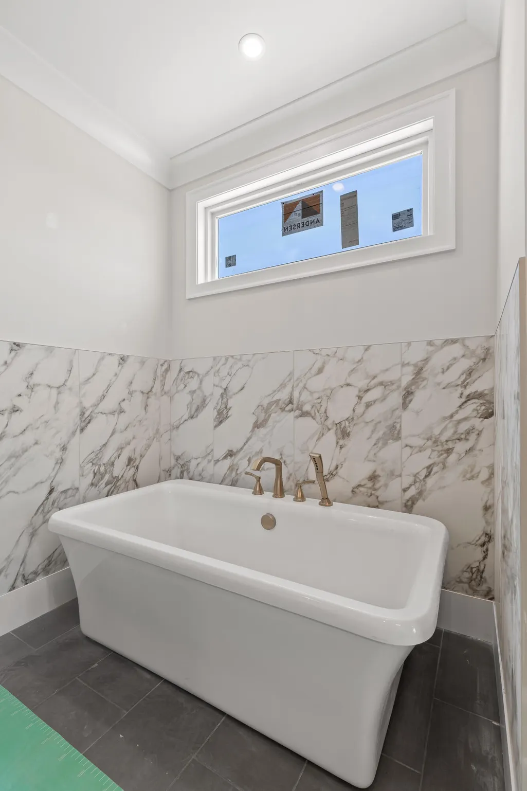
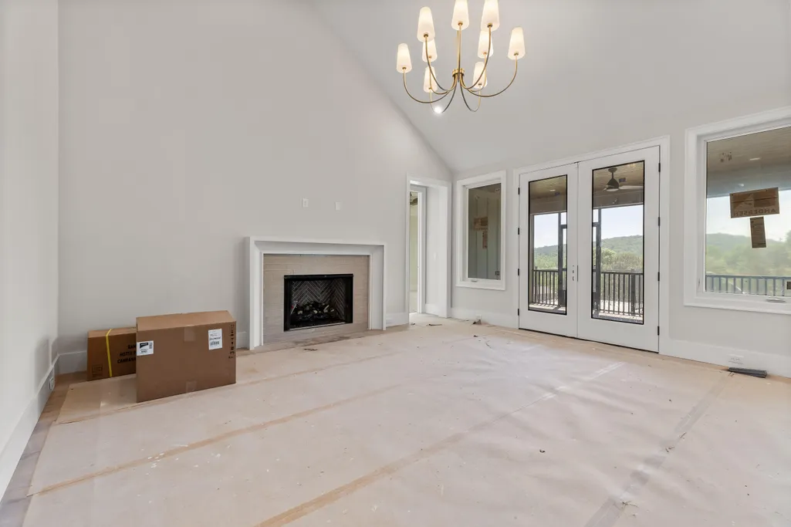
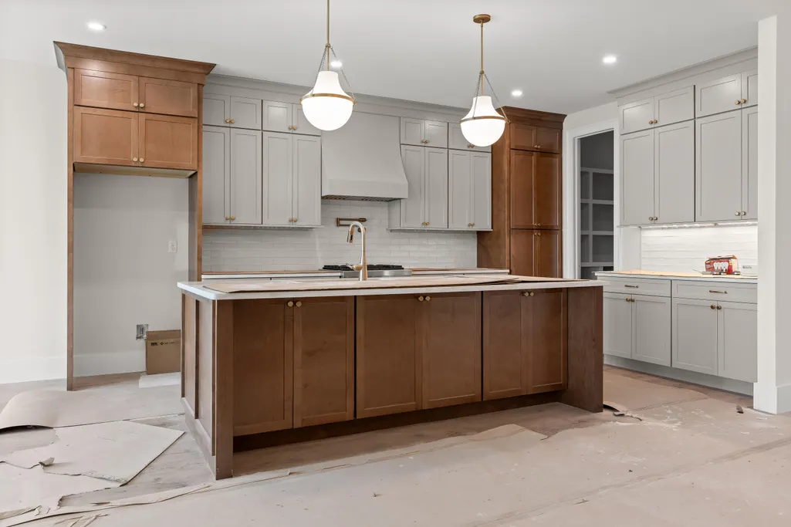
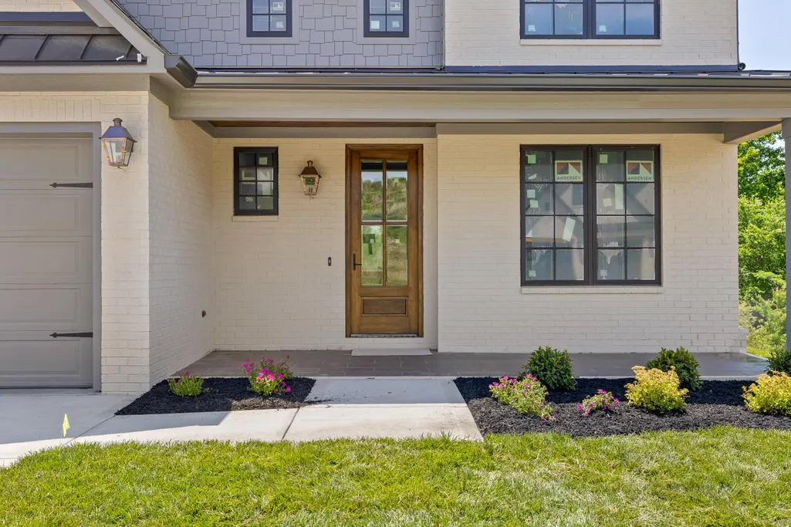
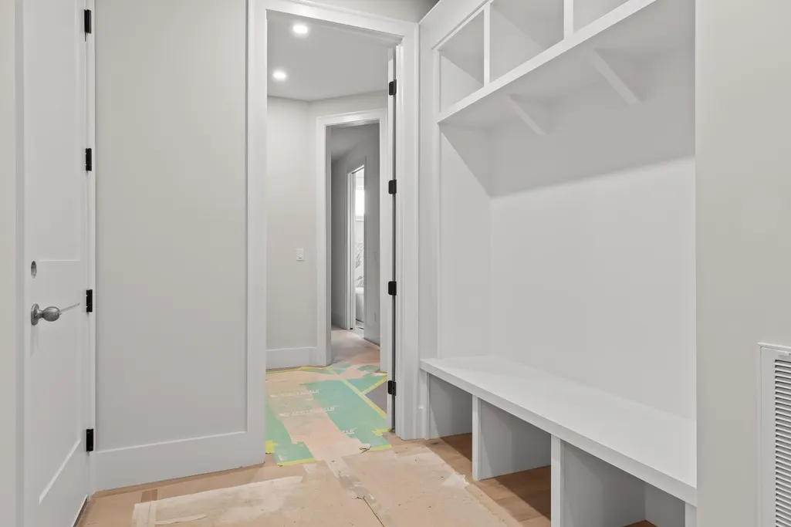
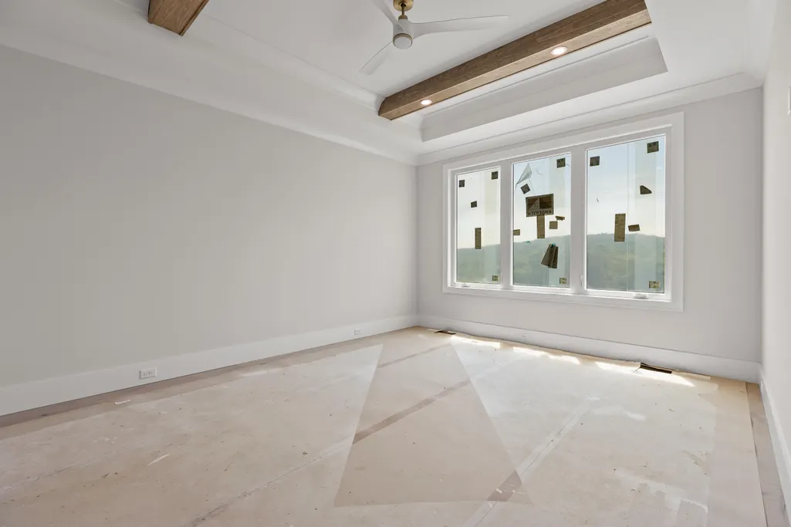
Owner/Agent Discover luxury, space, and energy efficiency in this beautifully crafted new construction home located in the peaceful London Woods community of Apison. Situated on a level, wooded lot just east of Chattanooga, this residence offers a serene escape with modern conveniences. The home features an open floorplan with high ceilings, crown molding, and designer-selected finishes throughout. The gourmet kitchen is a chef's dream, complete with a large island, a spacious walk-in pantry, and stone countertops. The main level includes a primary suite for ultimate convenience, and offers an additional main level en-suite, providing perfect flexibility for family or guests. With a total of 5 bedrooms a bonus room and 4 full bathrooms, there is ample room for everyone. The full unfinished daylight basement features 10-foot poured concrete walls and a built-in storm shelter area or future safe room. Offering over 1,800 square feet of potential for a future workshop, recreational area, or additional living space. Outdoor living is enhanced by a covered and screened-in back porch, a deck, and a professional irrigation system for both the front and rear yards. One-time transfer fee of $850 and HOA dues of $850 annually.
| Price History | |
|---|---|
| 2/20/2026 | Listed $899,900 |
General Features
| Sewer | Public Sewer |
|---|---|
| Heating | Central,Electric,Natural Gas |
| Cooling | Central Air,Electric,Multi Units |
| Utilities | Electricity Connected,Natural Gas Connected,Sewer Connected,Water Connected,Underground Utilities |
| Possession | Negotiable |
| Roof | Asphalt,Shingle |
| Appliances | Microwave,Gas Water Heater,Free-Standing Gas Range,Disposal,Dishwasher |
| HOA Fee | 850 |
| Garage Spaces | 2 |
| Patio/Porch Features | Deck,Porch,Porch - Covered,Porch - Screened,Screened |
| Architectural Style | Contemporary |
| Security Features | Carbon Monoxide Detector(s),Security System,Smoke Detector(s) |
| Construction Materials | Brick,Fiber Cement |
| Year Built | 2026 |
| Stories Count | 2 |
| Levels | Two |
| Property Subtype | Single Family Residence |
| Community Features | Street Lights |
| Assoc Fee Paid Per | Annually |
| County | Hamilton |
| New Construction | true |
| Property Type | Residential |
| HOA | true |
| Attached Garage | true |
| Subdivision Name | London Woods |
| Garage Y/N | true |
| Total Rooms | 9 |
| Full Baths | 4 |
| Status | Active |
| Directions | East Brainerd Rd to London Ln, approximately 1 mile down on left London Woods Way. House on the left. |
| High School | East Hamilton |
| City | Apison |
| Senior Community Y/N | false |
| MLS Area | County |
| Lot Size Units | Acres |
| Lot Size Square Feet | 8712 |
| Carport Y/N | false |
| Listing Terms | Cash,Conventional,VA Loan |
| Elementary School | Apison Elementary |
| Land Lease Y/N | No |
| Tax Annual Amount | 307.63 |
| Home Warranty Y/N | false |
| Middle/Junior High School | East Hamilton |
| Property Condition | Under Construction |
| Lease Renewal Y/N | No |
| MLS Area Minor | County |
| Additional Parcels Y/N | false |
| Lease Considered Y/N | No |
| Rent Control Y/N | No |
| Structure Type | House |
| Builder Name | Kinston Southern Properties LLC |
| Standard Status | Active |
| MobileHomeRemainsYN | No |
| Legal Description | LT 7 LONDON WOODS PB 127 PG 196 OUT OF 173 032 FOR 2023 |
| Sewer_co_Public_sp_Sewer | true |
| Heating_co_Central | true |
| Utilities_co_Underground_sp_Utilities | true |
Interior Features
| Interior Amenities | Breakfast Room,Ceiling Fan(s),Crown Molding,Double Closets,Double Vanity,En Suite,High Ceilings,Kitchen Island,Open Floorplan,Pantry,Primary Downstairs,Separate Shower,Soaking Tub,Walk-In Closet(s) |
|---|---|
| Basement | Full,Unfinished |
| Flooring | Carpet,Hardwood,Tile |
| Total Fireplaces | 1 |
| Fireplace Features | Gas Log,Great Room |
| Basement (Y/N) | true |
| Air Conditioning Y/N | true |
| Heating Y/N | true |
| Window Features | ENERGY STAR Qualified Windows,Insulated Windows,Low-Emissivity Windows,Screens,Vinyl Frames |
| Fireplace Y/N | true |
| Above Grade Finished Area | 3214 |
| Laundry Features | Electric Dryer Hookup,Laundry Room,Main Level |
| Total Bedrooms | 5 |
| LivingAreaSource | Appraiser |
| Total Baths | 4 |
Exterior Features
| Exterior Amenities | None |
|---|---|
| Parking Features | Garage Door Opener,Garage Faces Front,Kitchen Level,Utility Garage |
| Lot Features | Front Yard,Landscaped,Sprinklers In Front,Sprinklers In Rear |
| Water Source | Public |
| Lot Size Area | 0.2 |
| Foundation Details | Concrete Perimeter |
| Spa | No |
| Building Area Total | 3214 |
| Lot Dimensions | 60 X 142 |
| Lot Size Acres | 0.2 |
| Road Surface Type | Asphalt |
| Waterfront Y/N | false |
| Road Frontage Type | County Road |
| Crops Included Y/N | No |
| Road Responsibility | Public Maintained Road |
| Horse Y/N | No |
| Irrigation Water Rights Y/N | No |
Amenities
- Foreclosure
- Views
- Short Sale
- New Construction
- Adult 55+
- Lease To Own
- No HOA Fees
- Furnished
- Primary On Main
- Air Conditioning
- Seller Finance
- Green
- Fixer Upper
- Horse
- Golf
- Fireplace
- Deck
- Garage
- Basement
- Pool
Property vs Single Family Average in 37302
Price
Taxes
Year Built

 River Counties Association of REALTORS® All information deemed reliable but not guaranteed. All properties are subject to prior sale, change or withdrawal. Neither listing broker(s) or information provider(s) shall be responsible for any typographical errors, misinformation, misprints and shall be held totally harmless. Listing(s) information is provided for consumer's personal, non-commercial use and may not be used for any purpose other than to identify prospective properties consumers may
