































Address
5423 Mill Stone Drive, Ooltewah, TN
Price
$ 610,000
Property Attributes
- MLS#1531279
- TypeSingle Family
- Listing Status Active
- CountyHamilton
- CityOoltewah
- AreaCounty
- NeighborhoodMill Run
- Zip37363
- StyleRanch
- Year Built1983
- Taxes$ 2120
- Price$ 610,000
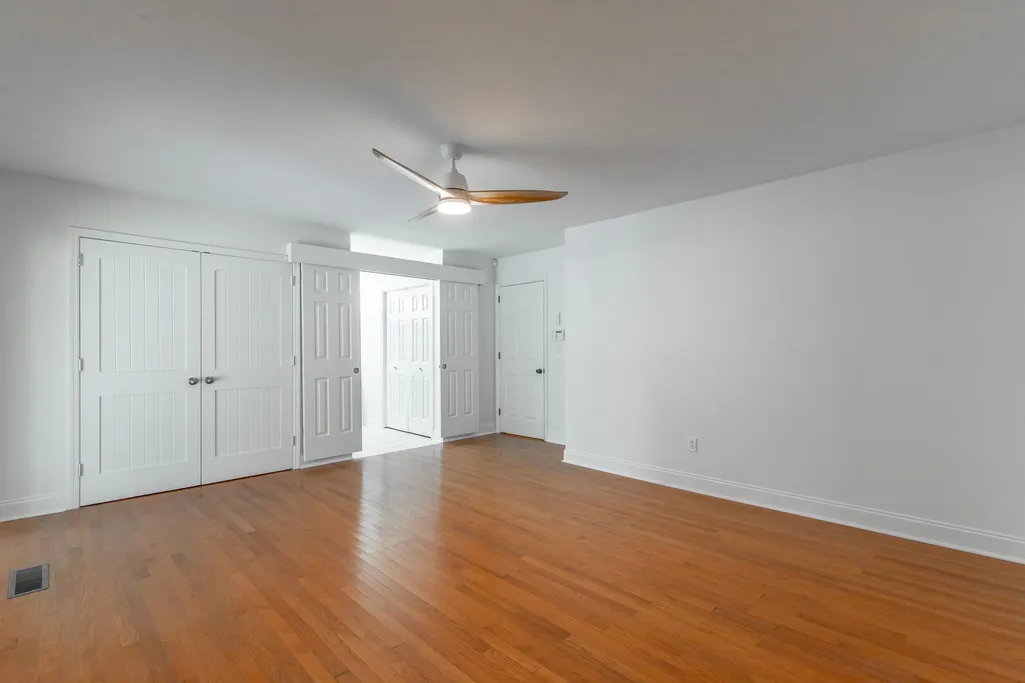
- Bedrooms4
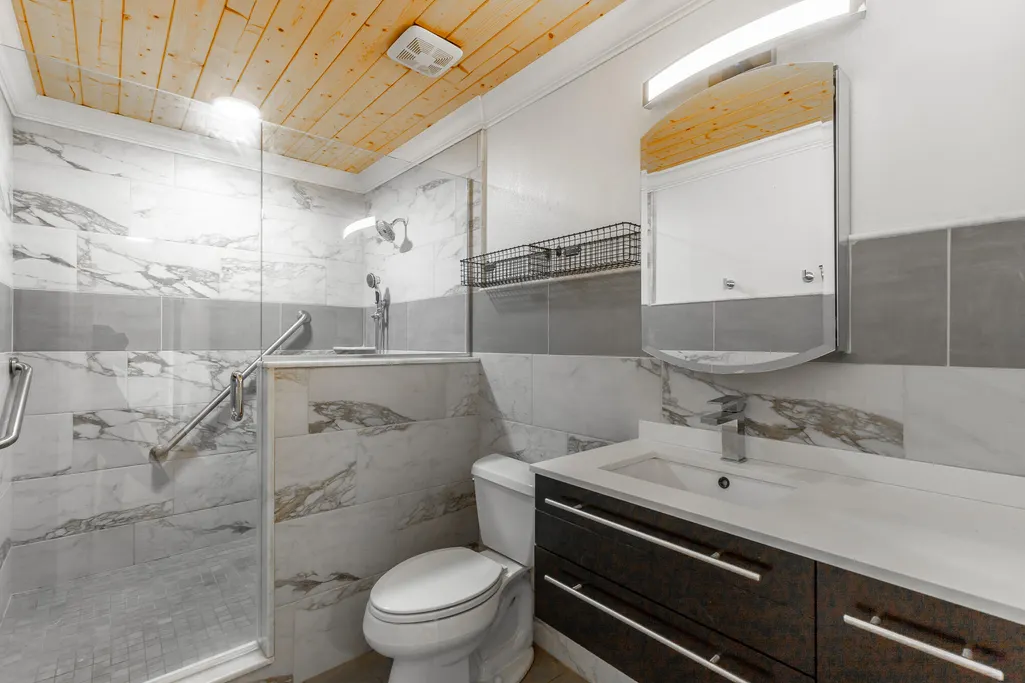
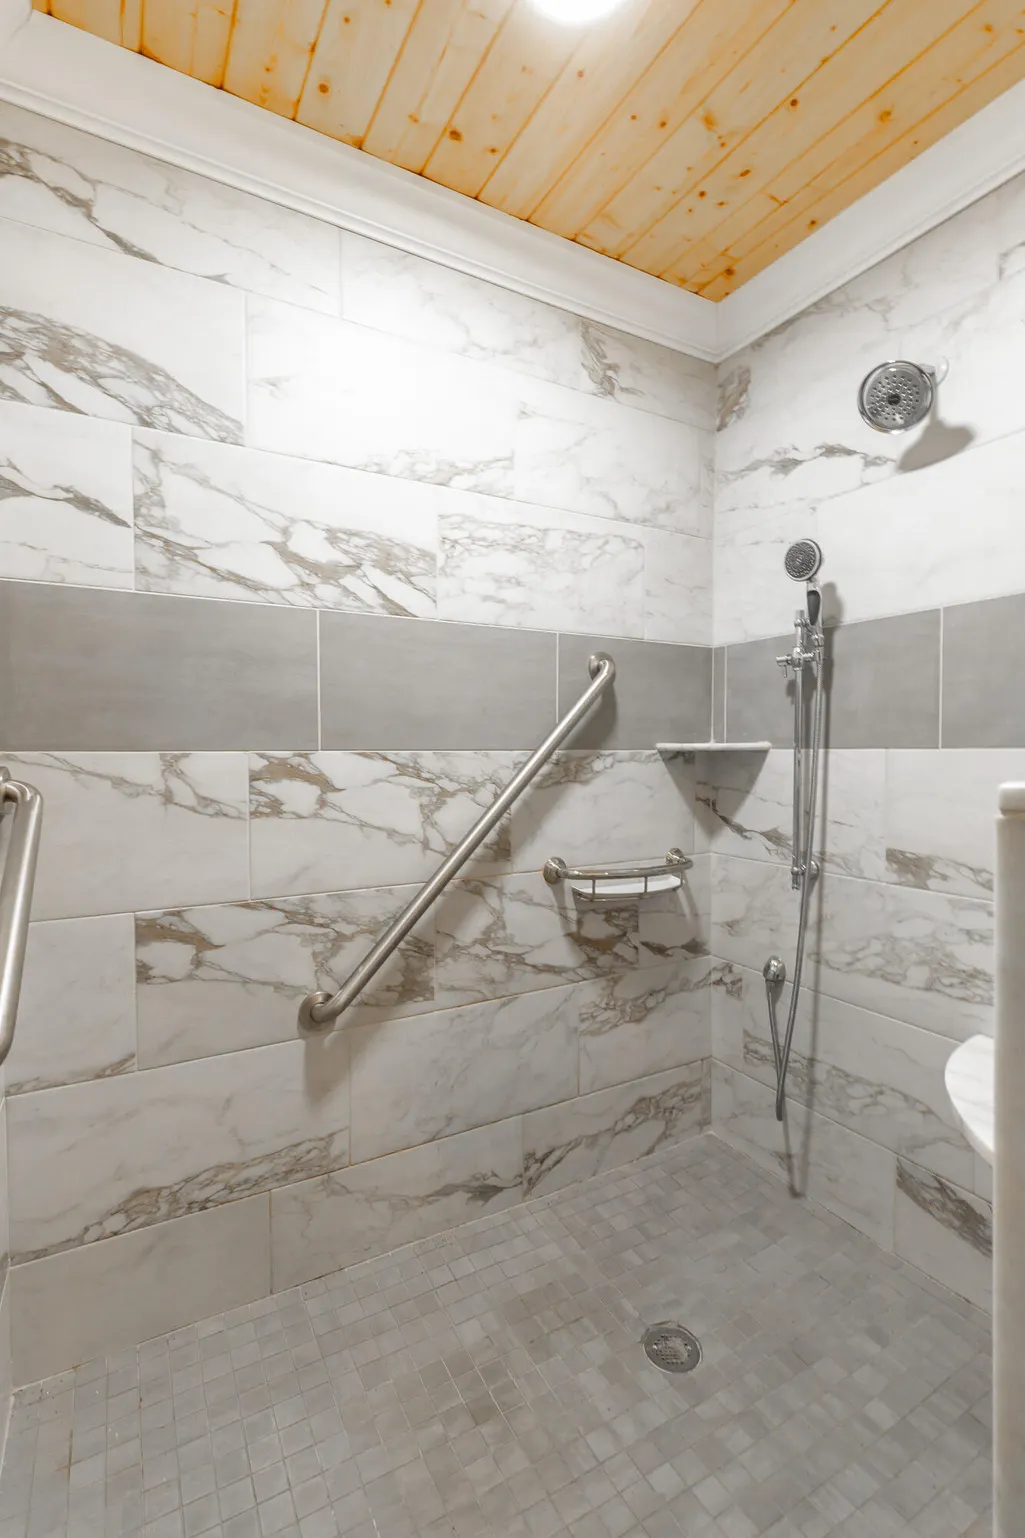
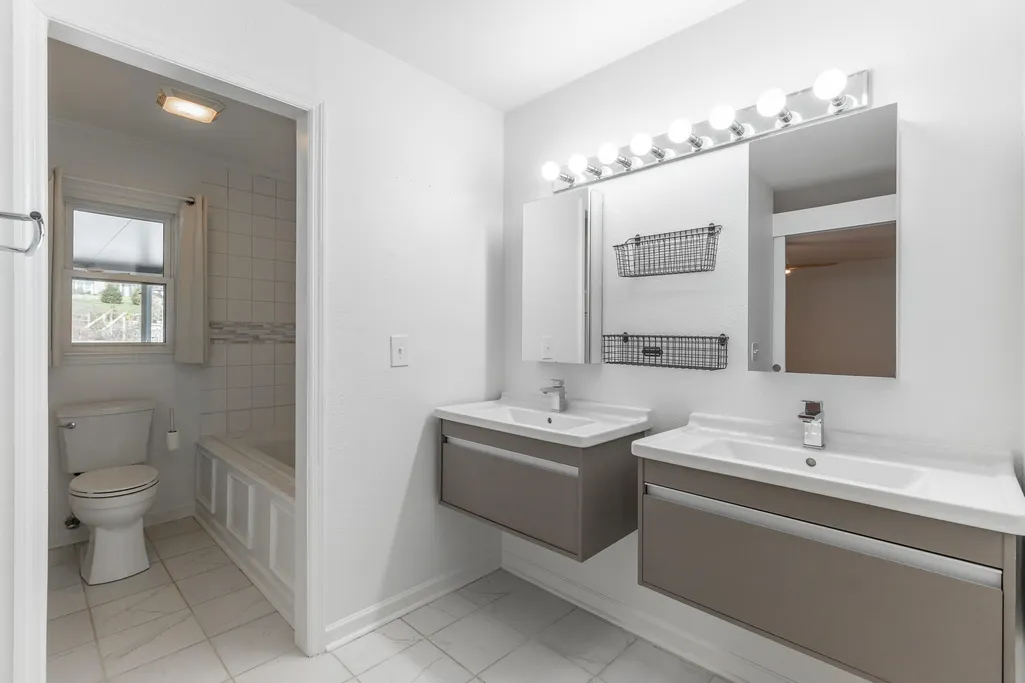
- Full Bathrooms2
- Half Bathrooms1
- Sqr Footage2967
- Lot Size0.82 Acres
Data Source:
Greater Chattanooga MLS (GCAR)
Property Description
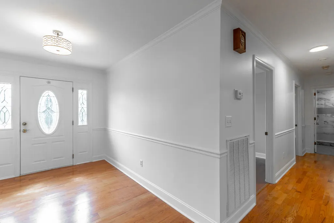
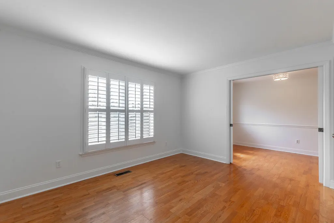
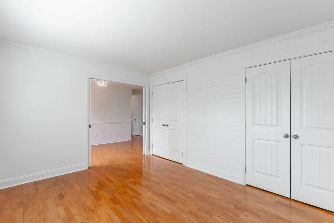
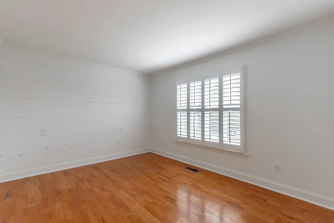
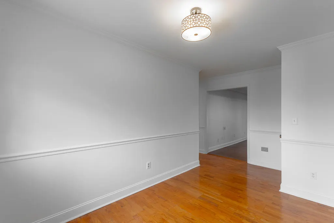
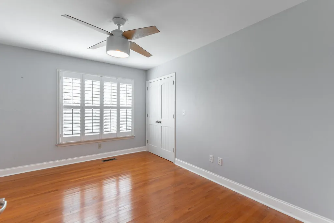
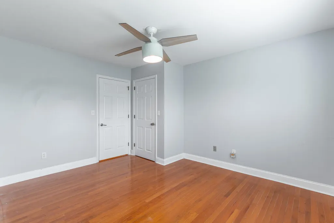
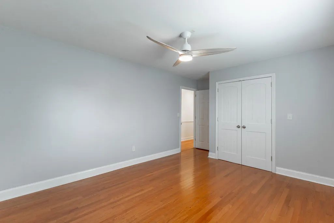
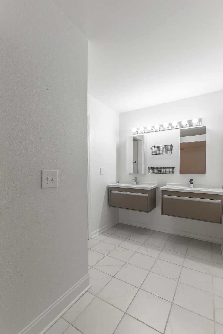
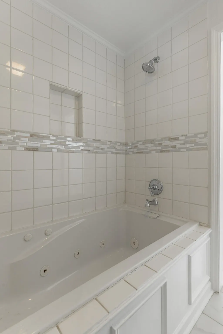
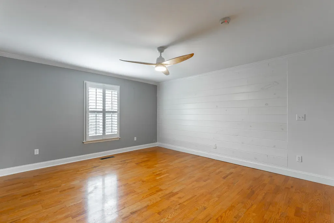
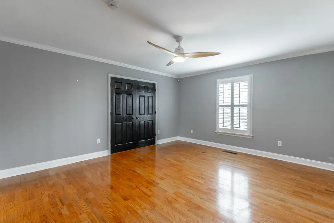
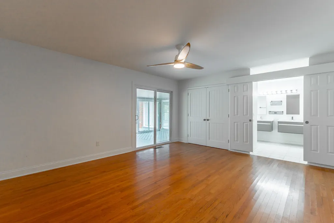
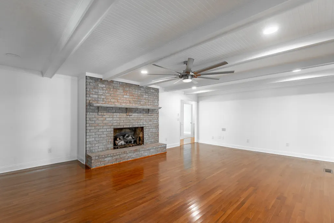
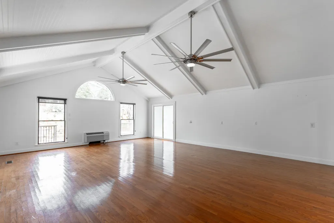
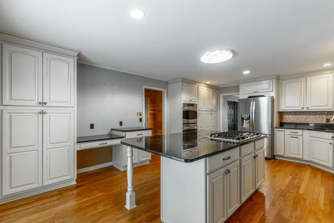
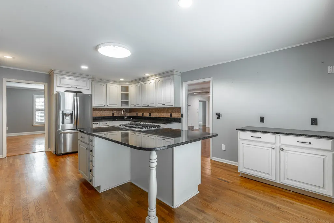
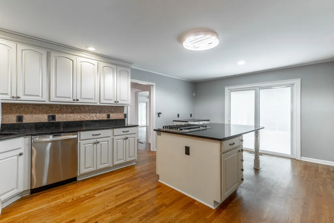
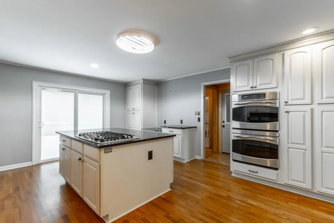
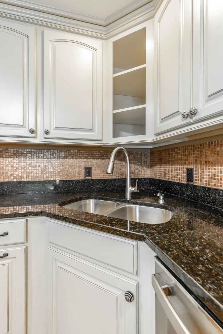
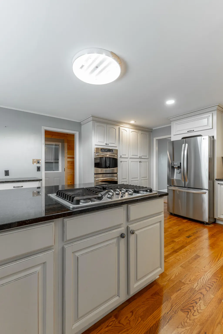
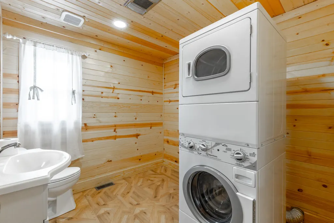
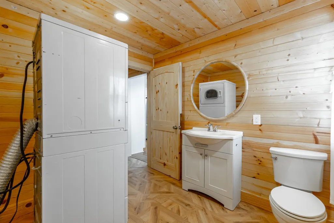
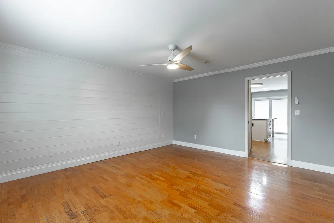
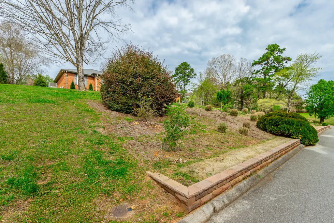
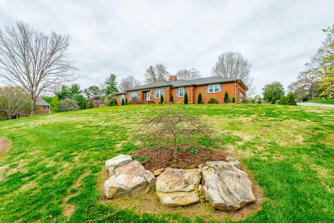
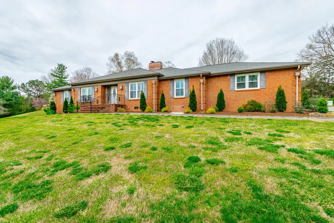
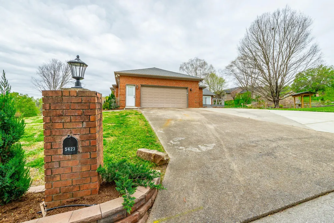
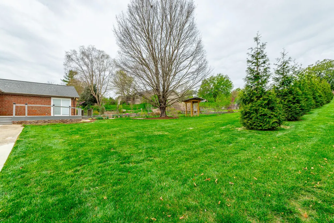
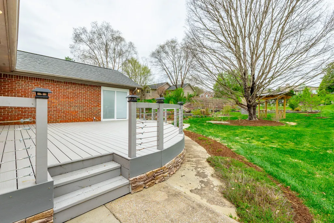
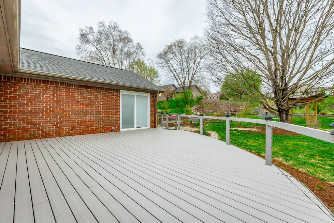
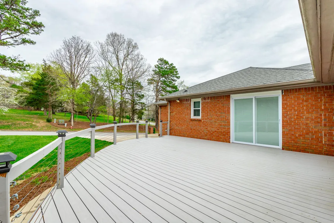
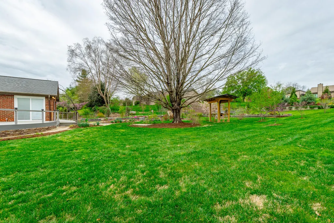
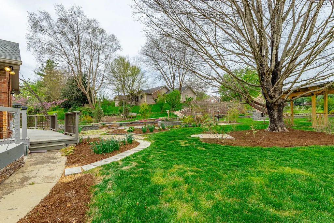
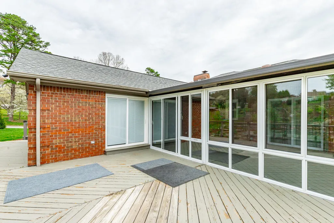
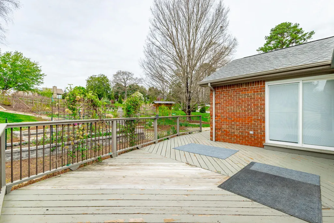
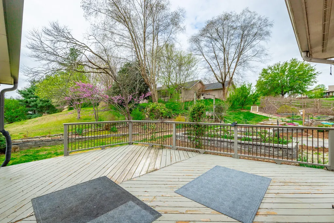
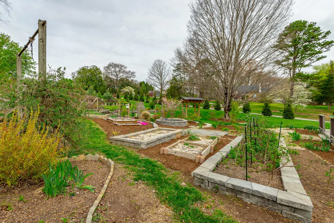
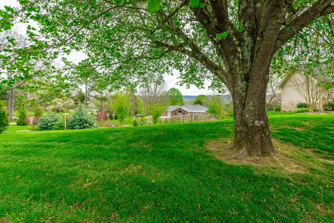
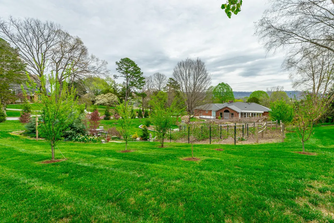
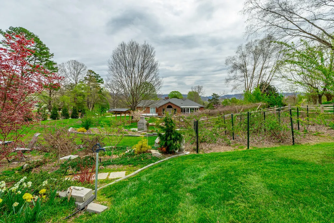
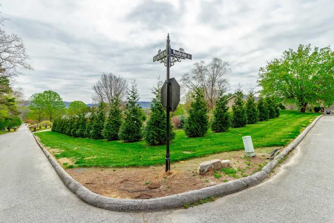
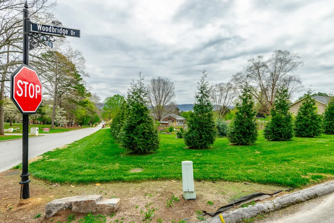
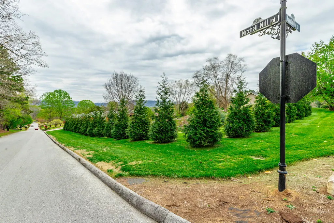
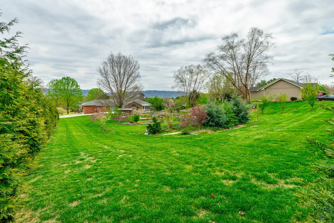
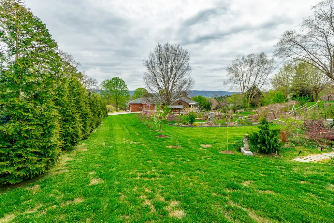
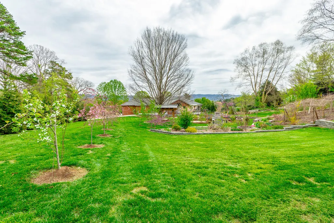
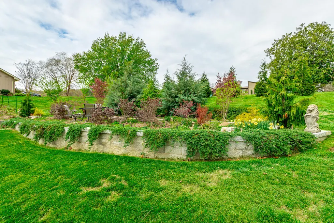
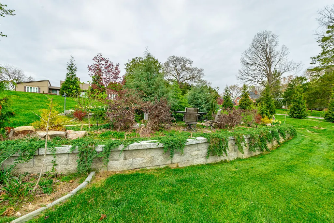
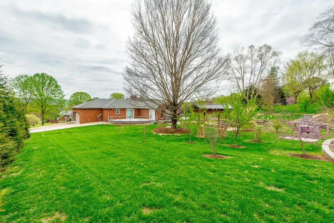
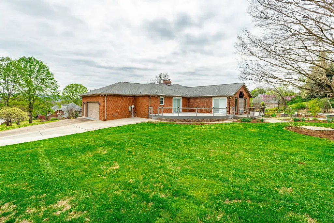
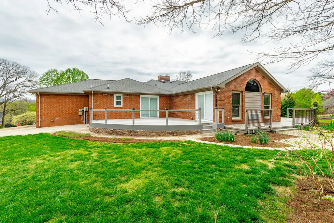
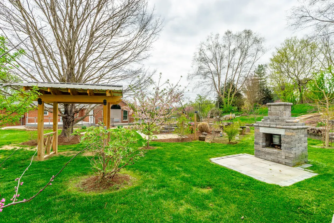
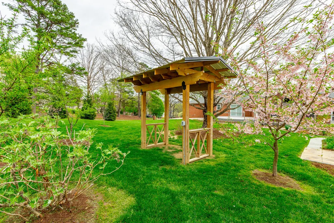
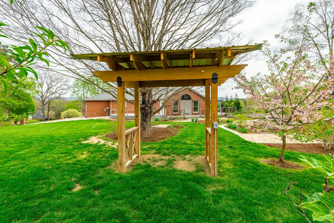
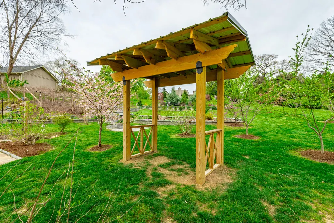
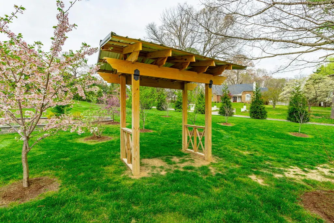
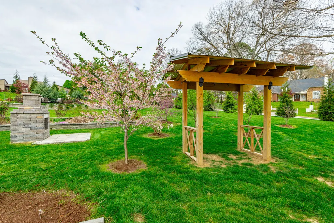
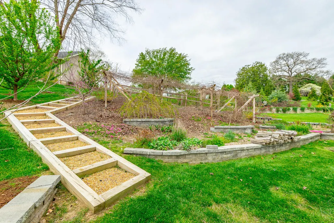
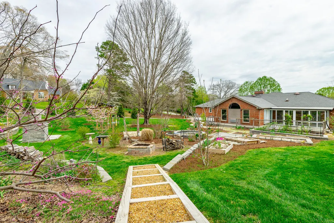
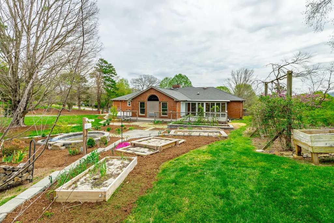
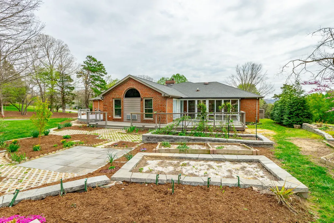
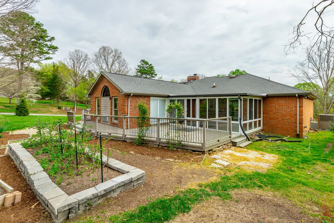
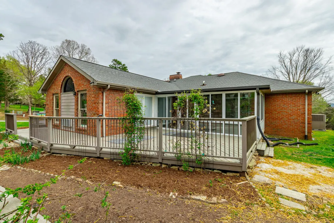
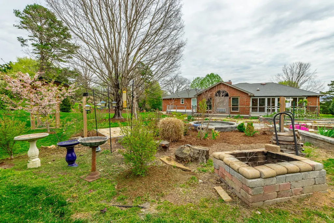
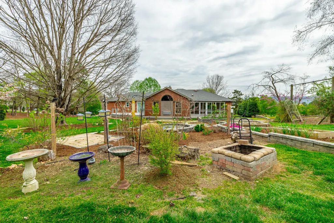
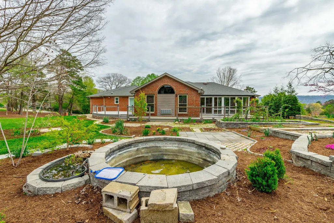
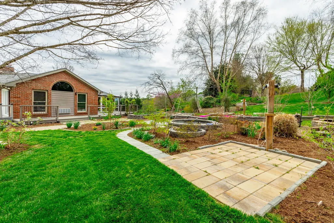
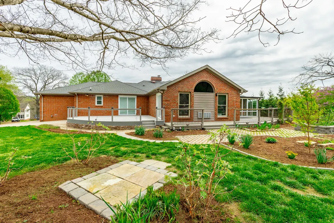
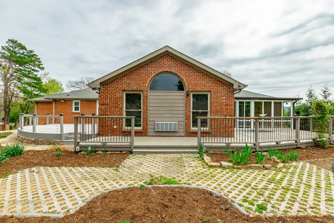
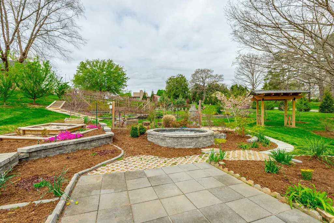
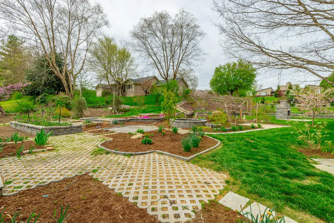
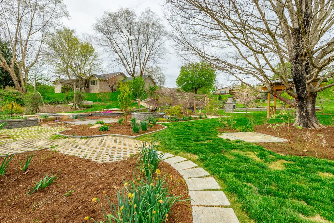
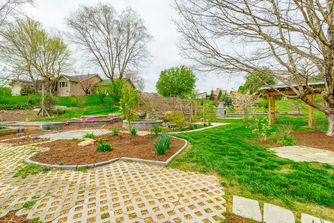
Oh my! Don't miss this! Sitting on almost an acre on a corner lot in Mill Run! This brick one level home checks the boxes!! 3 bedrooms, 2 1/2 baths, front siting room or office den with fireplace, large great room with vaulted ceiling, wonderful large eat in kitchen, formal dining room, big laundry room, hardwood floors, 2 car garage, and the piece de resistance!! A beautiful backyard with lots of garden spots! The lot goes from Mill Stone to Mill Race and is lined with trees to provide privacy!
| Price History | |
|---|---|
| 3/27/2026 | Listed $695,000 |
| 5/11/2026 | 2$684,000 |
| 5/31/2026 | 3$670,000 |
| 7/9/2026 | 3$650,000 |
| 9/3/2026 | 7$610,000 |
General Features
| Sewer | Septic Tank |
|---|---|
| Heating | Central,Natural Gas |
| Cooling | Ceiling Fan(s),Central Air,Electric |
| Utilities | Cable Connected,Electricity Connected,Phone Available,Water Connected,Underground Utilities |
| Possession | Close Of Escrow |
| Roof | Asphalt,Shingle |
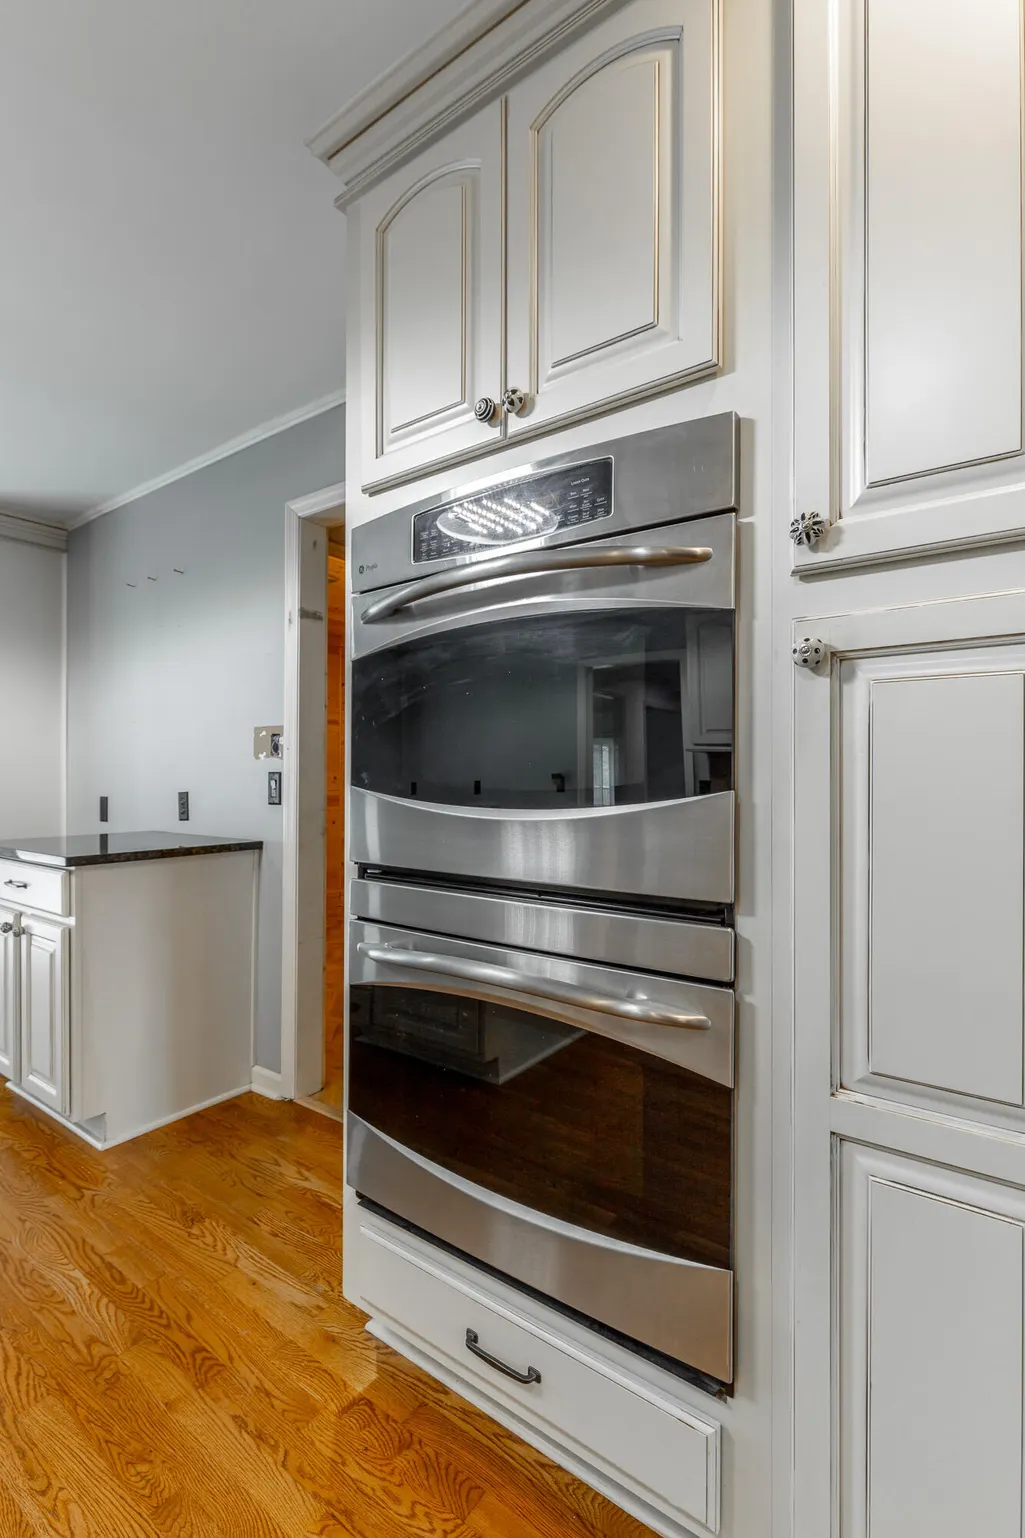
| Appliances | Wall Oven,Water Heater,Washer/Dryer Stacked,Washer/Dryer,Washer,Stainless Steel Appliance(s),Refrigerator,Oven,Microwave,Gas Range,Gas Cooktop,Electric Water Heater,Electric Oven,Double Oven,Dishwashe |
| HOA Fee | 750 |
| Garage Spaces | 2 |
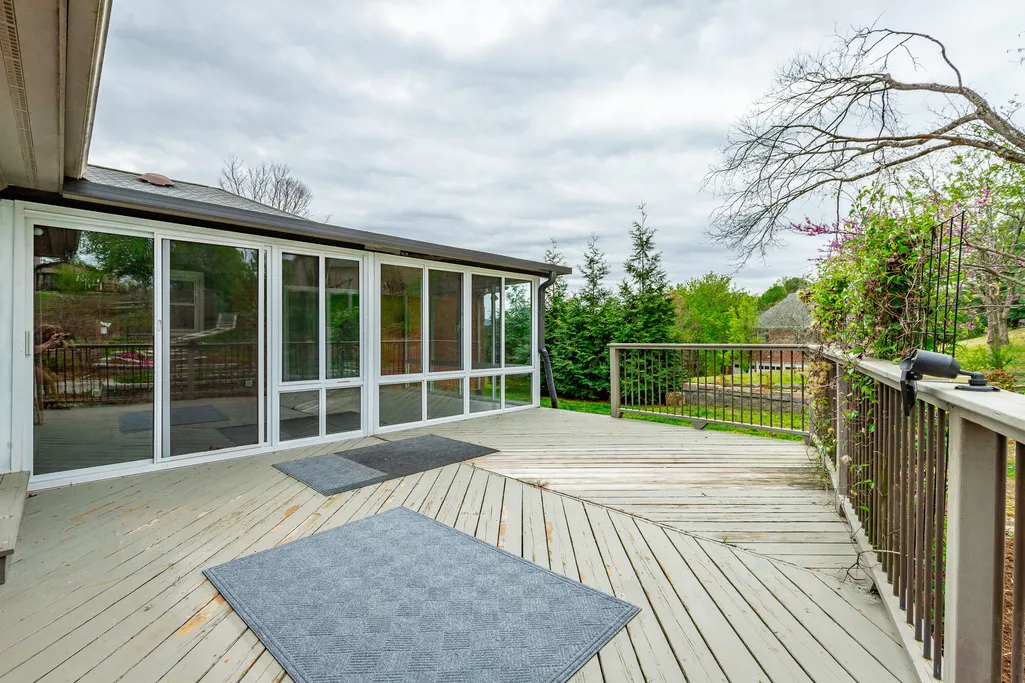
| Patio/Porch Features | Composite,Covered,Deck,Enclosed,Front Porch,Patio,Porch,Porch - Covered,Rear Porch |
| Architectural Style | Ranch |
| Pool Features | Community |
| Security Features | Gated Community,Security System,Smoke Detector(s) |
| Construction Materials | Brick |
| Year Built | 1983 |
| View | Other |
| Stories Count | 1 |
| Levels | One |
| Property Subtype | Single Family Residence |
| Community Features | Clubhouse,Playground,Pool,Tennis Court(s),Pond |
| Assoc Fee Paid Per | Annually |
| County | Hamilton |
| New Construction | false |
| Property Type | Residential |
| Association Amenities | Gated,Landscaping,Park,Pond Year Round,Pool |
| HOA | true |
| Attached Garage | true |
| Subdivision Name | Mill Run |
| Garage Y/N | true |
| Total Rooms | 12 |
| Full Baths | 2 |
| Status | Active |
| Directions | I-75 North to Ooltewah Exit 11, turn left on Lee Highway, turn right onto Mountain View Rd., turn left on Snow Hill Road, turn left into Mill Run Subdivision, go through wooden bridge, go to first Sto |
| High School | Ooltewah |
| City | Ooltewah |
| Senior Community Y/N | false |
| MLS Area | County |
| Lot Size Units | Acres |
| Lot Size Square Feet | 35719.2 |
| Carport Y/N | false |
| Listing Terms | Cash,Conventional,FHA,VA Loan |
| Elementary School | Smith Elementary |
| Land Lease Y/N | No |
| Tax Annual Amount | 2120.5 |
| Home Warranty Y/N | true |
| Middle/Junior High School | Hunter Middle |
| Lease Renewal Y/N | No |
| MLS Area Minor | County |
| Additional Parcels Y/N | false |
| Lease Considered Y/N | No |
| Rent Control Y/N | No |
| Standard Status | Active |
| Occupancy Type | Vacant |
| MobileHomeRemainsYN | No |
| Legal Description | LT 105 MILL RUN PB 32 PG 116 REV PB 66 PG 207 REV PB 127 PG 152 |
| Sewer_co_Septic_sp_Tank | true |
| Heating_co_Central | true |
| Utilities_co_Cable_sp_Connected | true |
| Utilities_co_Underground_sp_Utilities | true |
Interior Features
| Interior Amenities | Cathedral Ceiling(s),Ceiling Fan(s),Central Vacuum,Connected Shared Bathroom,Double Vanity,Eat-in Kitchen,Granite Counters,High Ceilings,High Speed Internet,Kitchen Island,Pantry,Primary Downstairs,Se |
|---|---|
| Basement | Crawl Space |
| Flooring | Hardwood,Tile |
| Total Fireplaces | 1 |
| Fireplace Features | Den,Family Room,Gas Log |
| Basement (Y/N) | true |
| Air Conditioning Y/N | true |
| Heating Y/N | true |
| Window Features | Insulated Windows,Plantation Shutters,Vinyl Frames,Window Treatments |
| Fireplace Y/N | true |
| Above Grade Finished Area | 2967 |
| Half Baths | 1 |
| Laundry Features | Electric Dryer Hookup,Gas Dryer Hookup,In Bathroom,Laundry Room,Main Level,Washer Hookup |
| Total Bedrooms | 4 |
| LivingAreaSource | Tax Records |
| Total Baths | 3 |
Exterior Features
| Exterior Amenities | Fire Pit,Garden,Lighting,Rain Gutters,Storage |
|---|---|
| Fencing | None |
| Parking Features | Concrete,Driveway,Garage Door Opener,Garage Faces Side,Kitchen Level,Off Street |
| Lot Features | Corner Lot,Gentle Sloping,Landscaped,Level,Many Trees |
| Water Source | Public |
| Lot Size Area | 0.82 |
| Foundation Details | Block |
| Spa | No |
| Building Area Total | 2967 |
| Lot Dimensions | 99.04X163.99 |
| Lot Size Acres | 0.82 |
| Waterfront Y/N | false |
| Crops Included Y/N | No |
| Horse Y/N | No |
| Irrigation Water Rights Y/N | No |
| Exterior_sp_Features_co_Garden | true |
Amenities
- Foreclosure
- Views
- Short Sale
- New Construction
- Adult 55+
- Lease To Own
- No HOA Fees
- Furnished
- Primary On Main
- Air Conditioning
- Seller Finance
- Green
- Fixer Upper
- Horse
- Golf
- Fireplace
- Deck
- Garage
- Basement
- Pool
Property vs Single Family Average in 37363
Price
Taxes
Year Built

 River Counties Association of REALTORS® All information deemed reliable but not guaranteed. All properties are subject to prior sale, change or withdrawal. Neither listing broker(s) or information provider(s) shall be responsible for any typographical errors, misinformation, misprints and shall be held totally harmless. Listing(s) information is provided for consumer's personal, non-commercial use and may not be used for any purpose other than to identify prospective properties consumers may
