















Address
7709 Diamondhead Drive, Ooltewah, TN
Price
$ 525,000
Property Attributes
- MLS#1533848
- TypeSingle Family
- Listing Status Active
- CountyHamilton
- CityOoltewah
- AreaCounty
- NeighborhoodHeron Bay North
- Zip37363
- StyleSingle Family Residence
- Year Built1988
- Taxes$ 1679
- Price$ 525,000
- Bedrooms3
- Full Bathrooms2
- Half Bathrooms1
- Sqr Footage2562
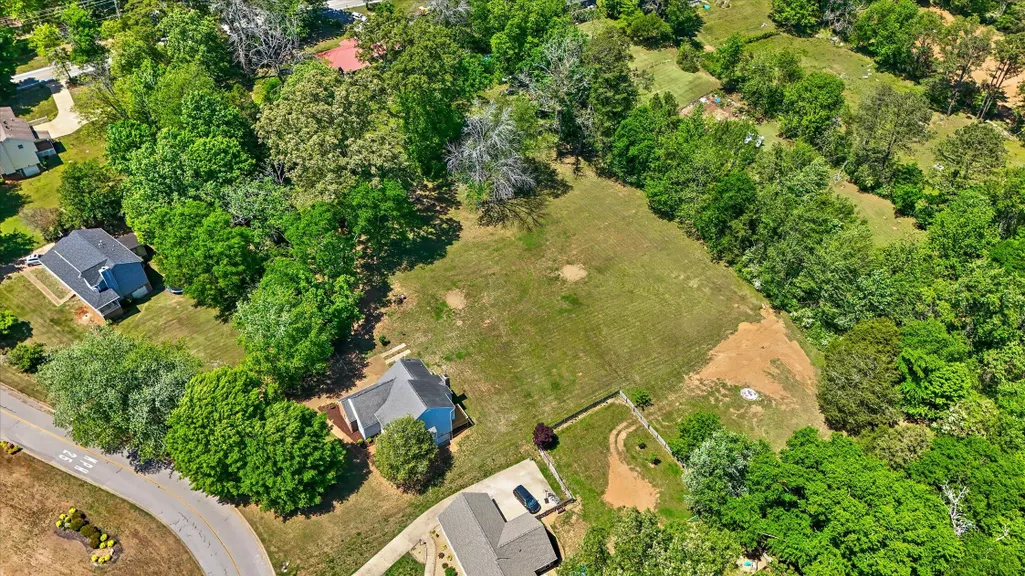
- Lot Size1.63 Acres
Data Source:
Greater Chattanooga MLS (GCAR)
Property Description
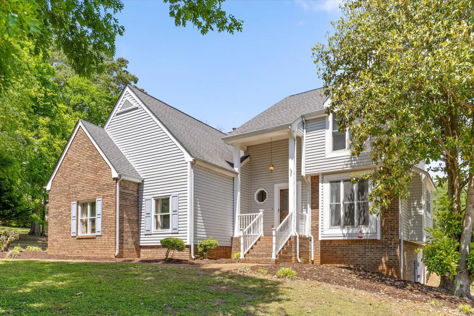
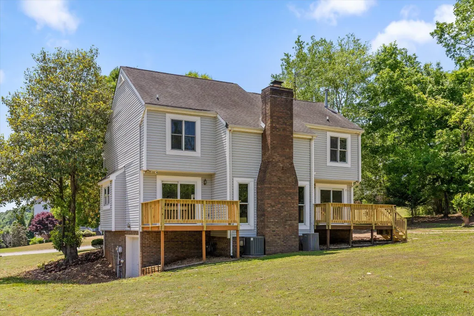
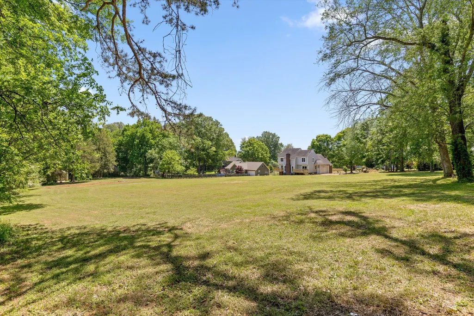
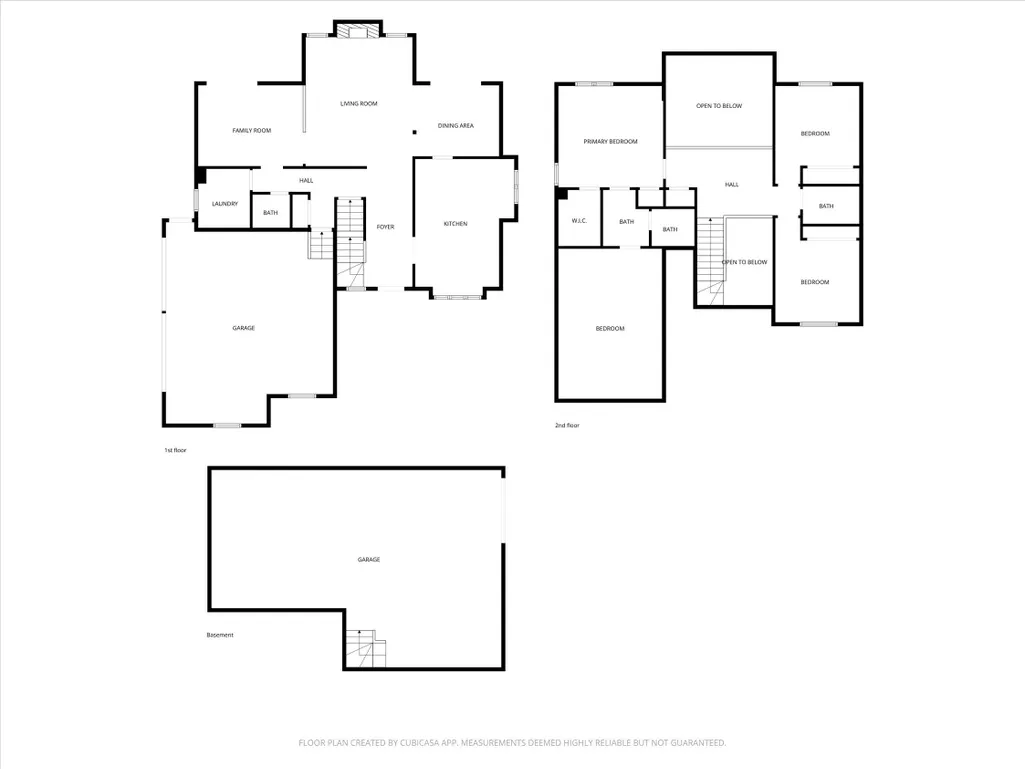
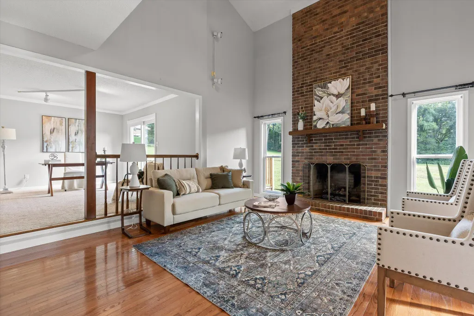
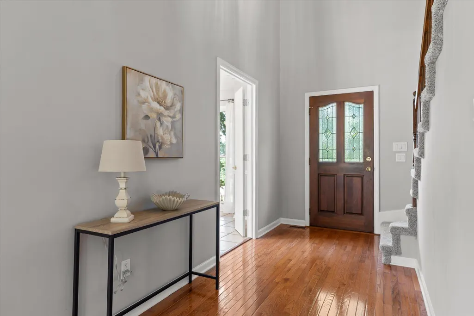
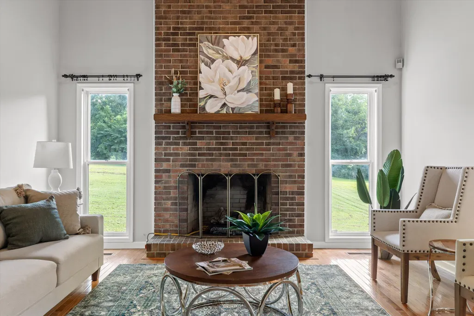
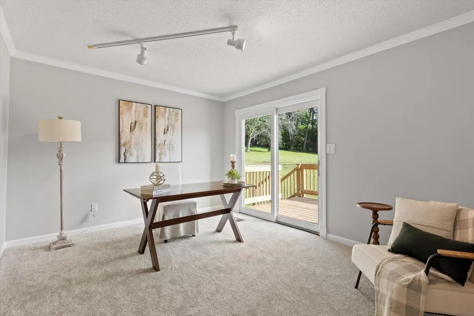
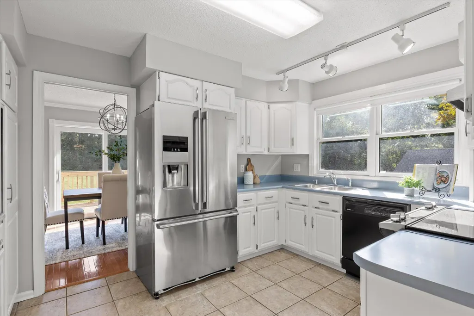
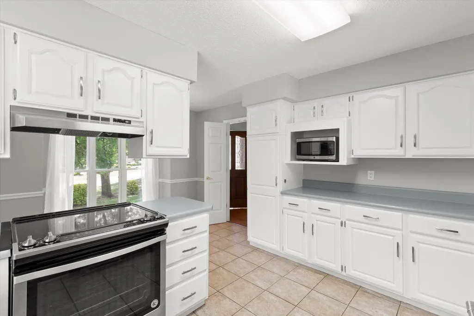
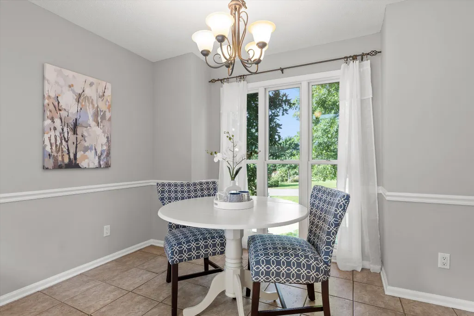
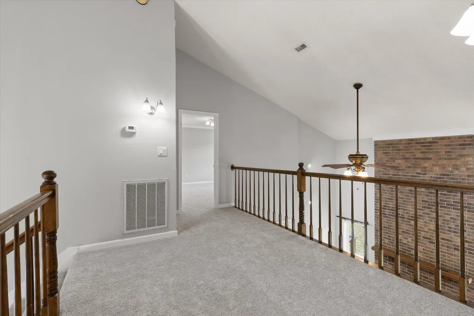
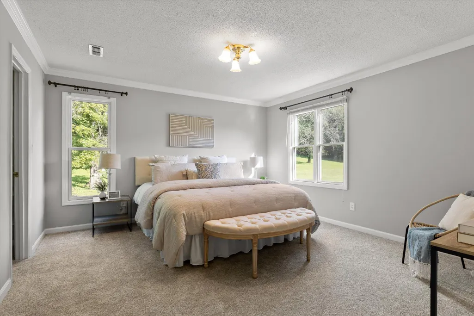
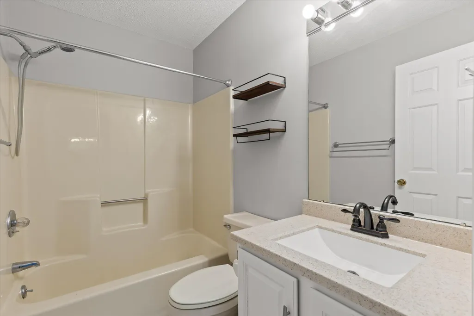
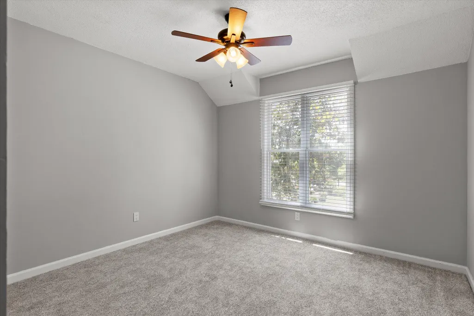
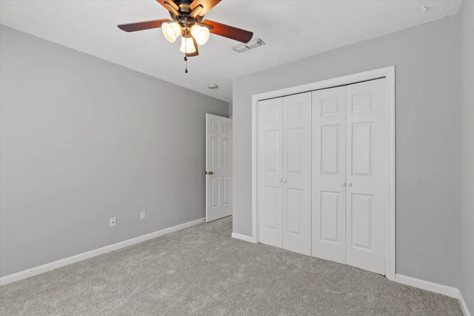
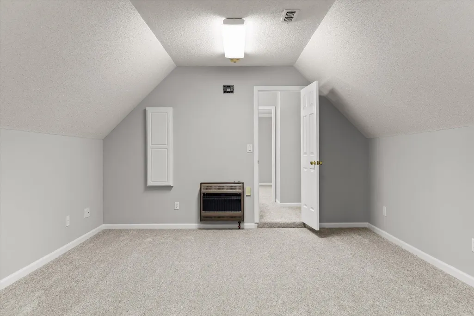
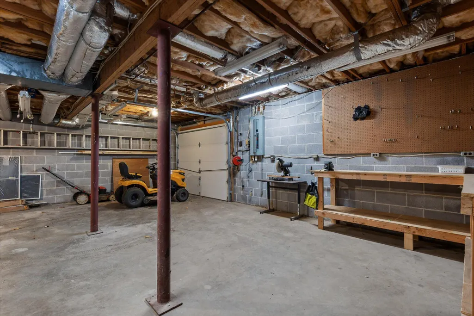
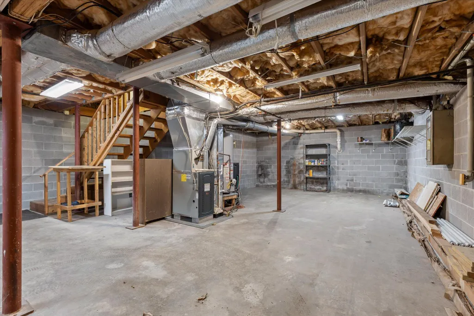
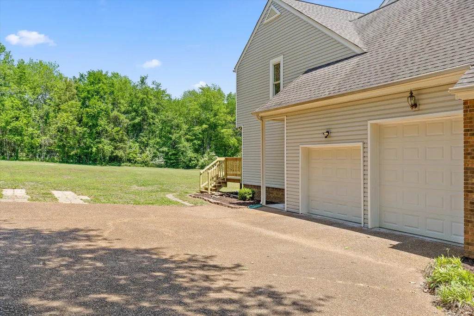
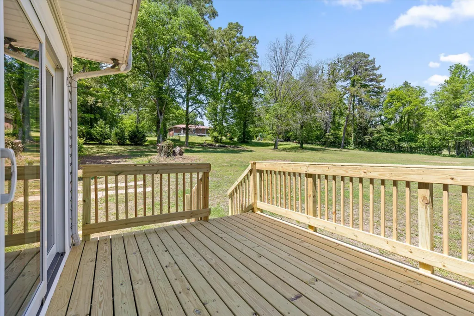
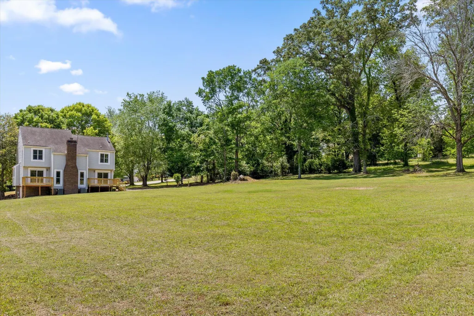
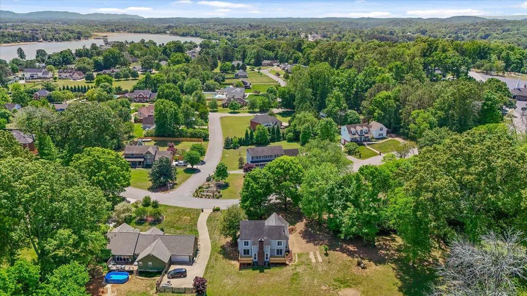
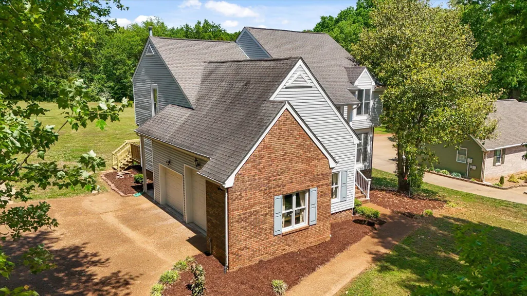
Price improved. The yard hasn't gotten any smaller. In a market where ''yard'' means 40 feet of grass between you and your neighbor's fence, 7709 Diamondhead Drive is a genuine outlier -- and now, at $525,000, it's priced to move. It is rare to find a home for for sale in the area with more than 1.5 acres, and there's nothing else like it on the board. Set on one of the largest and most usable lots in North Heron Bay, the property delivers 1.61 level, tree-lined acres -- room for dogs to run, a garden to grow, a pool, a fire pit, or simply the kind of quiet that can't be manufactured in a newer subdivision. Two decks off the main level extend the living space directly into that backyard, making the indoor-outdoor transition feel intentional rather than incidental. Inside, soaring ceilings and a brick fireplace anchor the living room; a separate dining room and breakfast nook handle the rhythms of daily life without crowding each other. Upstairs, the primary suite includes an ensuite with double vanities and a flexible bonus space -- home office, nursery, reading room, your call -- alongside two additional bedrooms and a full guest bath. For those who need their home to work as hard as it looks: the garage features a tall door built for full-size trucks and high-clearance vehicles, and a full basement with its own drive-in garage door access handles boats, trailers, workshop equipment, or storage. North Heron Bay adds a community playground and picnic area. Harrison Bay State Park and multiple boat ramps sit under five minutes away. Ooltewah's retail corridor and I-75 access put downtown Chattanooga within 20 minutes -- and it's all zoned for Ooltewah schools. 1.61 acres. Now $525,000. The yard is real.
| Price History | |
|---|---|
| 5/1/2026 | Listed $550,000 |
| 6/2/2026 | 2$539,900 |
| 8/5/2026 | 3$525,000 |
General Features
| Sewer | Septic Tank |
|---|---|
| Heating | Central,Electric,Natural Gas |
| Cooling | Central Air,Electric,Multi Units |
| Utilities | Underground Utilities |
| Possession | Close Of Escrow |
| Roof | Shingle |
| Appliances | Refrigerator,Microwave,Gas Water Heater,Free-Standing Electric Range,Dishwasher |
| HOA Fee | 100 |
| Garage Spaces | 2 |
| Patio/Porch Features | Deck |
| Security Features | Smoke Detector(s) |
| Construction Materials | Brick,Other |
| Year Built | 1988 |
| Stories Count | 2 |
| Levels | Two |
| Property Subtype | Single Family Residence |
| Assoc Fee Paid Per | Annually |
| County | Hamilton |
| New Construction | false |
| Property Type | Residential |
| Association Amenities | Playground |
| HOA | true |
| Attached Garage | true |
| Subdivision Name | Heron Bay North |
| Garage Y/N | true |
| Total Rooms | 7 |
| Full Baths | 2 |
| Status | Active |
| Directions | N ON SNOWHILL, R ON DIAMONDHEAD (NORTH HERON BAY) |
| High School | Ooltewah |
| City | Ooltewah |
| Senior Community Y/N | false |
| MLS Area | County |
| Lot Size Units | Acres |
| Lot Size Square Feet | 71002.8 |
| Carport Y/N | false |
| Listing Terms | Cash,Conventional |
| Elementary School | Snow Hill Elementary |
| Land Lease Y/N | No |
| Tax Annual Amount | 1679.3 |
| Home Warranty Y/N | false |
| Middle/Junior High School | Ooltewah Middle |
| Lease Renewal Y/N | No |
| MLS Area Minor | County |
| Additional Parcels Y/N | false |
| Lease Considered Y/N | No |
| Rent Control Y/N | No |
| Standard Status | Active |
| Occupancy Type | Vacant |
| MobileHomeRemainsYN | No |
| Legal Description | LT 71 NORTH HERON BAY SUB PB 43 PG 19-1 & 2 REV 93-153 REV 106-23 OUT OF 95-25 FOR 1988 |
| Sewer_co_Septic_sp_Tank | true |
| Heating_co_Central | true |
| Utilities_co_Underground_sp_Utilities | true |
Interior Features
| Interior Amenities | Breakfast Room,Central Vacuum,En Suite,High Ceilings,Separate Dining Room,Walk-In Closet(s) |
|---|---|
| Basement | Full,Unfinished |
| Flooring | Carpet,Hardwood,Tile,Wood |
| Total Fireplaces | 1 |
| Fireplace Features | Gas Log,Great Room,Living Room |
| Basement (Y/N) | true |
| Air Conditioning Y/N | true |
| Heating Y/N | true |
| Window Features | Insulated Windows |
| Fireplace Y/N | true |
| Above Grade Finished Area | 2562 |
| Half Baths | 1 |
| Laundry Features | Electric Dryer Hookup,Gas Dryer Hookup,Laundry Room,Washer Hookup |
| Total Bedrooms | 3 |
| LivingAreaSource | Tax Records |
| Total Baths | 3 |
Exterior Features
| Exterior Amenities | Private Yard |
|---|---|
| Parking Features | Basement,Garage Door Opener,Off Street |
| Lot Features | Back Yard,Level |
| Water Source | Public |
| Lot Size Area | 1.63 |
| Foundation Details | Slab |
| Spa | false |
| Building Area Total | 2562 |
| Lot Dimensions | 139X244 |
| Lot Size Acres | 1.63 |
| Waterfront Y/N | false |
| Crops Included Y/N | No |
| Horse Y/N | No |
| Irrigation Water Rights Y/N | No |
Amenities
- Foreclosure
- Views
- Short Sale
- New Construction
- Adult 55+
- Lease To Own
- No HOA Fees
- Furnished
- Primary On Main
- Air Conditioning
- Seller Finance
- Green
- Fixer Upper
- Horse
- Golf
- Fireplace
- Deck
- Garage
- Basement
- Pool
Property vs Single Family Average in 37363
Price
Taxes
Year Built
 © 2026 Chattanooga Association of Realtors. All rights reserved. Information deemed to be reliable but not guaranteed. The data relating to real estate for sale on this website comes from the Chattanooga Association of Realtors and the Broker Reciprocity Program.sm. Real estate listings held by brokerage firms other than REMAX Properties are marked with the BR logo and detailed information about them includes the name of the listing brokers. Listing broker has attempted to offer accurate data,
 River Counties Association of REALTORS® All information deemed reliable but not guaranteed. All properties are subject to prior sale, change or withdrawal. Neither listing broker(s) or information provider(s) shall be responsible for any typographical errors, misinformation, misprints and shall be held totally harmless. Listing(s) information is provided for consumer's personal, non-commercial use and may not be used for any purpose other than to identify prospective properties consumers may
