
Sold


Address
5834 Caney Ridge Circle, Ooltewah, TN
Price
$ 490,000
Property Attributes
- MLS#1534430
- TypeSingle Family
- Listing Status Closed
- CountyHAMILTON
- CityOoltewah
- AreaChattanooga
- NeighborhoodCrooked Creek
- Zip37363
- Style
- Taxes$ 2295
- Price$ 490,000
- Bedrooms4
- Full Bathrooms3
- Half Bathrooms0
- Sqr Footage2898
- Lot Size0.25 Acres
Data Source:
Greater Chattanooga MLS (GCAR)
Property Description
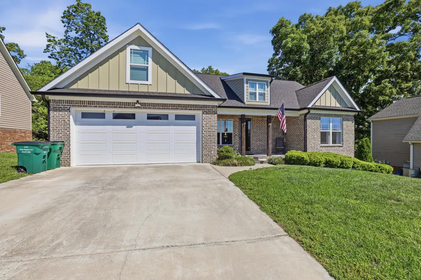
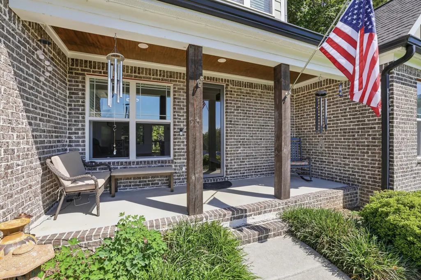
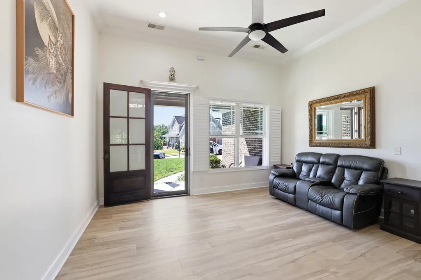
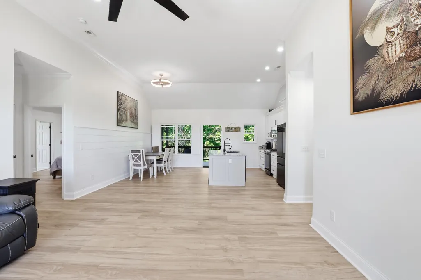
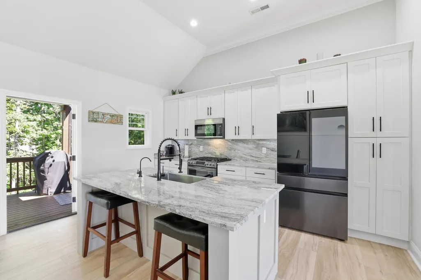
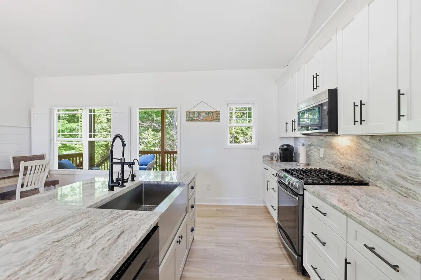
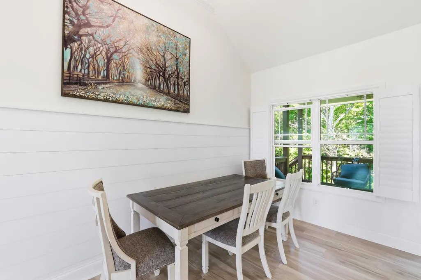
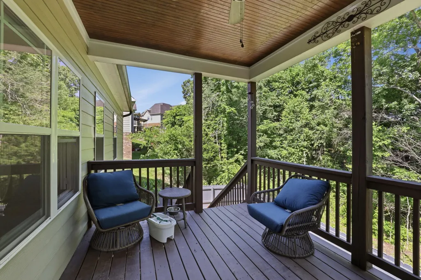
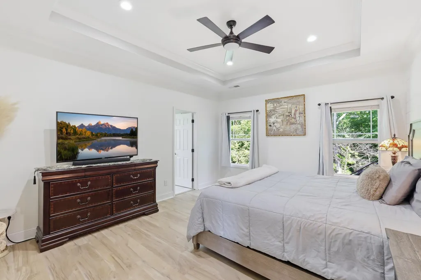
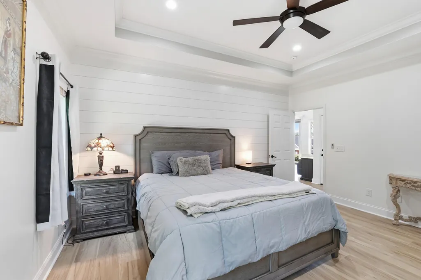
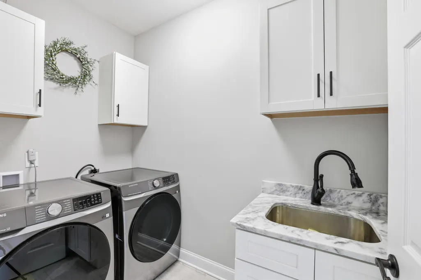
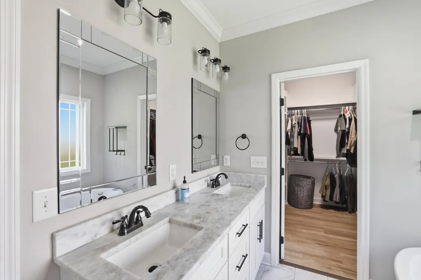
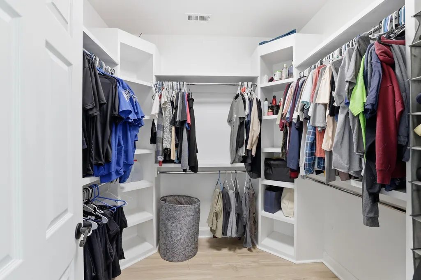
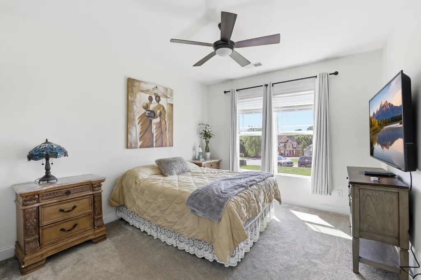
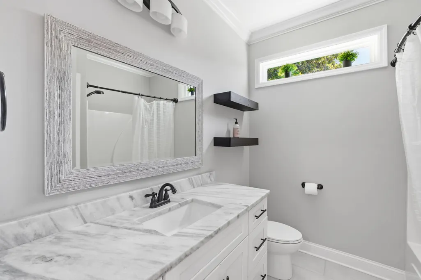
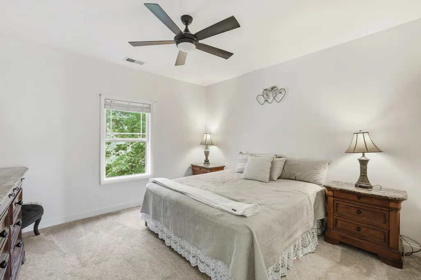
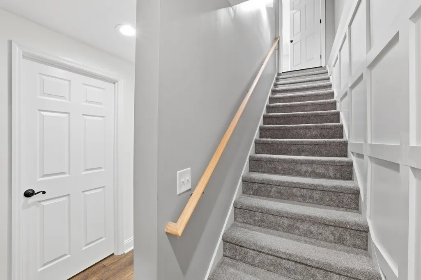
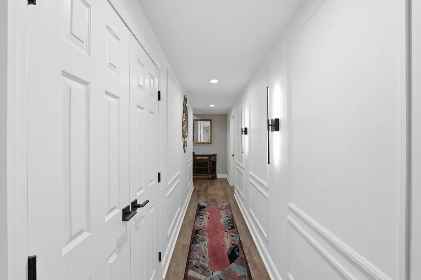
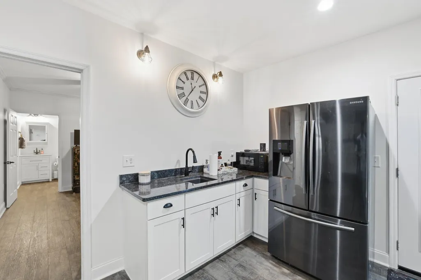
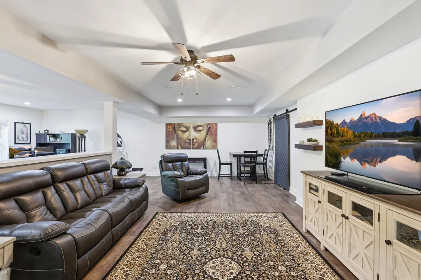
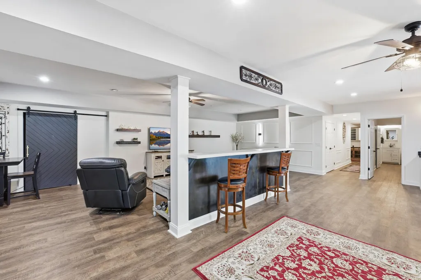
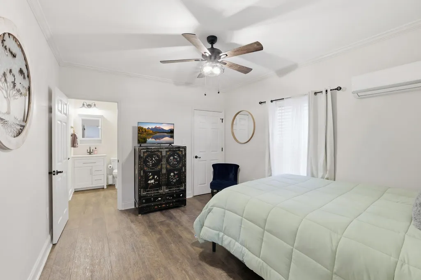
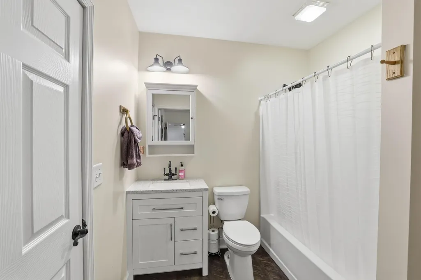
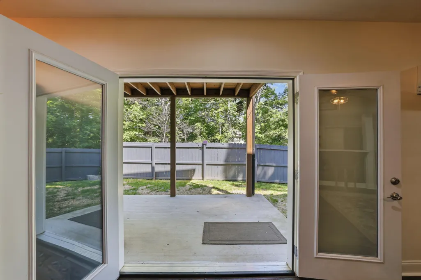
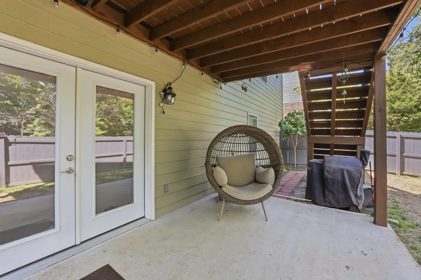
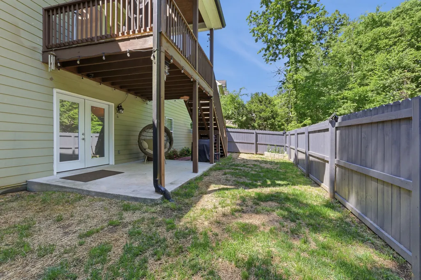
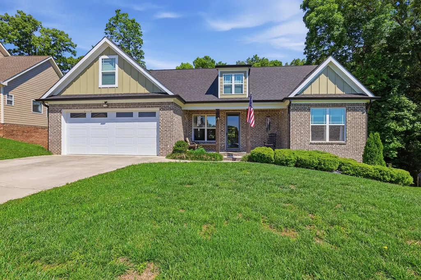
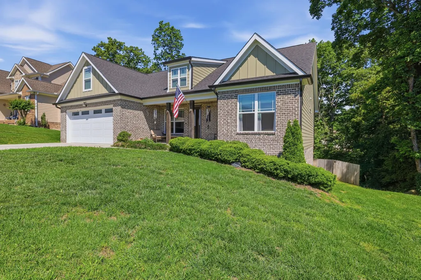
Back on market at no fault of the seller! Previous contract terminated due to buyer circumstances. Welcome to 5834 Caney Ridge Circle in the sought-after Crooked Creek community of Ooltewah -- a beautifully updated home featuring two separate living areas, making it ideal for multi-generational living, extended guests, a private teen suite, or anyone needing extra flexibility and space. This thoughtfully designed brick-front home combines modern style, functional upgrades, and peaceful wooded surroundings. A custom new 8-foot wood and glass front door creates an impressive entrance into the home. Inside, you'll find 10-foot ceilings, all new flooring on the main level, hardwoods, shiplap accent walls, and updated fixtures throughout creating a warm and modern feel. The completely updated premier kitchen was designed with both style and functionality in mind and features white soft-close cabinetry, Carrara marble-style granite countertops, stainless steel appliances, a gas cooktop, garbage disposal, large island with added electrical and breakfast bar seating, and a walk-in pantry. The kitchen also includes an alkaline water filtration system with reverse osmosis at the sink. Just off the dining area, the covered back porch overlooks the wooded backyard and newly added privacy fence, creating a relaxing outdoor retreat. The split-bedroom layout offers added privacy for the primary suite, complete with hardwood flooring, a shiplap accent wall, and a spa-inspired bathroom featuring a freestanding soaking tub, tiled shower, double granite vanity, and custom walk-in closet with wood shelving. Two additional bedrooms and a full bath are located on the main level, along with a well-appointed laundry room featuring tile floors, cabinetry, granite countertops, and a utility sink. The fully finished walk-out basement essentially functions as a second living unit with its own spacious living area, fourth bedroom with custom closet, full bathroom with new vanity and shelving, and a full kitchenette featuring granite countertops, sink, and newly tiled island. Whether used for family, guests, entertaining, or flexible living arrangements, this lower level offers incredible versatility. New French doors open directly to a second covered patio, extending the living space outdoors. Additional recent upgrades include new gutters, storm door, permanent exterior uplighting, added storage throughout the home, Ring doorbell system, and Google Nest smart home features. Residents of Crooked Creek enjoy community amenities including a pool, playground, and dog park -- all conveniently located just minutes from shopping, dining, and multiple schools.
| Elementary School | Middle School | High School |
|---|---|---|
| Wallace A. Smith Elementary Elementary School | Hunter Middle Middle School | Ooltewah High School |
| Price History | |
|---|---|
| 7/25/2026 | Listed $495,900 |
General Features
| Elementary School | Wallace A. Smith Elementary |
|---|---|
| Additional Parcels Y/N | No |
| Pool Features | Community,In Ground,Outdoor Pool |
| Patio/Porch Features | Awning(s),Covered,Deck,Front Porch,Patio,Porch - Covered |
| Legal Description | LT 61 CROOKED CREEK PH 8 PB81 PG139 OUT OF 113-33 FOR 2006 |
| Levels | Two |
| Rent Control Y/N | No |
| Year Built | 2018 |
| Architectural Style | Other |
| Roof | Shingle |
| Utilities_co_Underground_sp_Utilities | True |
| MobileHomeRemainsYN | No |
| Utilities | Cable Available,Electricity Available,Phone Available,Sewer Connected,Underground Utilities |
| Home Warranty Y/N | No |
| Property Condition | Updated/Remodeled |
| Lot Size Units | Acres |
| Heating_co_Central | True |
| Tax Annual Amount | 2295.81 |
| Garage Y/N | Yes |
| HOA | Yes |
| MLS Area | Chattanooga |
| Sewer_co_Public_sp_Sewer | True |
| Spa Features | In Ground |
| Appliances | Water Purifier,Water Heater,Washer/Dryer,Stainless Steel Appliance(s),Oven,Microwave,Ice Maker,Gas Range,Free-Standing Refrigerator,Free-Standing Gas Range,Electric Water Heater,Dishwasher |
| Property Subtype | Single Family Residence |
| Lot Size Square Feet | 10890.0 |
| Listing Terms | Cash,Conventional,FHA,VA Loan |
| Property Type | Residential |
| Senior Community Y/N | No |
| Association Amenities | Playground,Pool |
| Garage Spaces | 2.0 |
| HOA Fee | 0.0 |
| Full Baths | 3 |
| Construction Materials | Brick,Fiber Cement,Other |
| MLS Area Minor | Chattanooga |
| Security Features | Smoke Detector(s) |
| County | Hamilton |
| New Construction | No |
| Sewer | Public Sewer |
| Standard Status | Closed |
| City | Ooltewah |
| Utilities_co_Cable_sp_Available | True |
| Possession | Close Of Escrow |
| Lease Renewal Y/N | No |
| Attached Garage | Yes |
| Subdivision Name | Crooked Creek |
| Structure Type | Free Standing Building |
| Cooling | Ceiling Fan(s),Central Air,Electric,Multi Units |
| Heating | Central,Electric |
| Lease Considered Y/N | No |
| Assoc Fee Paid Per | Quarterly |
| Middle/Junior High School | Hunter Middle |
| View | Trees/Woods |
| Close Price | 490000.0 |
| Community Features | Playground |
| Carport Y/N | No |
| Stories Count | 2 |
| Total Rooms | 9 |
| Utilities_co_Electricity_sp_Available | True |
| High School | Ooltewah |
| Status | Closed |
| Directions | North I - 75; take Ooltewah Exit - turn left then left on Hunter Rd - left onto Crooked Creek then right on Huntcliff - then right onto Caney Ridge Circle. You can also travel north on Hwy 58 from Hw |
| Land Lease Y/N | No |
Interior Features
| Above Grade Finished Area | 3202.0 |
|---|---|
| Fireplace Y/N | No |
| Basement | Finished,Full |
| Window Features | Insulated Windows,Vinyl Frames |
| Interior Amenities | Breakfast Bar,Connected Shared Bathroom,Crown Molding,Double Shower,Double Vanity,Eat-in Kitchen,En Suite,Granite Counters,High Ceilings,In-Law Floorplan,Open Floorplan,Pantry,Primary Downstairs,Sepa |
| LivingAreaSource | Appraiser |
| Total Baths | 3 |
| Basement (Y/N) | Yes |
| Heating Y/N | Yes |
| Flooring | Carpet,Ceramic Tile,Tile,Vinyl |
| Total Bedrooms | 4 |
| Air Conditioning Y/N | Yes |
| Laundry Features | Electric Dryer Hookup,Gas Dryer Hookup,In Hall,Laundry Room,Sink,Upper Level,Washer Hookup |
Exterior Features
| Crops Included Y/N | No |
|---|---|
| Foundation Details | Block |
| Lot Size Acres | 0.25 |
| Fencing | Fenced,Wood |
| Road Frontage Type | Private Road |
| Open Parking Y/N | No |
| Lot Size Area | 0.25 |
| Horse Y/N | No |
| ModificationTimestamp | 2026-09-22T14:27:24Z |
| Electric On Property Y/N | No |
| Spa | No |
| Waterfront Y/N | No |
| Exterior_sp_Features_co_Balcony | True |
| Irrigation Water Rights Y/N | No |
| Lot Dimensions | 86.99X169.79 |
| Parking Features | Concrete,Driveway,Garage,Garage Door Opener,Garage Faces Front,Kitchen Level |
| Building Area Total | 2898.0 |
| Water Source | Public |
| Exterior Amenities | Awning(s),Balcony,Rain Gutters,Smart Light(s) |
| Listing_sp_Terms_co_VA_sp_Loan | True |
| Lot Features | Back Yard,Few Trees,Front Yard,Gentle Sloping,Level,Wooded |
| Road Surface Type | Asphalt |
Amenities
- Foreclosure
- Views
- Short Sale
- New Construction
- Adult 55+
- Lease To Own
- No HOA Fees
- Furnished
- Primary On Main
- Air Conditioning
- Seller Finance
- Green
- Fixer Upper
- Horse
- Golf
- Fireplace
- Deck
- Garage
- Basement
- Pool
Property vs Single Family Average in 37363
Price
Taxes

 River Counties Association of REALTORS® All information deemed reliable but not guaranteed. All properties are subject to prior sale, change or withdrawal. Neither listing broker(s) or information provider(s) shall be responsible for any typographical errors, misinformation, misprints and shall be held totally harmless. Listing(s) information is provided for consumer's personal, non-commercial use and may not be used for any purpose other than to identify prospective properties consumers may
