





















Address
430 Gray Creek Road, Graysville, TN
Price
$ 925,000
Property Attributes
- MLS#1535440
- TypeSingle Family
- Listing Status Active
- CountySequatchie
- CityGraysville
- NeighborhoodGray Creek Park
- Zip37338
- StyleSingle Family Residence
- Year Built2023
- Taxes$ 3075
- Price$ 925,000
- Bedrooms5
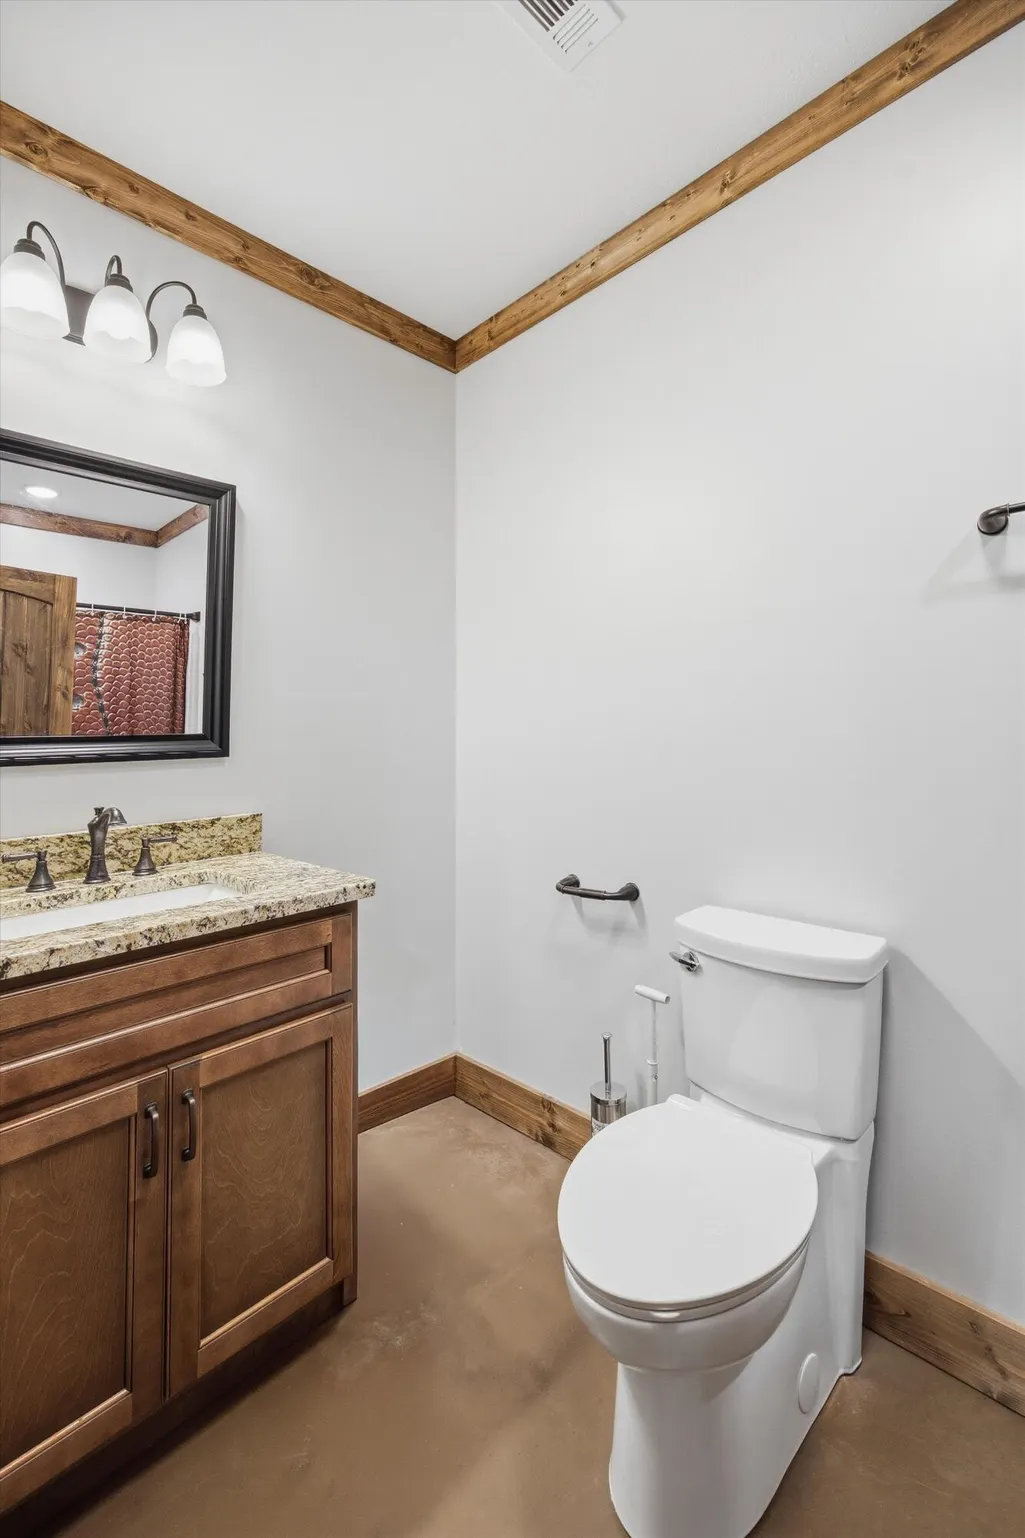
- Full Bathrooms3
- Half Bathrooms0
- Sqr Footage5136
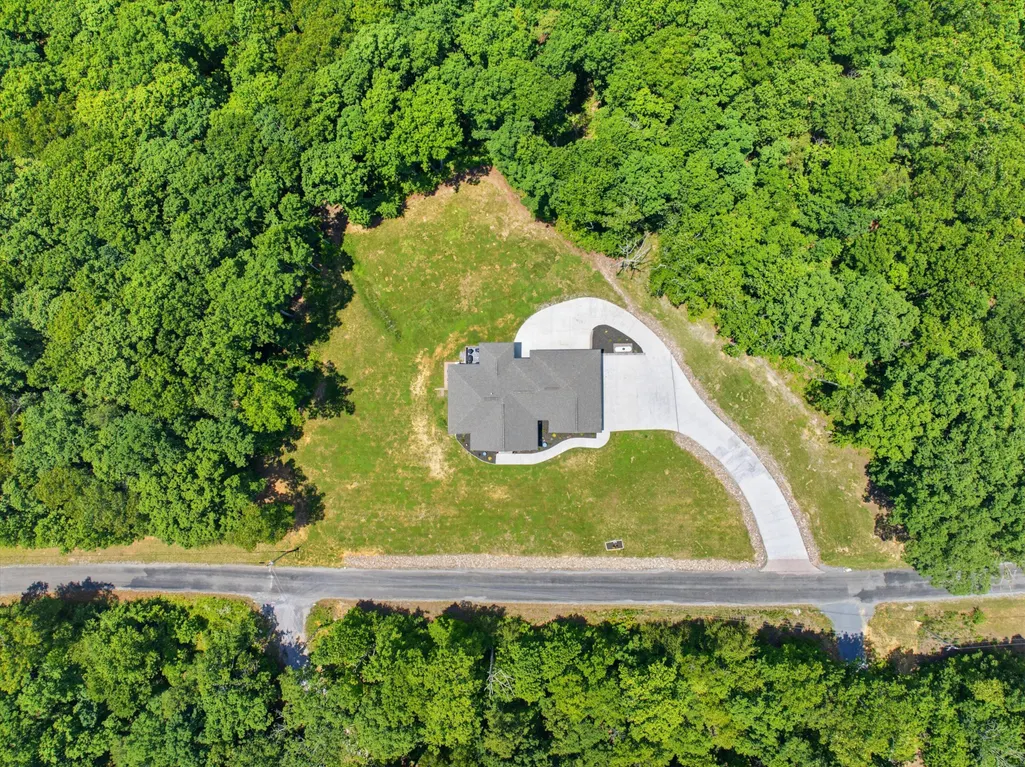
- Lot Size5.28 Acres
Data Source:
Greater Chattanooga MLS (GCAR)
Property Description
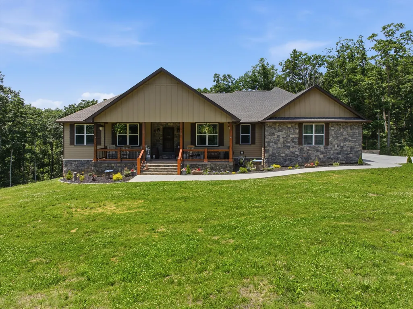
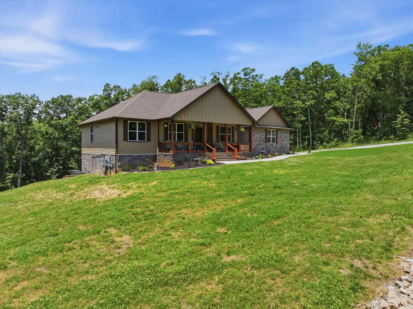
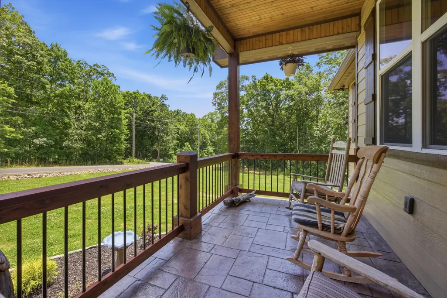
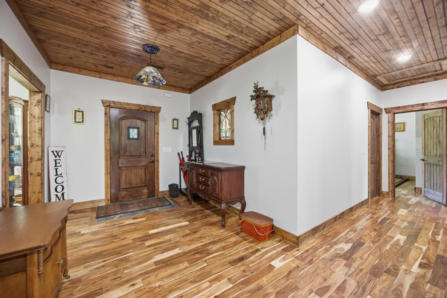
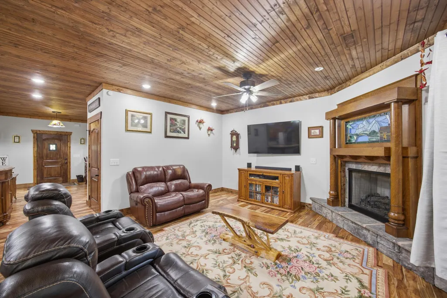
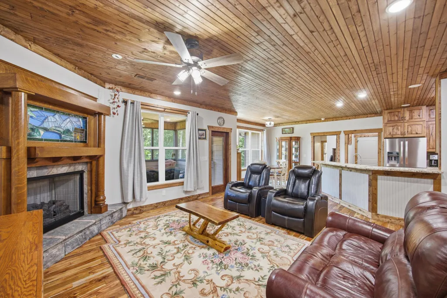
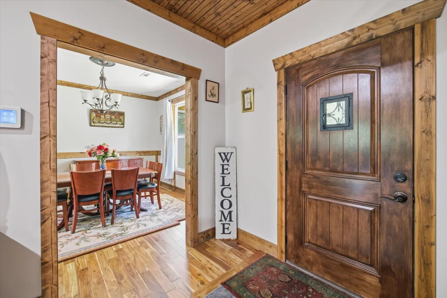
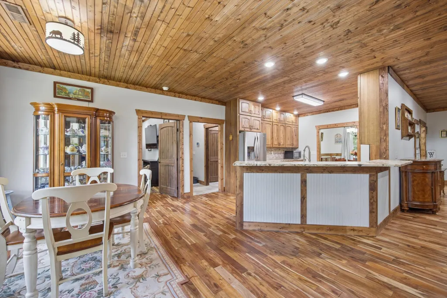
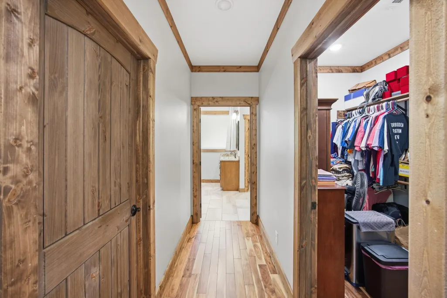
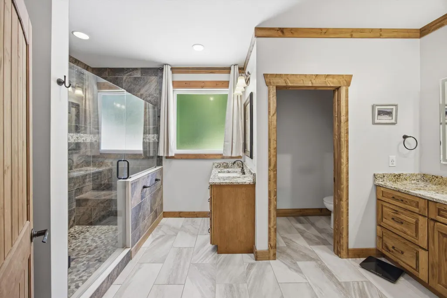
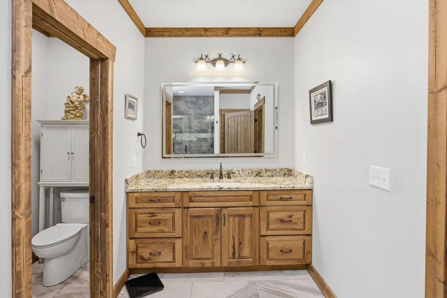
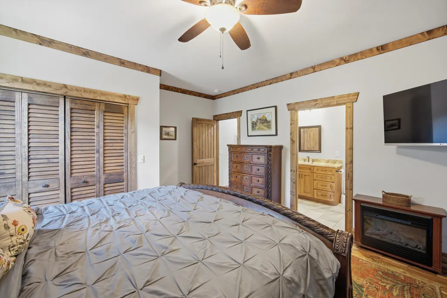
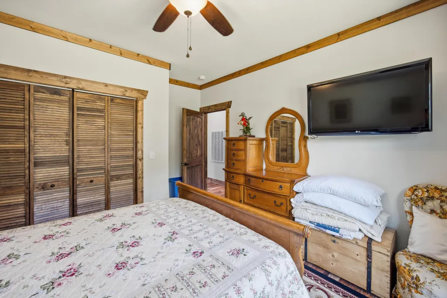
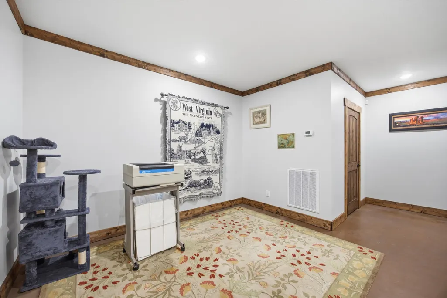
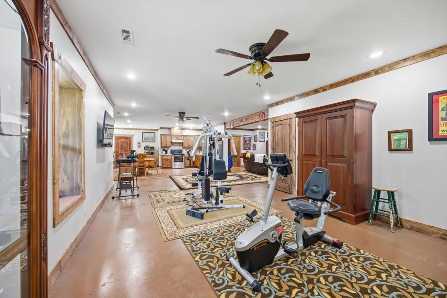
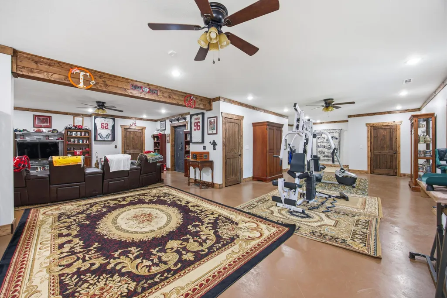
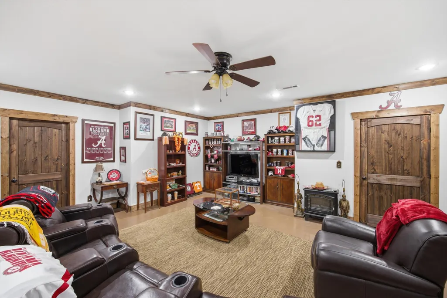
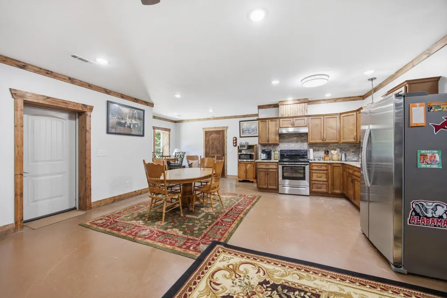
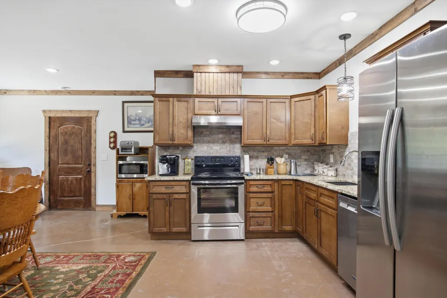
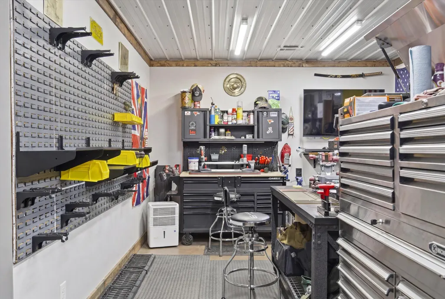
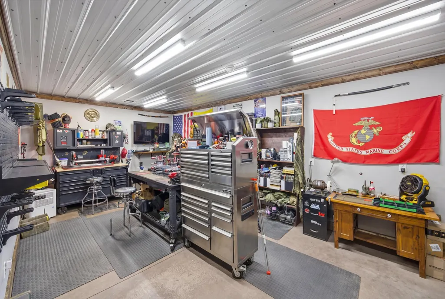
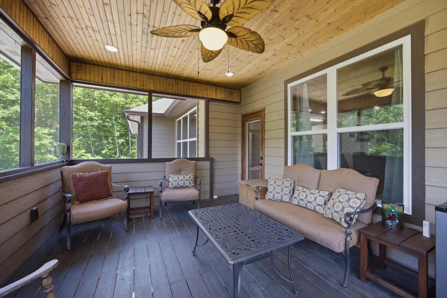
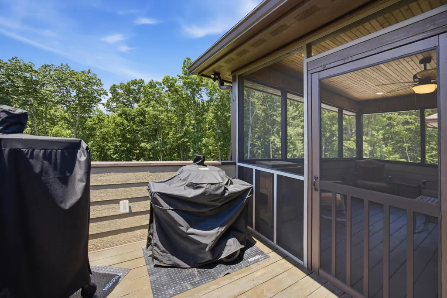
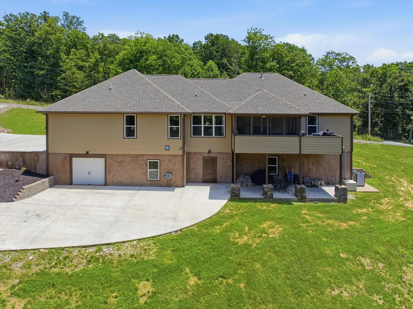
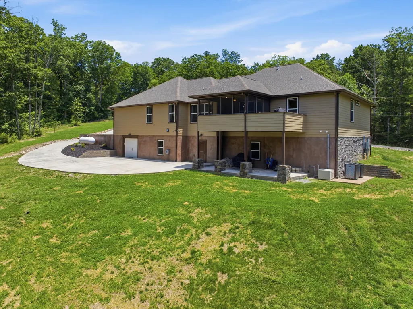
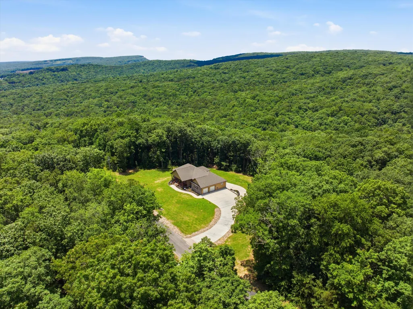
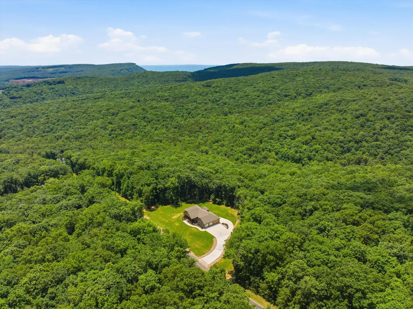
Welcome to 430 Gray Creek Road, where luxury living meets instant equity. Appraised at $1,050,000 in November, this exceptional custom built home gives the next owner a rare opportunity to step into value from day one. Situated on 5.28 private acres within a gated community in Graysville, Tennessee, this stunning 2023 home offers over 5,100 square feet of thoughtfully designed living space surrounded by peaceful natural beauty. Inside, you'll find hardwood floors, soaring tongue and groove ceilings, custom hickory cabinetry, leathered granite countertops, and a beautiful propane fireplace. The open concept floor plan is perfect for entertaining, while oversized windows fill the home with natural light and scenic wooded views. A dedicated office provides the ideal work from home space. Built for long term durability, the home features LP SmartSide siding and exterior paint backed by a 30 year warranty. Enjoy year round outdoor living on the spacious screened porch overlooking the private acreage. The oversized main level garage offers plenty of room for vehicles, storage, and hobbies. The finished walkout lower level adds incredible flexibility with a full second kitchen, expansive recreation area, root cellar, safe room, and an additional garage. Both the interior and exterior basement walls are poured concrete, providing exceptional strength, efficiency, and peace of mind. This space is ideal for multi generational living, guest quarters, a home business, or the ultimate entertainment area. Additional upgrades include dual fuel HVAC, tankless water heater, whole home generator, and a hardwired security system. Rarely does a property offer this level of luxury, privacy, acreage, and quality construction. Enjoy low Sequatchie County taxes while remaining just a short drive from Chattanooga, shopping, dining, and outdoor recreation. 430 Gray Creek Road is more than a home. It is a private Tennessee retreat designed to impress. Schedule your private showing today
| Price History | |
|---|---|
| 5/26/2026 | Listed $1,000,000 |
| 7/2/2026 | 4$965,000 |
| 8/15/2026 | 5$925,000 |
General Features
| Sewer | Septic Tank |
|---|---|
| Heating | Central,Electric,Propane |
| Cooling | Central Air,Electric |
| Utilities | Cable Available,Electricity Connected,Phone Available,Water Connected |
| Possession | Close Of Escrow |
| Roof | Asphalt,Shingle |
| Appliances | Range Hood,Microwave,Gas Water Heater,Electric Range,Double Oven,Dishwasher,Built-In Electric Oven |
| HOA Fee | 150 |
| Garage Spaces | 2 |
| Patio/Porch Features | Covered,Deck,Enclosed,Front Porch,Patio |
| Security Features | Smoke Detector(s) |
| Construction Materials | Block,Stone,Other |
| Year Built | 2023 |
| Levels | Two |
| Property Subtype | Single Family Residence |
| Assoc Fee Paid Per | Annually |
| County | Sequatchie |
| New Construction | false |
| Property Type | Residential |
| HOA | true |
| Attached Garage | true |
| Subdivision Name | Gray Creek Park |
| Garage Y/N | true |
| Total Rooms | 5 |
| Full Baths | 3 |
| Status | Active |
| Directions | From Dunlap, take Hwy 111 South toward Chattanooga. Turn left onto Lewis Chapel Road. Continue and turn left onto Raven's Cliff Road. Follow Raven's Cliff Road to the end and turn left onto Little Fal |
| High School | Sequatchie High |
| City | Graysville |
| Senior Community Y/N | false |
| Lot Size Units | Acres |
| Lot Size Square Feet | 229996.8 |
| Carport Y/N | false |
| Listing Terms | Cash,Conventional,FHA,USDA Loan,VA Loan |
| Elementary School | Griffith Elementary School |
| Land Lease Y/N | No |
| Tax Annual Amount | 3075.39 |
| Home Warranty Y/N | false |
| Middle/Junior High School | Sequatchie Middle |
| Lease Renewal Y/N | No |
| Additional Parcels Y/N | false |
| Lease Considered Y/N | No |
| Rent Control Y/N | No |
| Standard Status | Active |
| MobileHomeRemainsYN | No |
| Legal Description | Lot 7 Gray Creek Park |
| Sewer_co_Septic_sp_Tank | true |
| Heating_co_Propane3 | true |
| Heating_co_Central | true |
| Utilities_co_Cable_sp_Available | true |
Interior Features
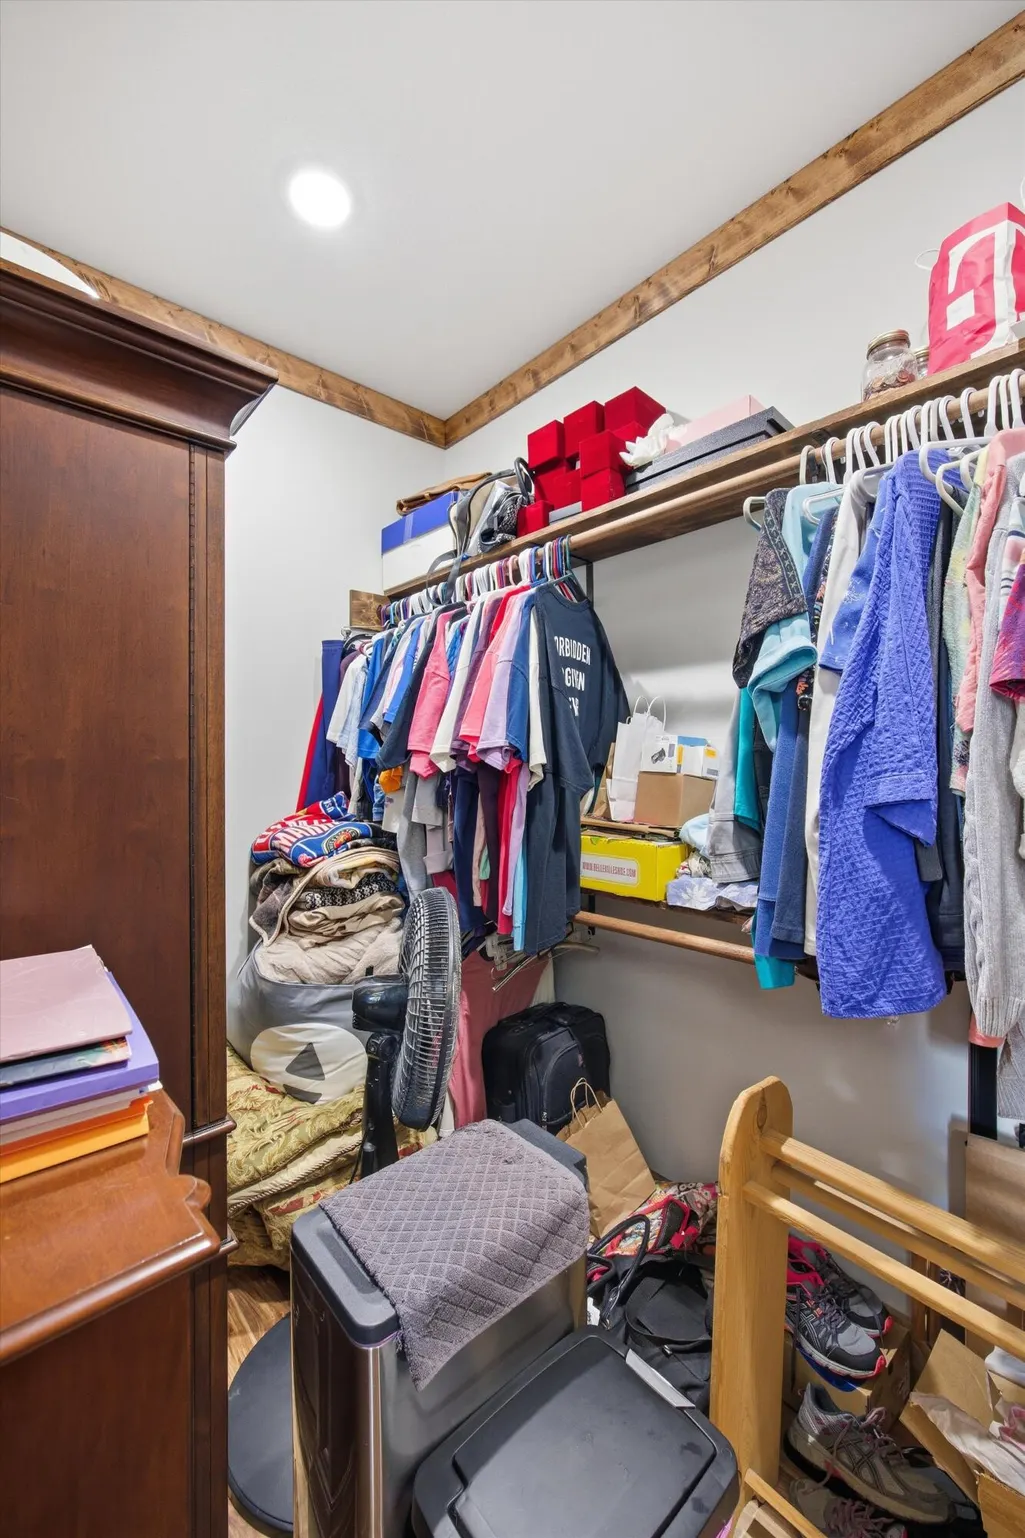
| Interior Amenities | Ceiling Fan(s),Double Vanity,En Suite,In-Law Floorplan,Pantry,Recessed Lighting,Separate Dining Room,Separate Shower,Split Bedrooms,Walk-In Closet(s) |
|---|---|
| Basement | Finished,Full |
| Flooring | Hardwood,Tile |
| Total Fireplaces | 1 |
| Fireplace Features | Gas Starter,Living Room |
| Basement (Y/N) | true |
| Air Conditioning Y/N | true |
| Heating Y/N | true |
| Fireplace Y/N | true |
| Above Grade Finished Area | 5136 |
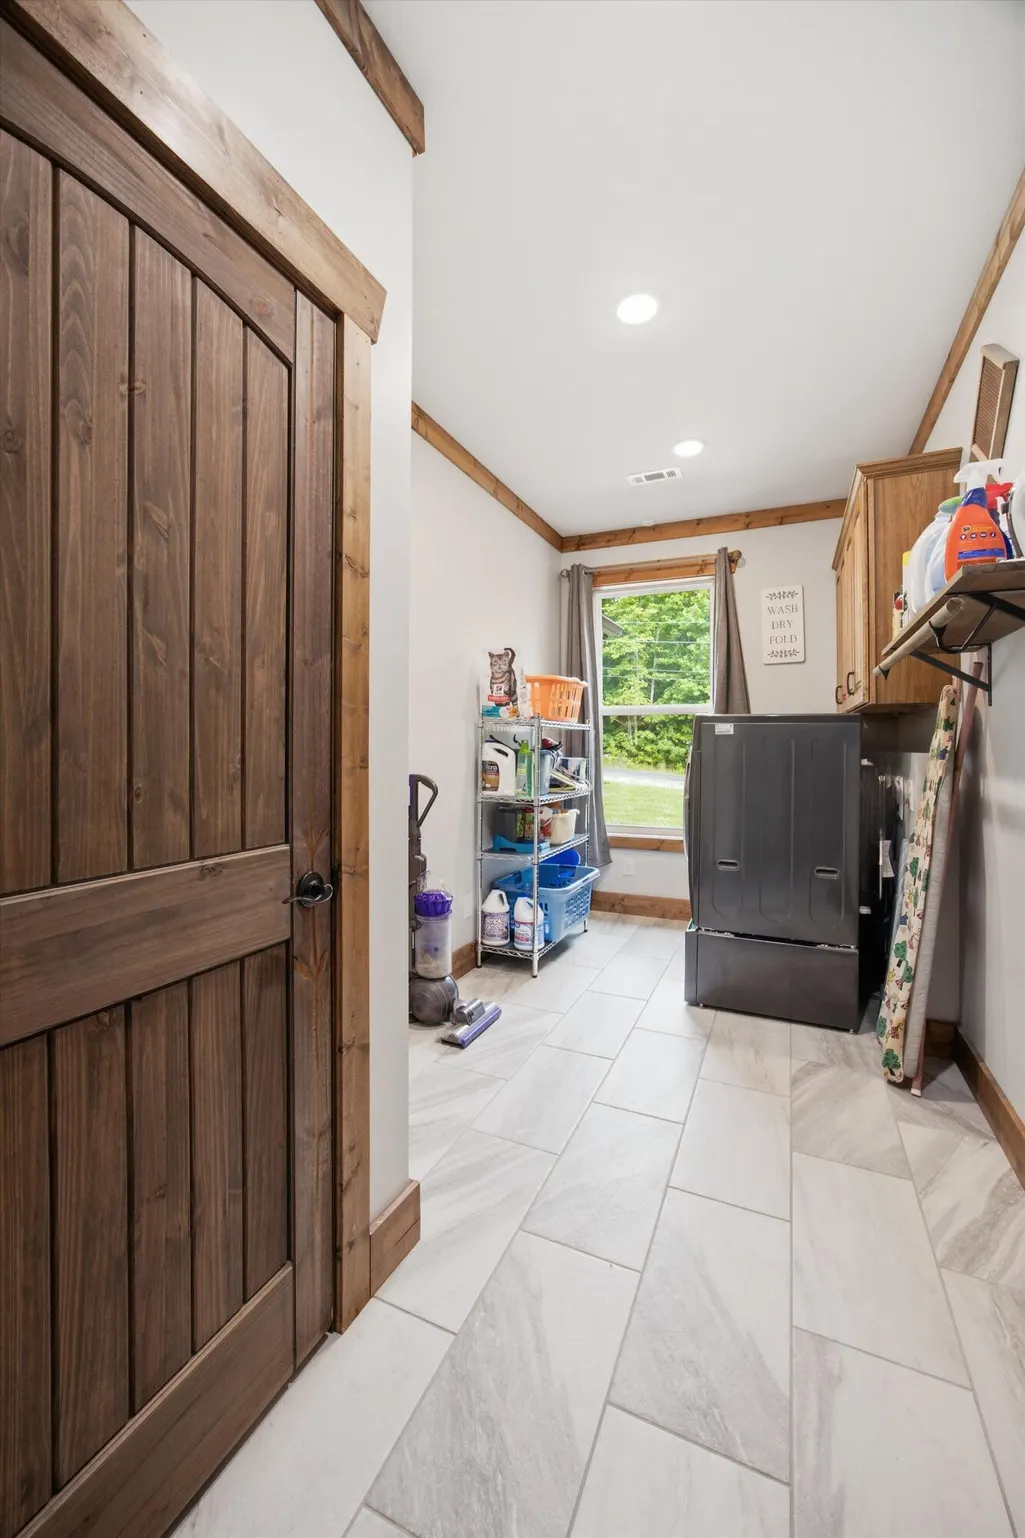
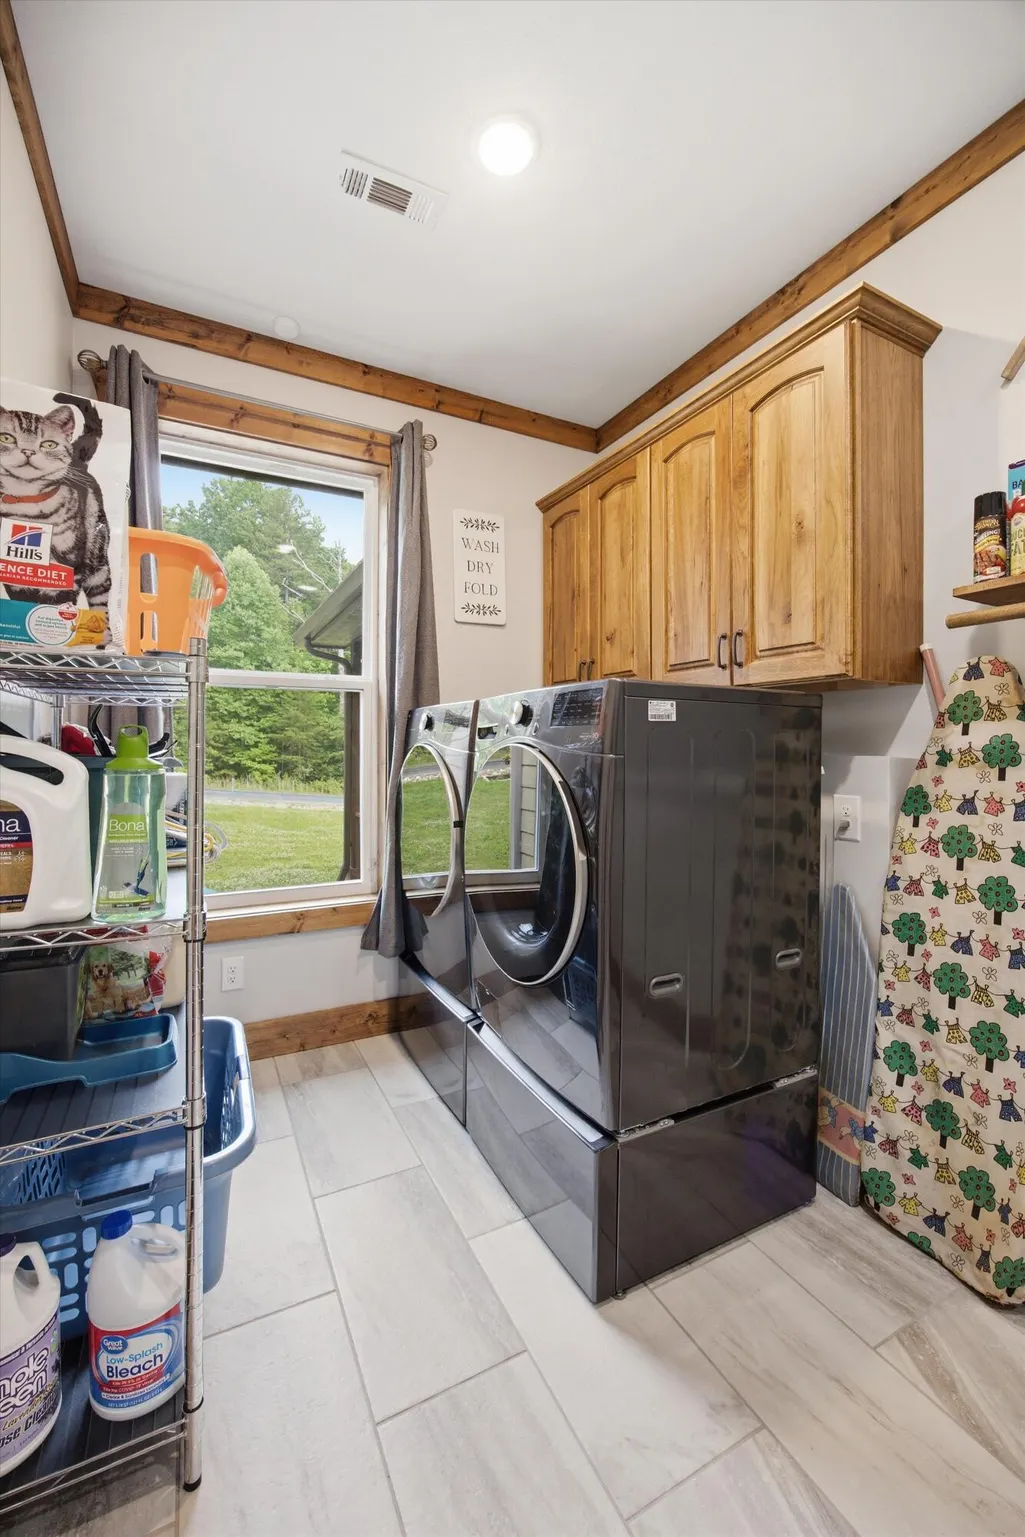
| Laundry Features | Electric Dryer Hookup,Inside,Laundry Room,Washer Hookup |
| Total Bedrooms | 5 |
| LivingAreaSource | Appraiser |
| Total Baths | 3 |
Exterior Features
| Exterior Amenities | Private Yard,Rain Gutters |
|---|---|
| Parking Features | Concrete,Driveway,Garage,Garage Faces Side,Off Street |
| Lot Features | Back Yard,Cleared,Few Trees,Front Yard,Private,Views,Wooded |
| Water Source | Public |
| Lot Size Area | 5.28 |
| Foundation Details | Block |
| Spa | false |
| Building Area Total | 5136 |
| Lot Dimensions | 5.28 |
| Lot Size Acres | 5.28 |
| Road Surface Type | Asphalt,Paved |
| Waterfront Y/N | false |
| Crops Included Y/N | No |
| Horse Y/N | No |
| Irrigation Water Rights Y/N | No |
Amenities
- Foreclosure
- Views
- Short Sale
- New Construction
- Adult 55+
- Lease To Own
- No HOA Fees
- Furnished
- Primary On Main
- Air Conditioning
- Seller Finance
- Green
- Fixer Upper
- Horse
- Golf
- Fireplace
- Deck
- Garage
- Basement
- Pool
Property vs Single Family Average in 37338
Price
Taxes
Year Built
 © 2026 Chattanooga Association of Realtors. All rights reserved. Information deemed to be reliable but not guaranteed. The data relating to real estate for sale on this website comes from the Chattanooga Association of Realtors and the Broker Reciprocity Program.sm. Real estate listings held by brokerage firms other than REMAX Properties are marked with the BR logo and detailed information about them includes the name of the listing brokers. Listing broker has attempted to offer accurate data,
 River Counties Association of REALTORS® All information deemed reliable but not guaranteed. All properties are subject to prior sale, change or withdrawal. Neither listing broker(s) or information provider(s) shall be responsible for any typographical errors, misinformation, misprints and shall be held totally harmless. Listing(s) information is provided for consumer's personal, non-commercial use and may not be used for any purpose other than to identify prospective properties consumers may
