













Address
118 Hidden Ridge Loop, Dunlap, TN
Price
$ 425,000
Property Attributes
- MLS#1536870
- TypeSingle Family
- Listing Status Active
- CountySequatchie
- CityDunlap
- NeighborhoodHidden Ridge Phase 2
- Zip37327
- StyleSingle Family Residence
- Year Built2021
- Taxes$ 1720
- Price$ 425,000
- Bedrooms3
- Full Bathrooms2
- Half Bathrooms1
- Sqr Footage2159
- Lot Size0.47 Acres
Data Source:
Greater Chattanooga MLS (GCAR)
Property Description
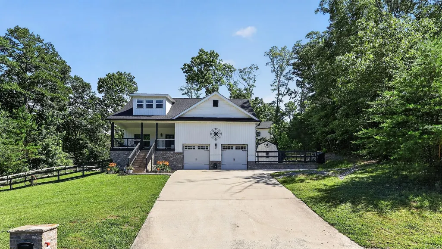
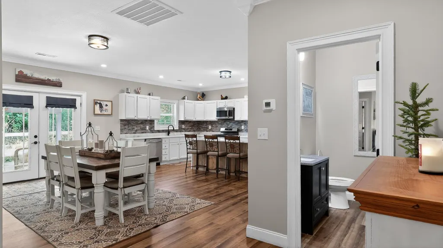
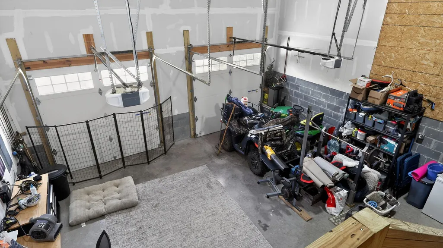
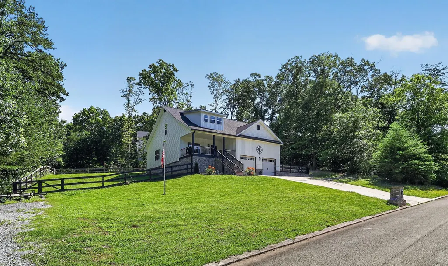
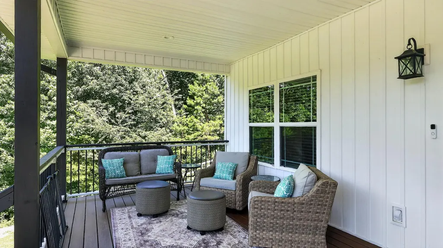
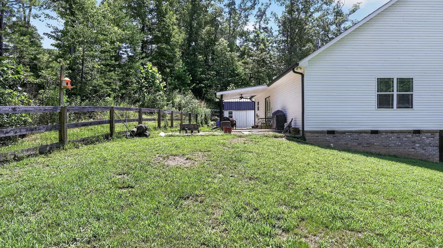
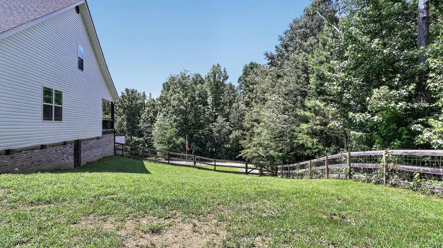
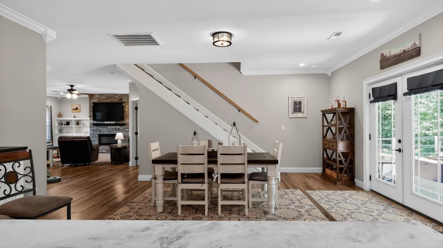
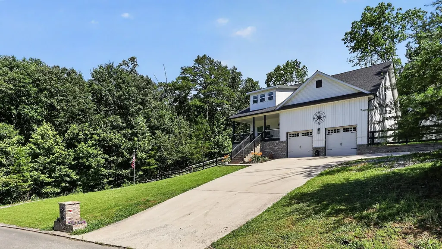
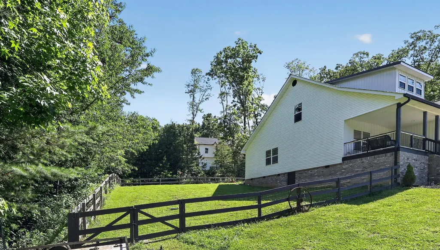
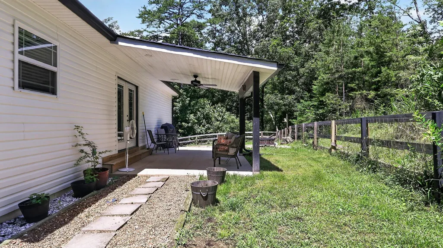
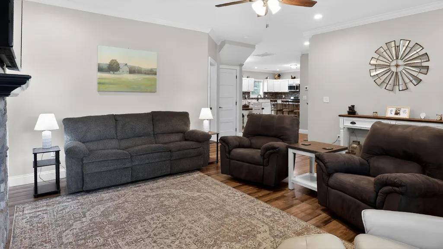
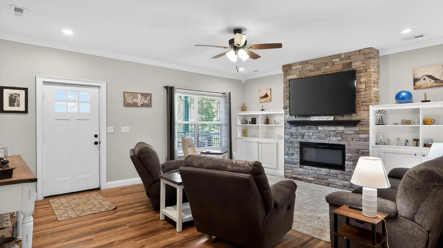
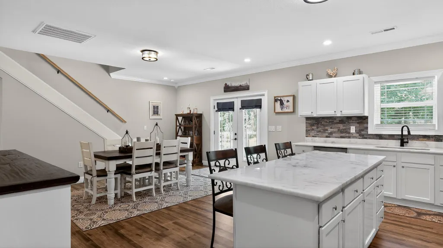
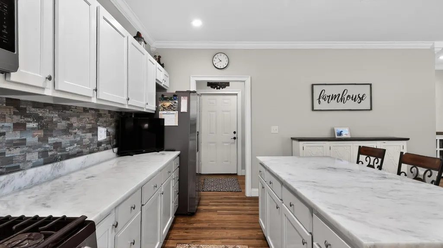
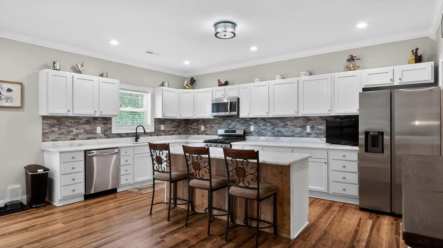
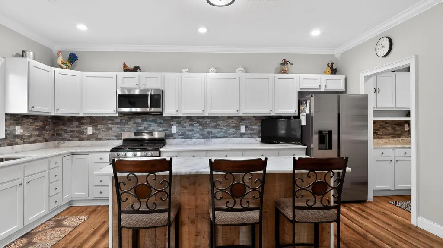
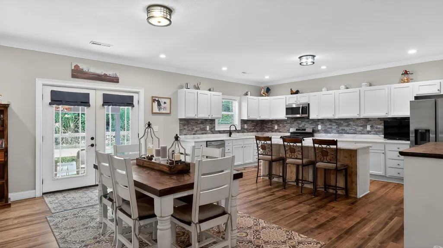
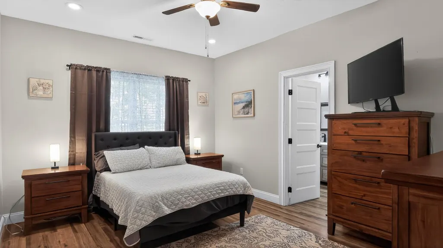
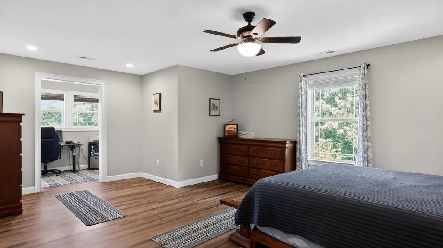
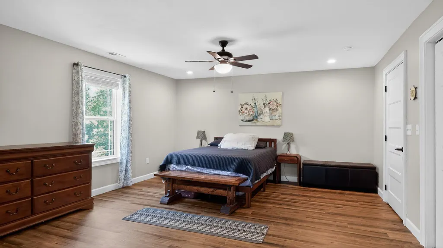
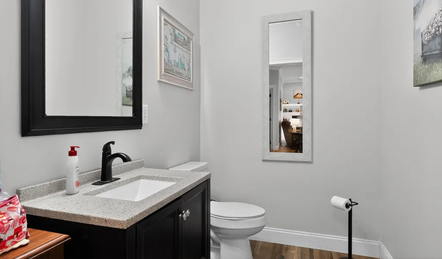
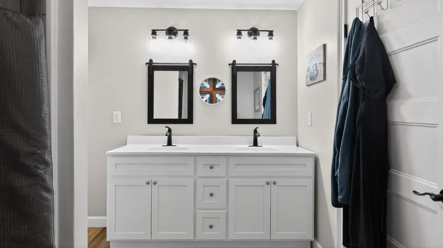
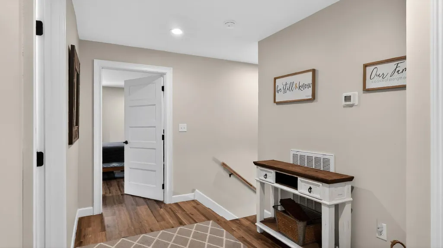
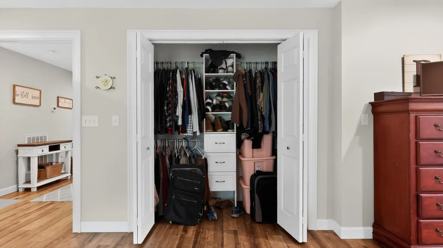
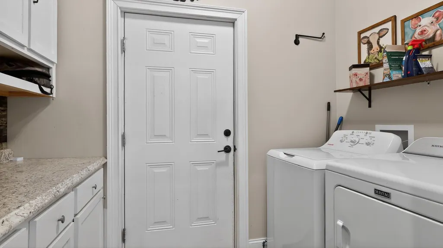
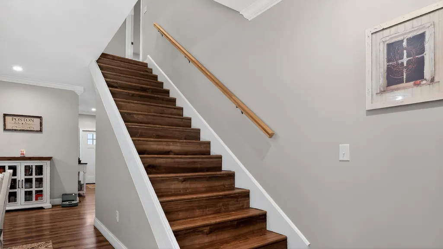
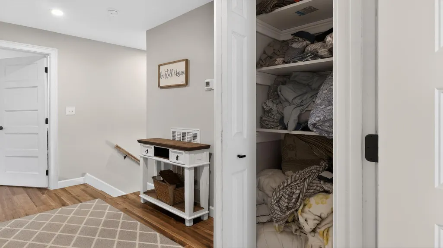
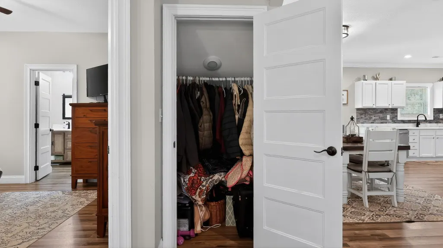
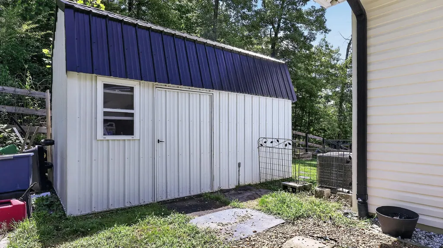
Welcome to 118 Hidden Ridge Loop, a charming house located in the serene surroundings of Dunlap, TN. This inviting home provides a peaceful retreat while still being accessible to local conveniences. Nestled in a picturesque setting, the property boasts a spacious layout that provides ample room for various living arrangements. The exterior presents a classic architectural design, complemented by a well-maintained landscape that enhances its curb appeal. Inside, you will find a thoughtfully designed interior that maximizes comfort and functionality, making it a wonderful place for relaxation and everyday living. Spacious workshop offering excellent versatility for hobbies, projects, tools, and additional storage. Equipped with electrical power and ample room for equipment, and organized storage. The property's location allows for a superb balance of privacy and accessibility, appropriate for those who appreciate a tranquil environment. This house at 118 Hidden Ridge Loop is a wonderful opportunity for those seeking a distinctive residence in a beautiful area.
| Elementary School | Middle School | High School |
|---|---|---|
| Griffith Elementary School Elementary School | Sequatchie Middle Middle School | Sequatchie High High School |
| Price History | |
|---|---|
| 8/17/2026 | Listed $425,000 |
General Features
| Sewer | Septic Tank |
|---|---|
| Heating | Central,Electric |
| Cooling | Central Air,Electric |
| Utilities | Electricity Available,Water Available |
| Garage Spaces | 2 |
| Construction Materials | Brick,Stone,Vinyl Siding |
| Year Built | 2021 |
| Property Subtype | Single Family Residence |
| County | Sequatchie |
| New Construction | false |
| Property Type | Residential |
| HOA | false |
| Attached Garage | true |
| Subdivision Name | Hidden Ridge Phase 2 |
| Garage Y/N | true |
| Total Rooms | 8 |
| Full Baths | 2 |
| Status | Active |
| Directions | Drive south on Main St South. Left to John Burch Road East. Right to Hudlow Loop Road. Right to Highland Drive. Left to Hidden Ridge Loop. Property is on the right. |
| High School | Sequatchie High |
| City | Dunlap |
| Senior Community Y/N | false |
| Lot Size Units | Acres |
| Lot Size Square Feet | 20473.2 |
| Carport Y/N | false |
| Listing Terms | Cash,Conventional,FHA,VA Loan |
| Elementary School | Griffith Elementary School |
| Tax Annual Amount | 1720 |
| Home Warranty Y/N | false |
| Middle/Junior High School | Sequatchie Middle |
| Additional Parcels Y/N | false |
| Standard Status | Active |
| Legal Description | n/a |
| AttributionContact | contact@beycome.com |
| Sewer_co_Septic_sp_Tank | true |
| Heating_co_Central | true |
| Utilities_co_Electricity_sp_Available | true |
Interior Features
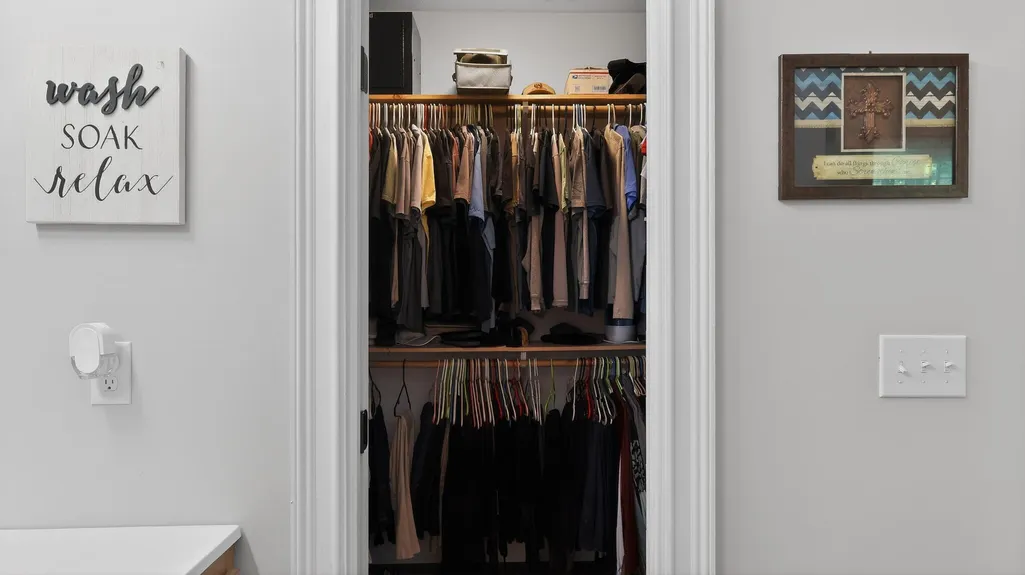
| Interior Amenities | High Ceilings,Open Floorplan,Primary Downstairs,Walk-In Closet(s) |
|---|---|
| Fireplace Features | Great Room |
| Basement (Y/N) | false |
| Air Conditioning Y/N | true |
| Heating Y/N | true |
| Fireplace Y/N | true |
| Above Grade Finished Area | 2159 |
| Half Baths | 1 |
| Total Bedrooms | 3 |
| LivingAreaSource | Owner |
| Total Baths | 3 |
Exterior Features
| Exterior Amenities | Covered Courtyard,Private Yard |
|---|---|
| Parking Features | Garage,Garage Door Opener |
| Lot Features | Level,Sloped |
| Water Source | Public |
| Lot Size Area | 0.47 |
| Foundation Details | Concrete Perimeter,Raised |
| Building Area Total | 2159 |
| Lot Dimensions | 153X158X146X125 |
| Lot Size Acres | 0.47 |
| Waterfront Y/N | false |
Amenities
- Foreclosure
- Views
- Short Sale
- New Construction
- Adult 55+
- Lease To Own
- No HOA Fees
- Furnished
- Primary On Main
- Air Conditioning
- Seller Finance
- Green
- Fixer Upper
- Horse
- Golf
- Fireplace
- Deck
- Garage
- Basement
- Pool
Property vs Single Family Average in 37327
Price
Taxes
Year Built
 © 2026 Chattanooga Association of Realtors. All rights reserved. Information deemed to be reliable but not guaranteed. The data relating to real estate for sale on this website comes from the Chattanooga Association of Realtors and the Broker Reciprocity Program.sm. Real estate listings held by brokerage firms other than REMAX Properties are marked with the BR logo and detailed information about them includes the name of the listing brokers. Listing broker has attempted to offer accurate data,
 River Counties Association of REALTORS® All information deemed reliable but not guaranteed. All properties are subject to prior sale, change or withdrawal. Neither listing broker(s) or information provider(s) shall be responsible for any typographical errors, misinformation, misprints and shall be held totally harmless. Listing(s) information is provided for consumer's personal, non-commercial use and may not be used for any purpose other than to identify prospective properties consumers may
