














Address
1103 Hudson Avenue, Jasper, TN
Price
$ 375,000
Property Attributes
- MLS#1537827
- TypeSingle Family
- Listing Status Contingent
- CountyMarion
- CityJasper
- NeighborhoodGamble 4th Addn
- Zip37347
- StyleSingle Family Residence
- Year Built1970
- Taxes$ 1158
- Price$ 375,000
- Bedrooms4
- Full Bathrooms3
- Half Bathrooms0
- Sqr Footage2658
- Lot Size0.67 Acres
Data Source:
Greater Chattanooga MLS (GCAR)
Property Description
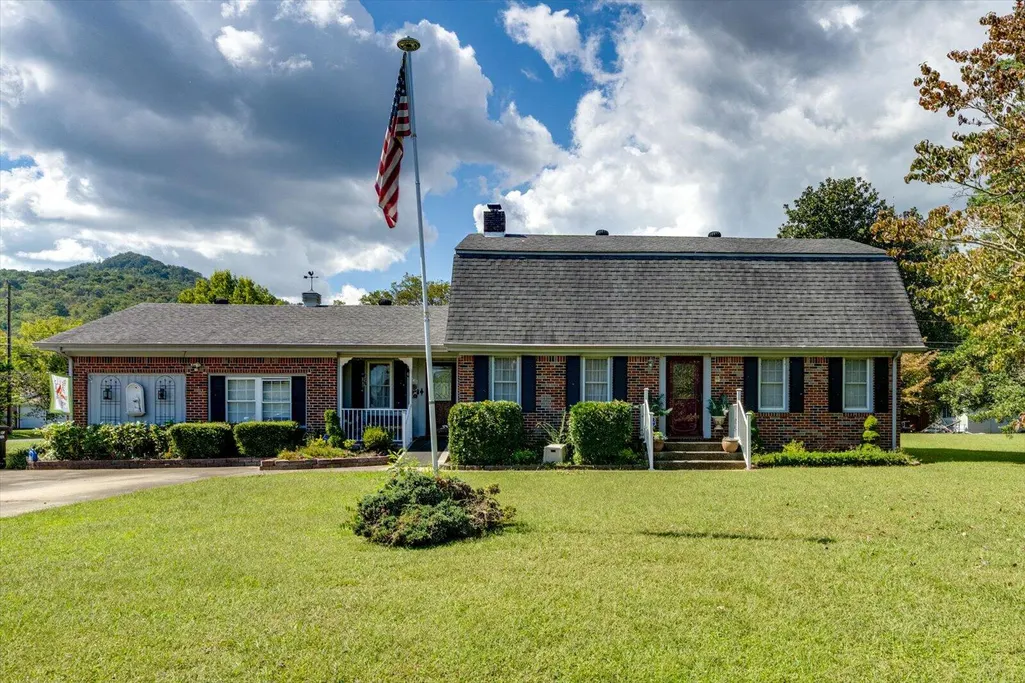
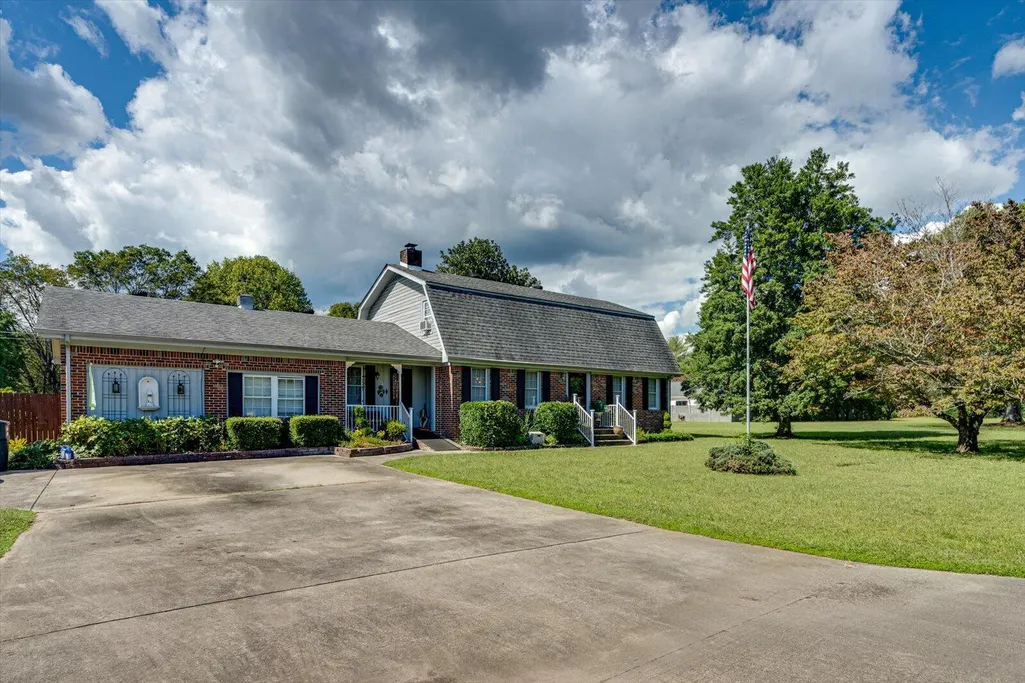
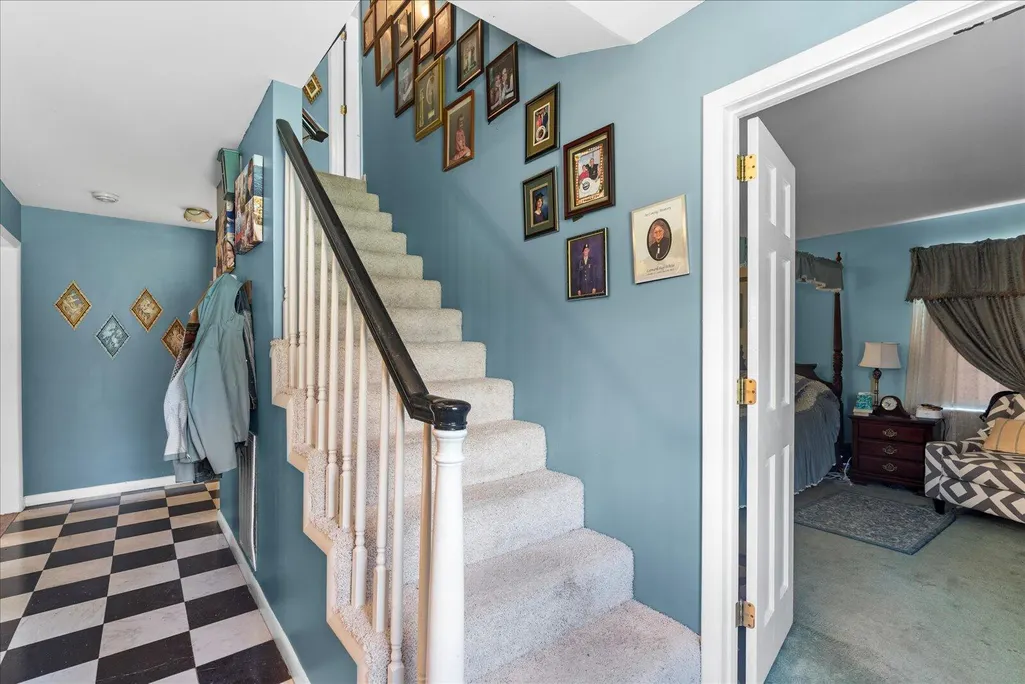
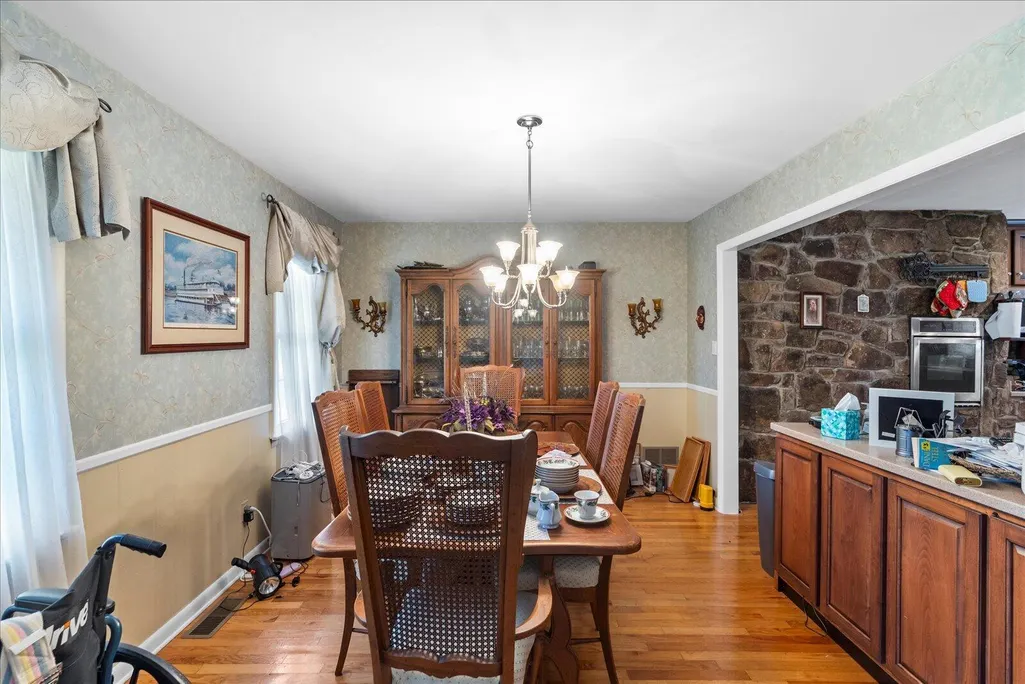
Check out this 4-bedroom, 3-bathroom all-brick home sits on a large, level corner lot at the end of a quiet street, offering both privacy and convenience. The main-level master suite features a private door leading directly to the 20x40 in-ground pool--perfect for summer days and evening swims. Inside, the home boasts timeless details including hardwood floors, ceramic and marble tile, and a stunning mountain stone fireplace with gas logs. With plenty of space for both everyday living and entertaining, this home is designed for comfort and style. Relax on the poolside patio and enjoy peaceful evenings with mountain views, or take advantage of the home's prime location in the heart of Jasper. You'll be close to schools, shopping, and dining, with the interstate only 5 minutes away. Lake fun is just 10 minutes down the road, while Chattanooga is a 35-minute drive. Plus, Nashville, Birmingham, Knoxville, and Atlanta are all less than 2 hours away. This property truly combines small-town living with incredible accessibility--don't miss your chance to make it yours!
| Price History | |
|---|---|
| 7/1/2026 | Listed $375,000 |
General Features
| Sewer | Public Sewer |
|---|---|
| Heating | Central,Natural Gas |
| Cooling | Central Air,Electric |
| Utilities | Cable Available,Electricity Connected,Natural Gas Connected,Phone Available,Sewer Connected,Water Connected |
| Possession | Negotiable,See Remarks |
| Roof | Shingle |
| Appliances | Wall Oven,Refrigerator,Microwave,Electric Cooktop,Dishwasher |
| Patio/Porch Features | Covered,Deck,Front Porch |
| Pool Features | In Ground |
| Construction Materials | Brick |
| Year Built | 1970 |
| Stories Count | 2 |
| Property Subtype | Single Family Residence |
| County | Marion |
| New Construction | false |
| Property Type | Residential |
| HOA | false |
| Attached Garage | false |
| Subdivision Name | Gamble 4th Addn |
| Garage Y/N | false |
| Other Structures | Outbuilding |
| Total Rooms | 9 |
| Full Baths | 3 |
| Status | Contingent |
| Directions | From Betsy Pack Drive in Jasper take Gamble Lane; Right on Hudson and house will be on the left. |
| High School | Marion County High |
| City | Jasper |
| Senior Community Y/N | false |
| Lot Size Units | Acres |
| Lot Size Square Feet | 29185.2 |
| Carport Y/N | false |
| Listing Terms | Cash,Conventional,FHA |
| Elementary School | Jasper Elementary |
| Land Lease Y/N | No |
| Tax Annual Amount | 1158.21 |
| Home Warranty Y/N | false |
| Middle/Junior High School | Jasper Middle |
| Lease Renewal Y/N | No |
| Additional Parcels Y/N | false |
| Lease Considered Y/N | No |
| Rent Control Y/N | No |
| Standard Status | Pending |
| Occupancy Type | Owner |
| MobileHomeRemainsYN | No |
| Legal Description | Tax Map Parcel 108D B 032.00; Gis 2001/108D-B-3.01 TI |
| Sewer_co_Public_sp_Sewer | true |
| Heating_co_Central | true |
| Utilities_co_Cable_sp_Available | true |
Interior Features
| Interior Amenities | Eat-in Kitchen,Primary Downstairs,Separate Dining Room,Separate Shower,Tub/shower Combo |
|---|---|
| Flooring | Hardwood |
| Total Fireplaces | 1 |
| Fireplace Features | Gas Log,Living Room |
| Basement (Y/N) | false |
| Air Conditioning Y/N | true |
| Heating Y/N | true |
| Fireplace Y/N | true |
| Above Grade Finished Area | 2658 |
| Laundry Features | Laundry Room |
| Total Bedrooms | 4 |
| LivingAreaSource | Tax Records |
| Total Baths | 3 |
Exterior Features
| Exterior Amenities | Rain Gutters |
|---|---|
| Fencing | Back Yard,Privacy |
| Parking Features | Concrete,Driveway,Off Street |
| Lot Features | Corner Lot,Level |
| Water Source | Public |
| Inclusions | two outbuildings |
| Lot Size Area | 0.67 |
| Foundation Details | Block |
| Spa | No |
| Building Area Total | 2658 |
| Lot Dimensions | 150X195 |
| Lot Size Acres | 0.67 |
| Waterfront Y/N | false |
| Road Frontage Type | City Street |
| Crops Included Y/N | No |
| Horse Y/N | No |
| Irrigation Water Rights Y/N | No |
Amenities
- Foreclosure
- Views
- Short Sale
- New Construction
- Adult 55+
- Lease To Own
- No HOA Fees
- Furnished
- Primary On Main
- Air Conditioning
- Seller Finance
- Green
- Fixer Upper
- Horse
- Golf
- Fireplace
- Deck
- Garage
- Basement
- Pool
Property vs Single Family Average in 37347
Price
Taxes
Year Built
 © 2026 Chattanooga Association of Realtors. All rights reserved. Information deemed to be reliable but not guaranteed. The data relating to real estate for sale on this website comes from the Chattanooga Association of Realtors and the Broker Reciprocity Program.sm. Real estate listings held by brokerage firms other than REMAX Properties are marked with the BR logo and detailed information about them includes the name of the listing brokers. Listing broker has attempted to offer accurate data,
 River Counties Association of REALTORS® All information deemed reliable but not guaranteed. All properties are subject to prior sale, change or withdrawal. Neither listing broker(s) or information provider(s) shall be responsible for any typographical errors, misinformation, misprints and shall be held totally harmless. Listing(s) information is provided for consumer's personal, non-commercial use and may not be used for any purpose other than to identify prospective properties consumers may
