


































Address
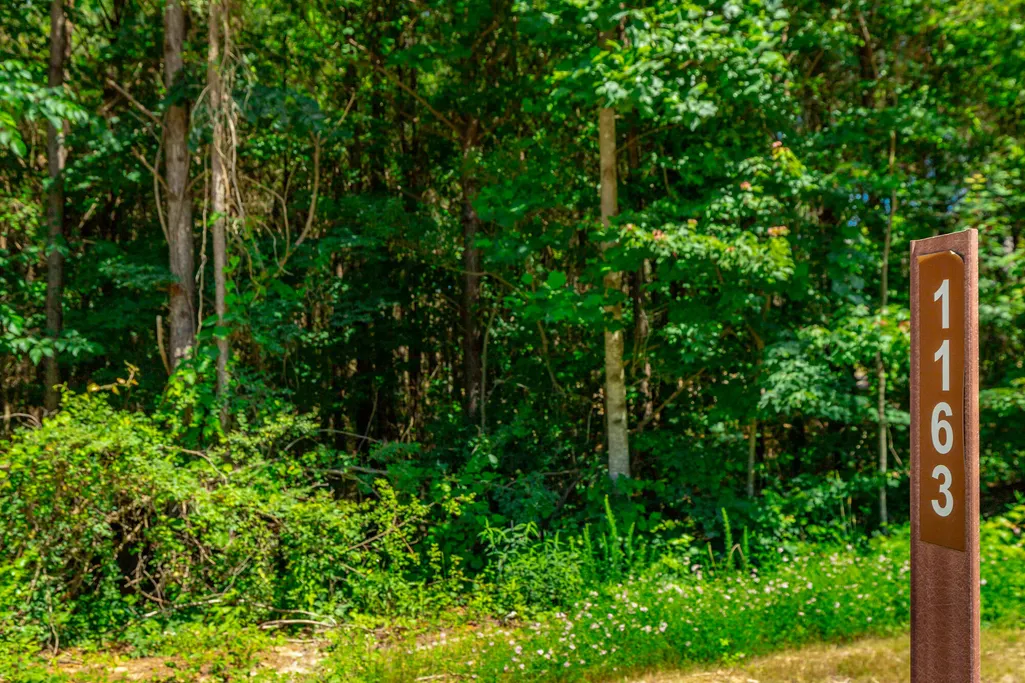
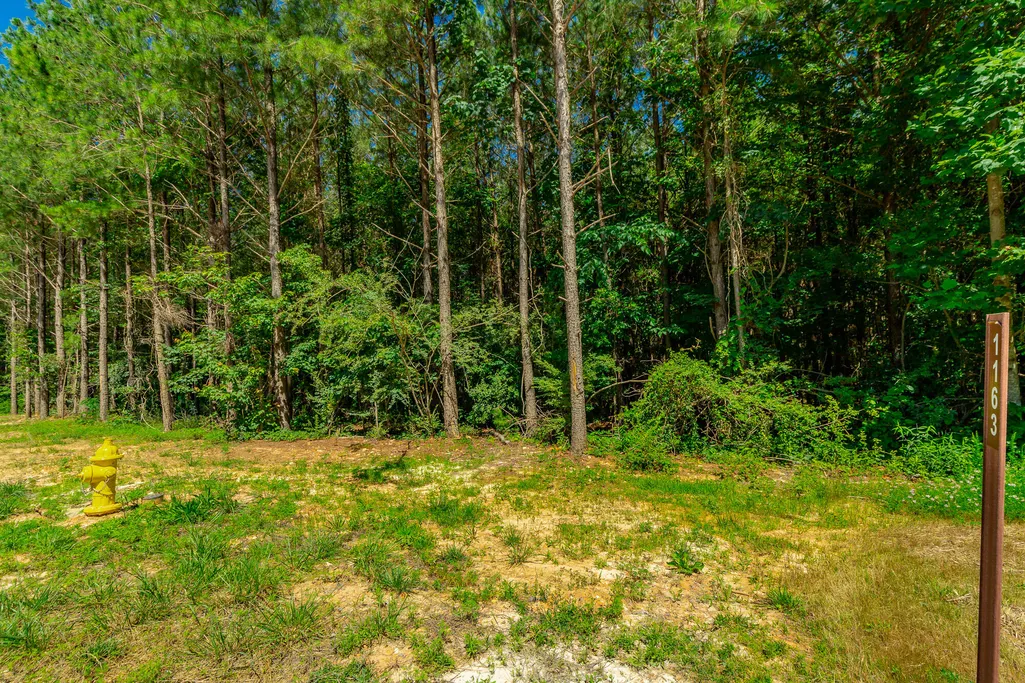
1163 Split Rail Way, Guild, TN
Price
$ 1,079,000
Property Attributes
- MLS#1538178
- TypeSingle Family
- Listing Status Active
- CountyMarion
- CityGuild
- NeighborhoodRiver Gorge Ranch
- Zip37340
- StyleRanch
- Year Built2026
- Taxes$ 867
- Price$ 1,079,000
- Bedrooms3
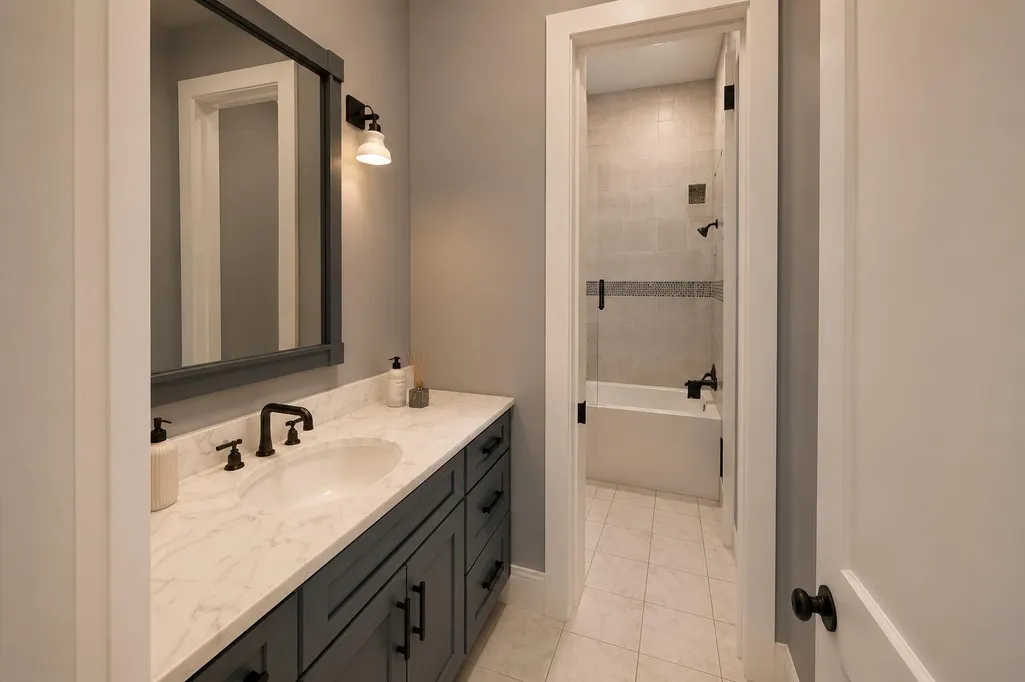
- Full Bathrooms2
- Half Bathrooms1
- Sqr Footage2660
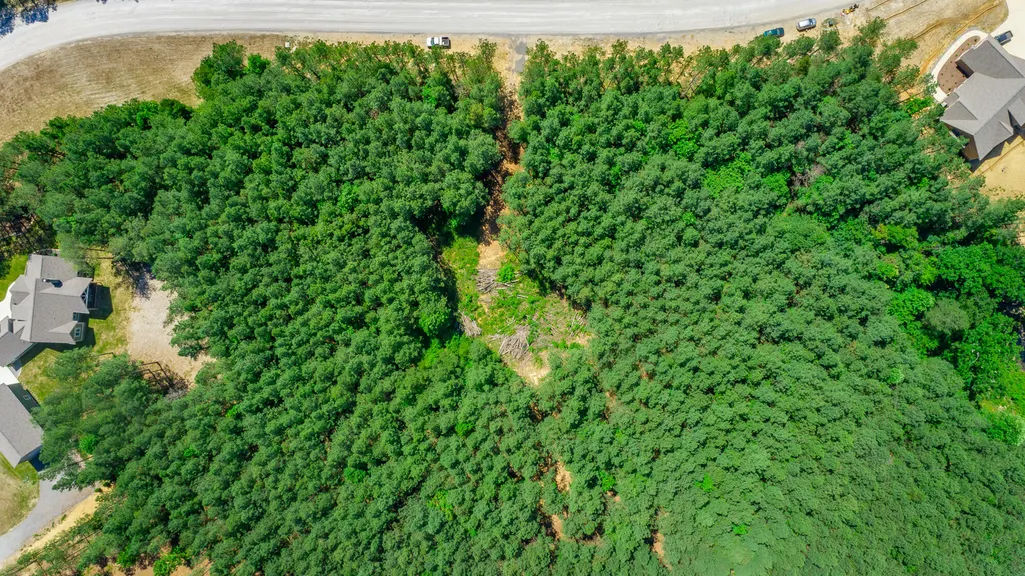
- Lot Size1.51 Acres
Data Source:
Greater Chattanooga MLS (GCAR)
Property Description
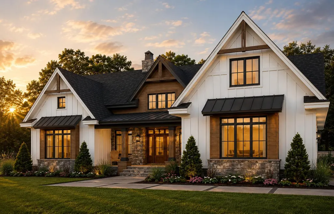
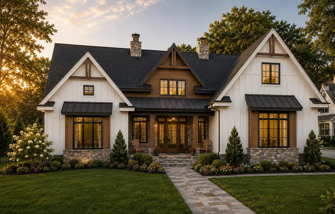
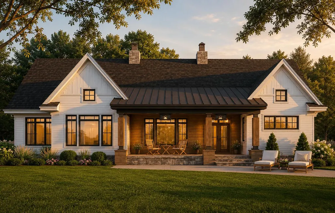
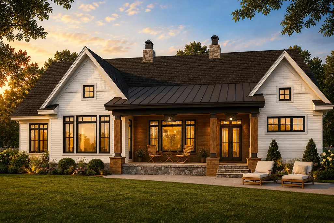
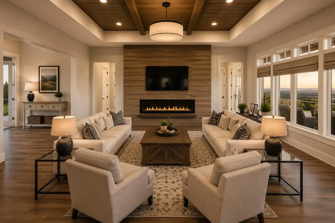
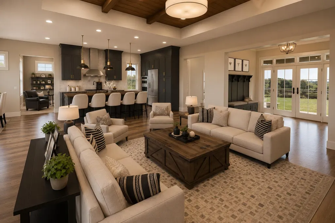
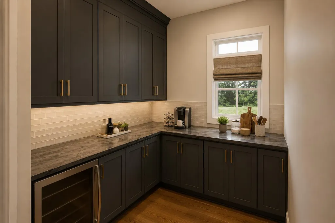
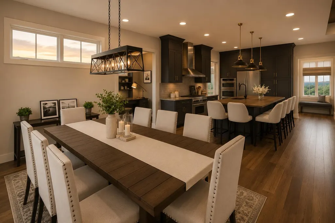
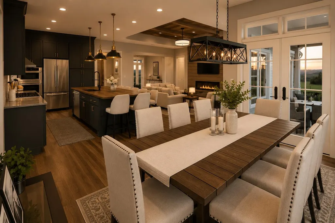
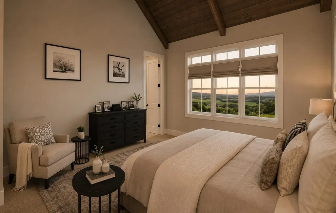
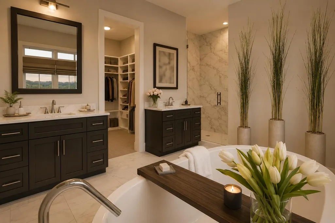
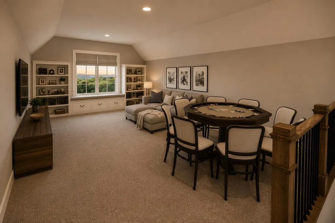
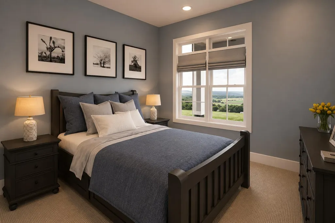
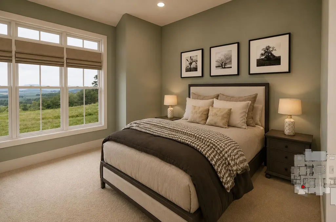
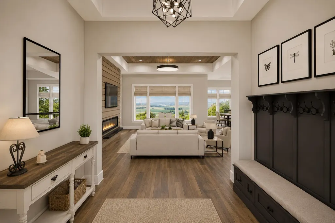
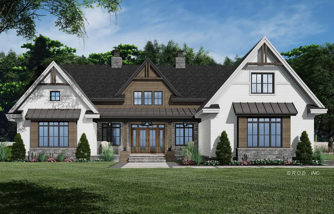
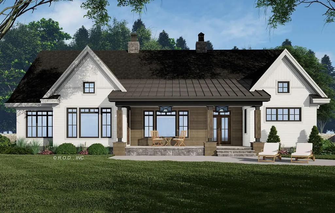
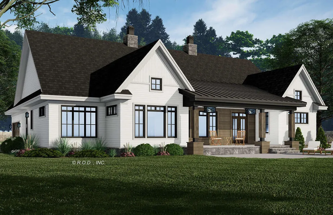
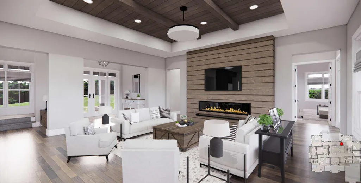
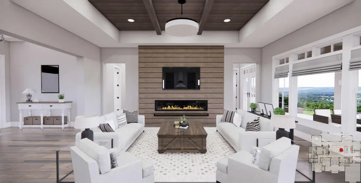
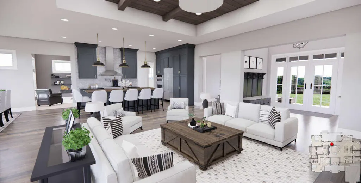
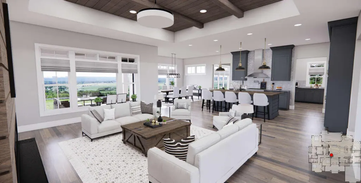
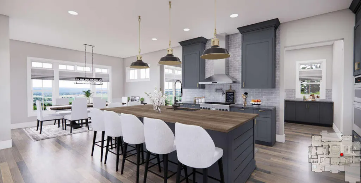
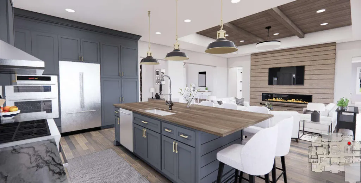
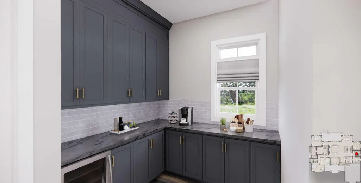
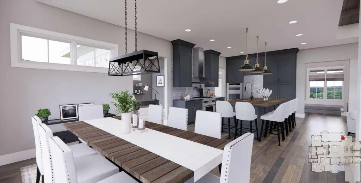
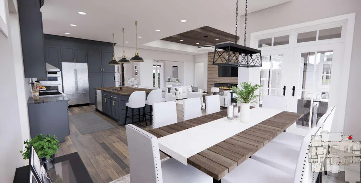
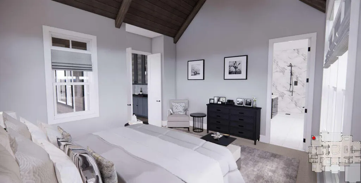
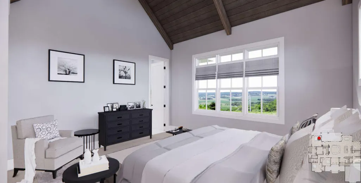
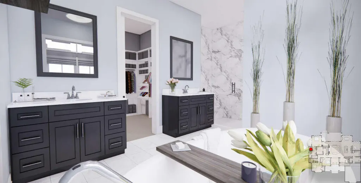
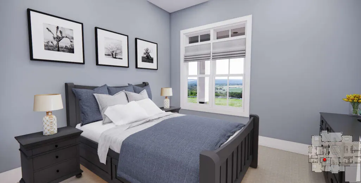
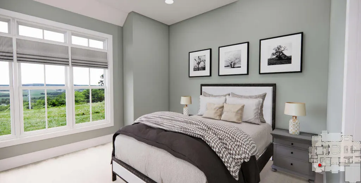
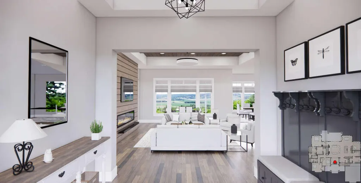
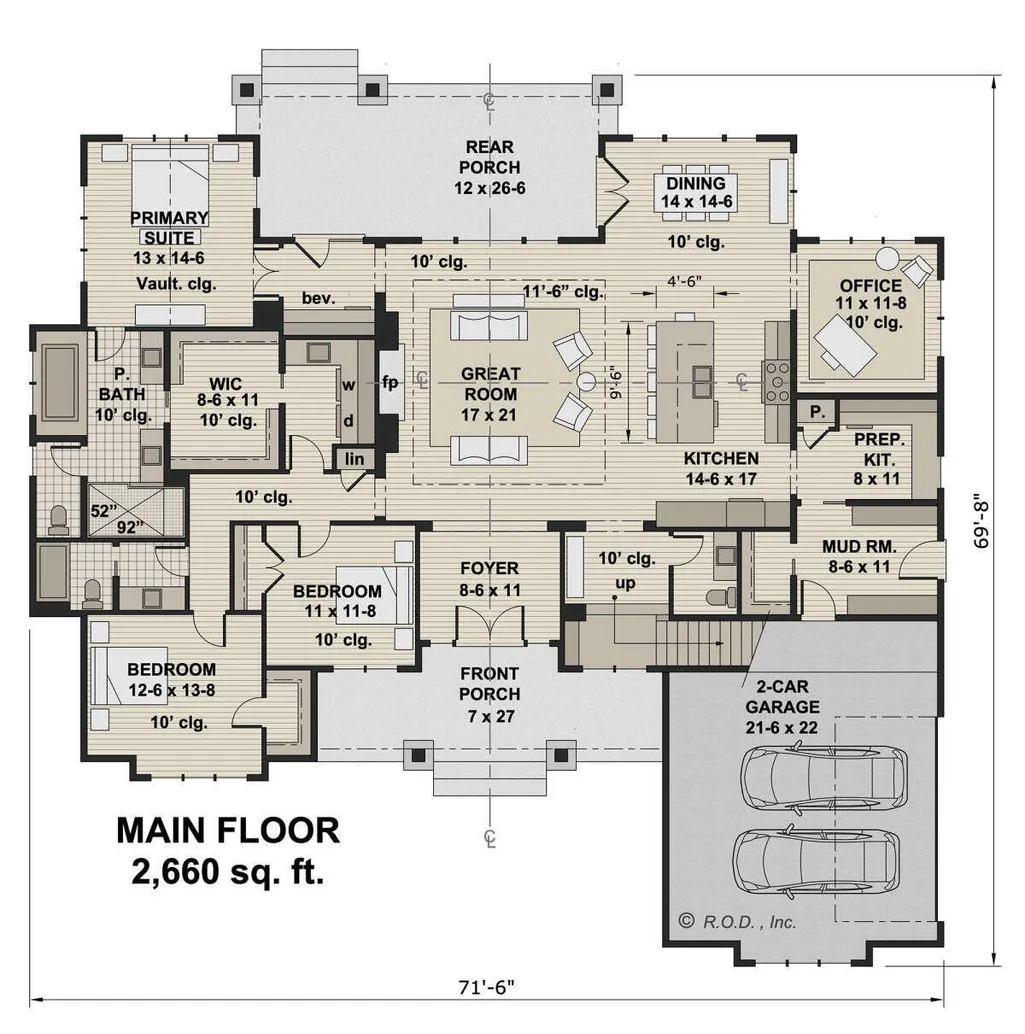
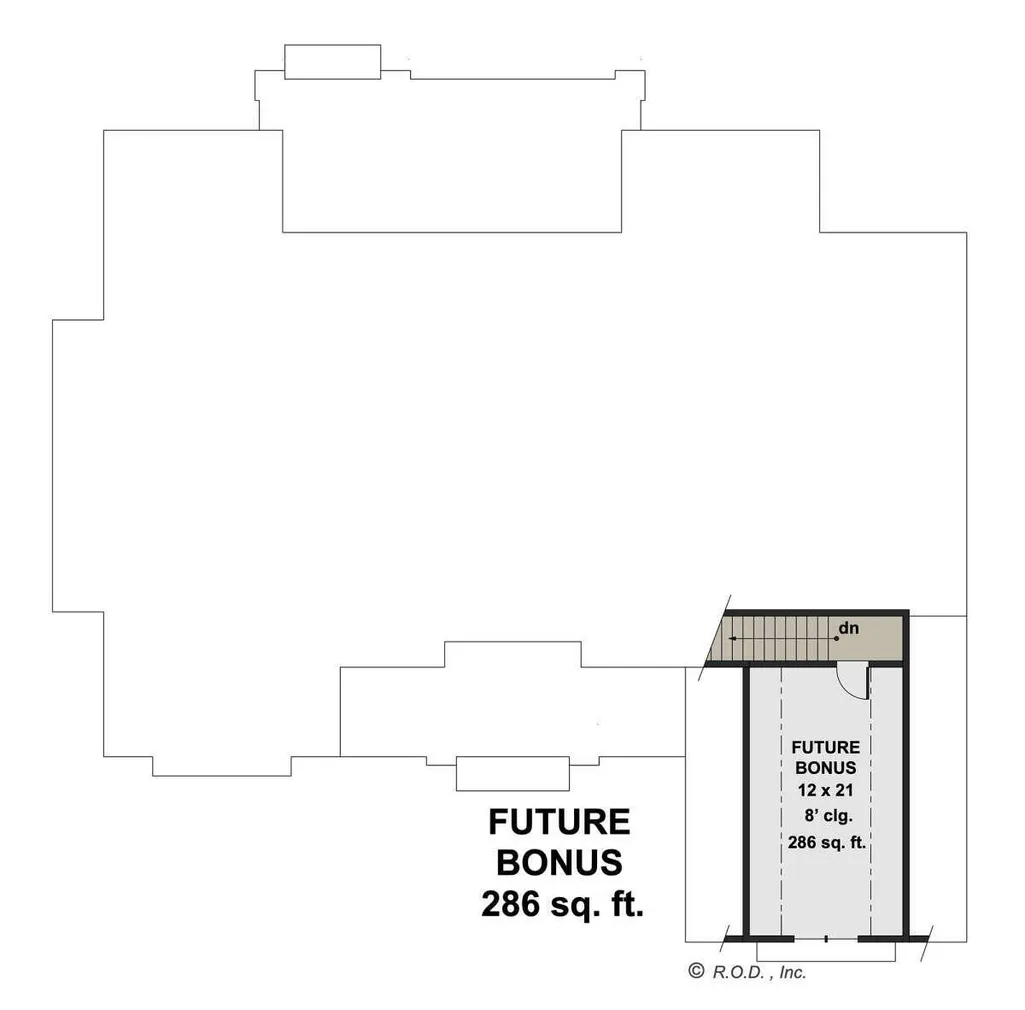
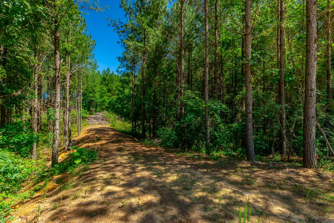
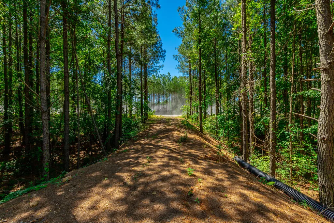
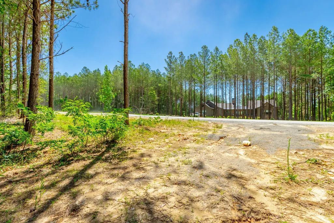
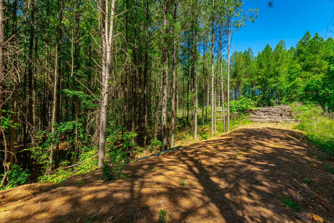
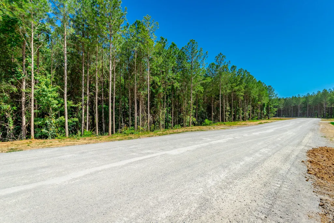
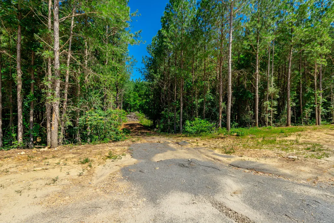
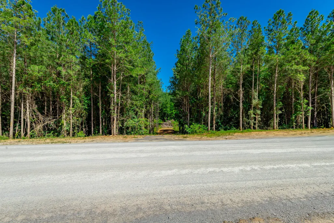
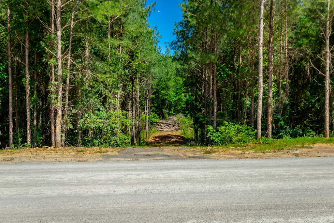
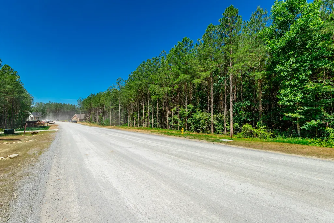
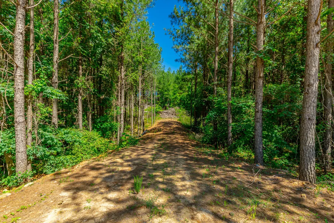
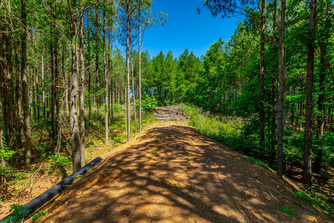
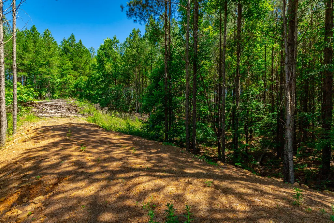
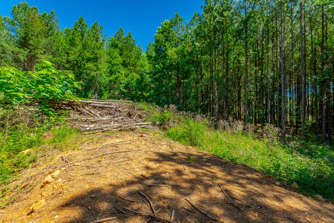
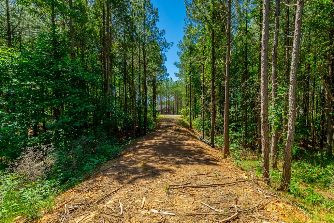
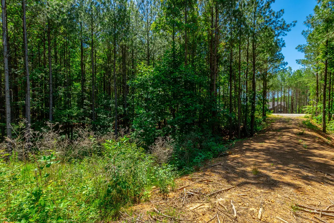
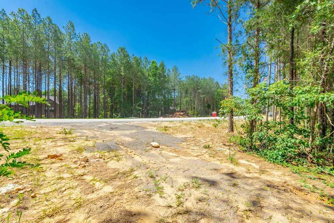
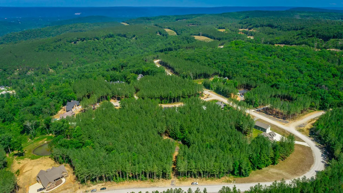
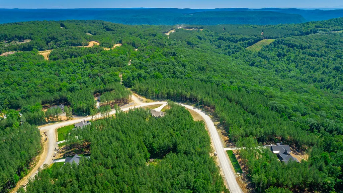
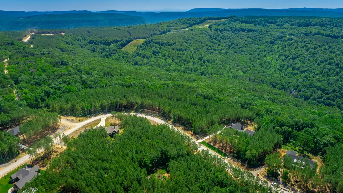
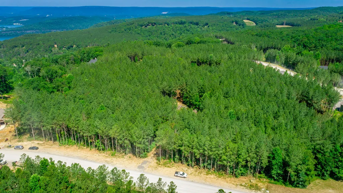
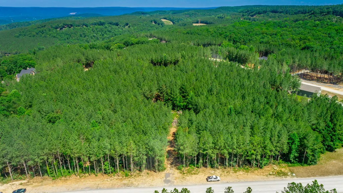
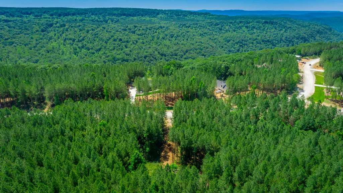
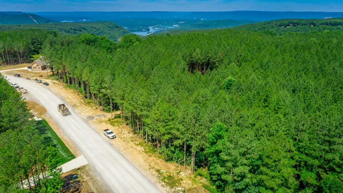
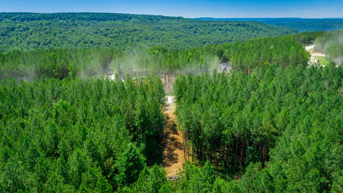
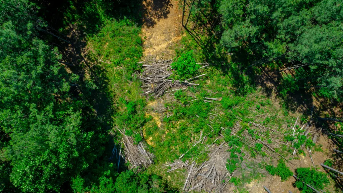
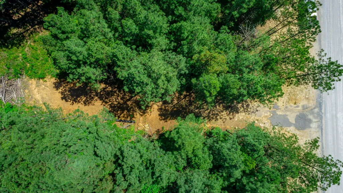
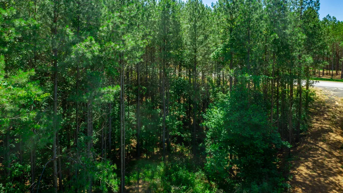
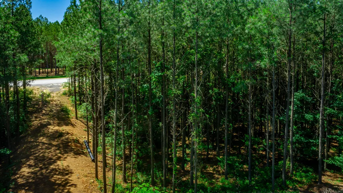
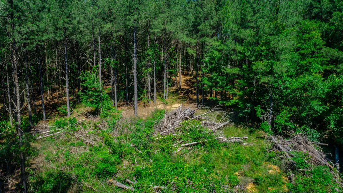
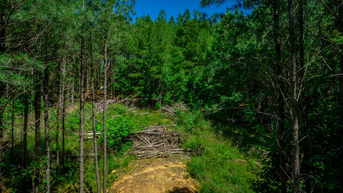
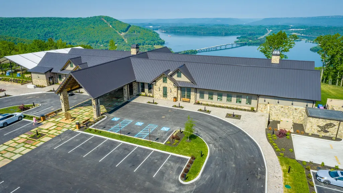
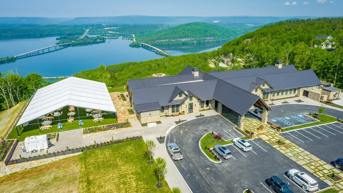
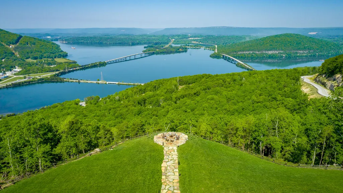
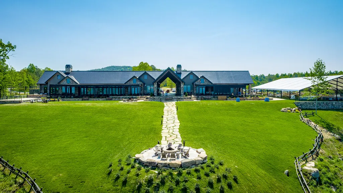
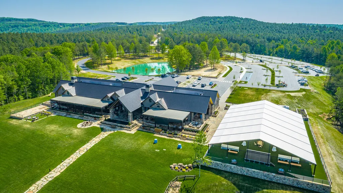
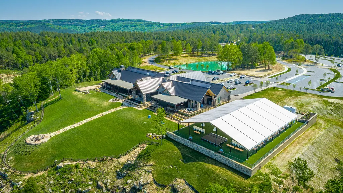
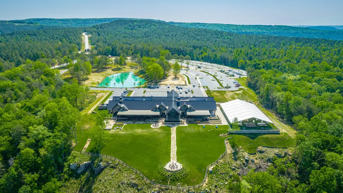
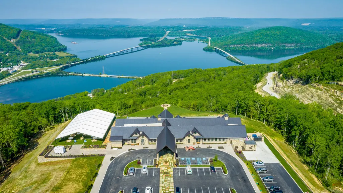
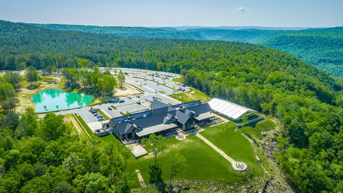
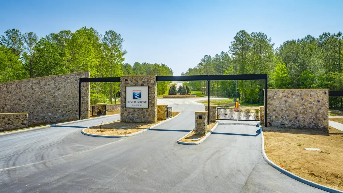
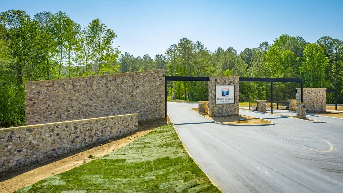
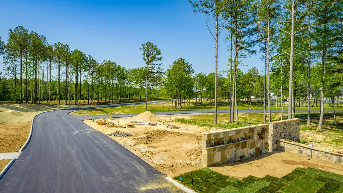
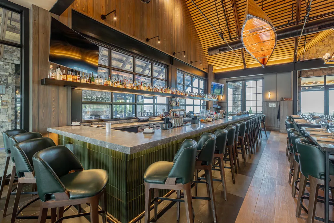
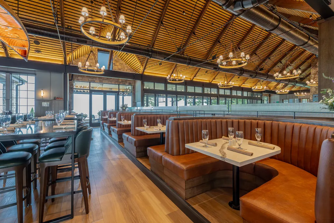
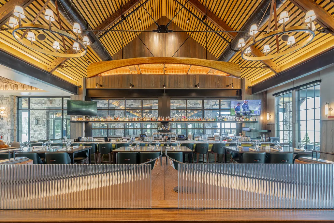
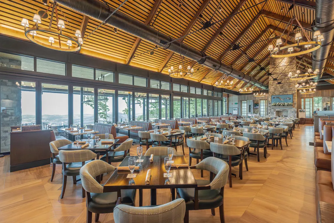
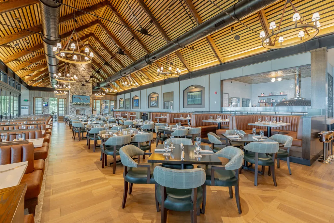
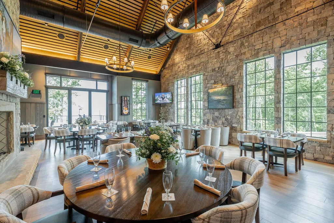
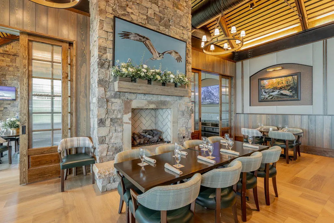
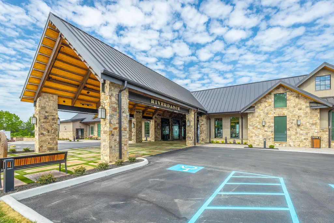
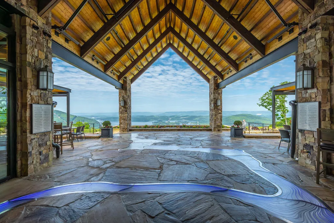
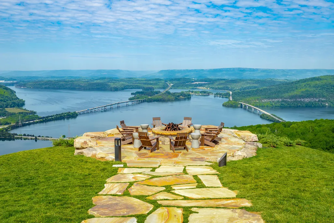
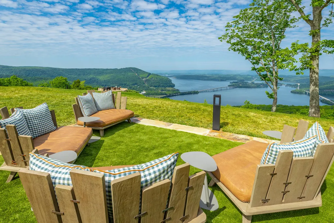
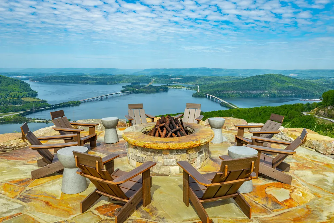
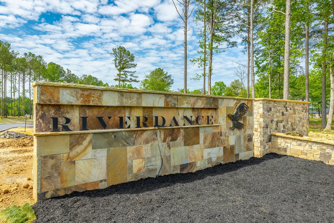
This custom modern farmhouse plan offers the perfect blend of luxury, comfort, and mountain living in the gated community of River Gorge Ranch. Designed with approximately 2,660 square feet, this thoughtfully crafted home features 3 bedrooms, 2.5 bathrooms, an open-concept layout, and high-end finishes throughout. The spacious great room flows seamlessly into the designer kitchen complete with a large island, walk-in pantry, and dining area ideal for entertaining. The private primary suite offers a spa-inspired bath, oversized walk-in closet, and peaceful views of the surrounding wooded landscape. Additional features include a dedicated office/flex space, covered front and rear porches, and a spacious garage. Nestled on a private interior lot surrounded by the natural beauty of the Tennessee mountains, this home provides the perfect opportunity to enjoy luxury mountain living while still being conveniently located to Chattanooga, Jasper, and Kimball. River Gorge Ranch offers a growing list of amenities including hiking trails, scenic overlooks, community gathering spaces, and future planned amenities designed to create a one-of-a-kind mountain lifestyle. This home would be close to the gate and walking distance to the new restaurant, Riverdance. This home has not begun construction yet and there is still time to pick your finishes or another floor plan. Reach out today for more details!
| Price History | |
|---|---|
| 7/6/2026 | Listed $1,079,000 |
General Features
| Sewer | None |
|---|---|
| Heating | Central |
| Cooling | Central Air |
| Utilities | Cable Available,Electricity Available,Natural Gas Not Available,Phone Available,Sewer Not Available,Water Available,Underground Utilities |
| Possession | Close Of Escrow |
| Roof | Shingle |
| Appliances | Refrigerator,Microwave,Gas Range,Dishwasher |
| HOA Fee | 975 |
| Garage Spaces | 3 |
| Association Fee Includes | Maintenance Grounds,Snow Removal |
| Patio/Porch Features | Porch - Covered,Rear Porch |
| Architectural Style | Ranch |
| Pool Features | Association,Community |
| Security Features | Gated Community |
| Construction Materials | HardiPlank Type,Stone |
| Year Built | 2026 |
| Stories Count | 1 |
| Levels | One and One Half |
| Property Subtype | Single Family Residence |
| Community Features | Clubhouse,Fishing,Fitness Center,Gated,Park,Playground,Pool,Restaurant,Tennis Court(s) |
| Assoc Fee Paid Per | Annually |
| County | Marion |
| New Construction | true |
| Property Type | Residential |
| Association Amenities | Basketball Court,Clubhouse,Dog Park,Fitness Center,Gated,Jogging Path,Maintenance Grounds,Management,Park,Parking,Picnic Area,Playground,Pond Seasonal,Pond Year Round,Pool,Spa/Hot Tub,Stream Seasonal, |
| HOA | true |
| Attached Garage | true |
| Subdivision Name | River Gorge Ranch |
| Garage Y/N | true |
| Other Structures | None |
| Full Baths | 2 |
| Status | Active |
| Directions | I-24 West toward Nashville; Take exit 161 for Haletown/New Hope; Right on TN-56 East; Right onto TN-134 E; Left into the gated entrance; Continue straight; Left on Buck Crossing; then Right on Birds E |
| High School | Marion County High |
| City | Guild |
| Senior Community Y/N | false |
| Lot Size Units | Acres |
| Lot Size Square Feet | 65775.6 |
| Carport Y/N | false |
| Listing Terms | Cash,Conventional |
| Elementary School | Jasper Elementary |
| Land Lease Y/N | No |
| Tax Annual Amount | 867.83 |
| Home Warranty Y/N | false |
| Middle/Junior High School | Jasper Middle |
| Lease Renewal Y/N | No |
| Additional Parcels Y/N | false |
| Lease Considered Y/N | No |
| Rent Control Y/N | No |
| Structure Type | House |
| Standard Status | Active |
| Occupancy Type | Vacant |
| MobileHomeRemainsYN | No |
| Legal Description | River Gorge Ranch 1/7763 |
| Heating_co_Central | true |
| Utilities_co_Cable_sp_Available | true |
| Utilities_co_Electricity_sp_Available | true |
| Utilities_co_Underground_sp_Utilities | true |
Interior Features
| Basement | None |
|---|---|
| Flooring | Luxury Vinyl,Tile |
| Total Fireplaces | 1 |
| Fireplace Features | Living Room |
| Basement (Y/N) | false |
| Air Conditioning Y/N | true |
| Heating Y/N | true |
| Fireplace Y/N | true |
| Above Grade Finished Area | 2660 |
| Half Baths | 1 |
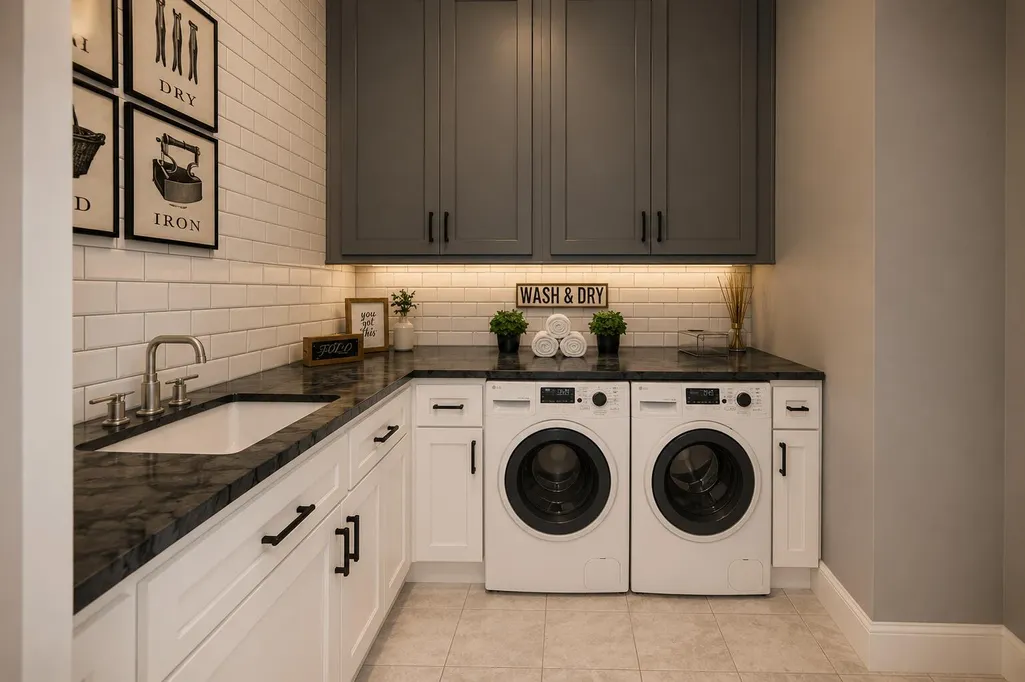
| Laundry Features | Main Level |
| Total Bedrooms | 3 |
| LivingAreaSource | Builder |
| Total Baths | 3 |
Exterior Features
| Exterior Amenities | Private Yard,None |
|---|---|
| Fencing | None |
| Parking Features | Garage Faces Side,Paved |
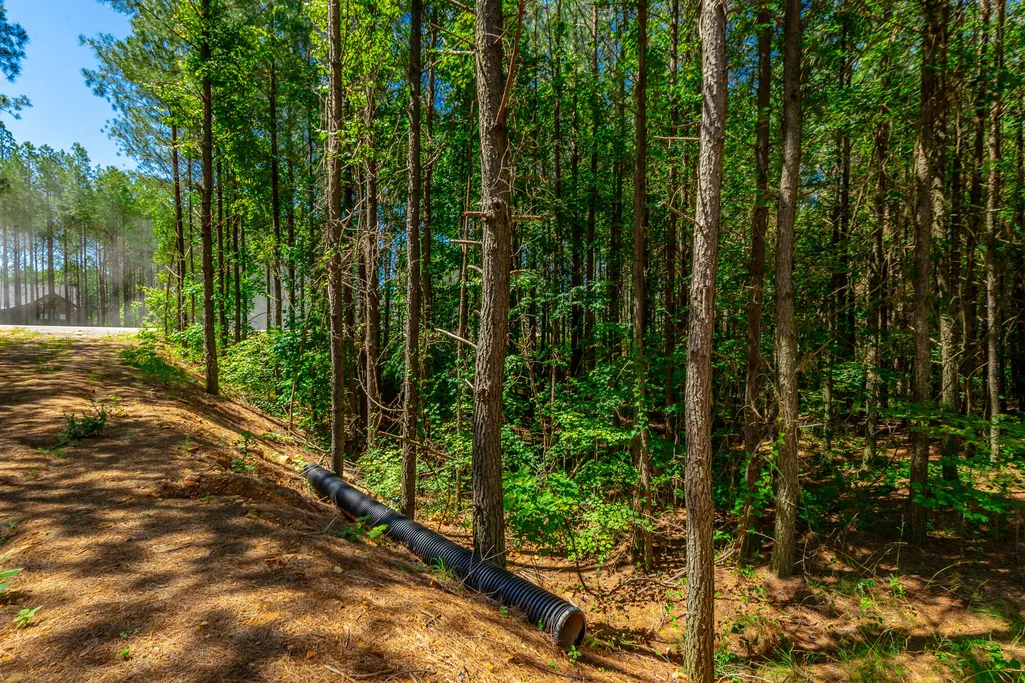
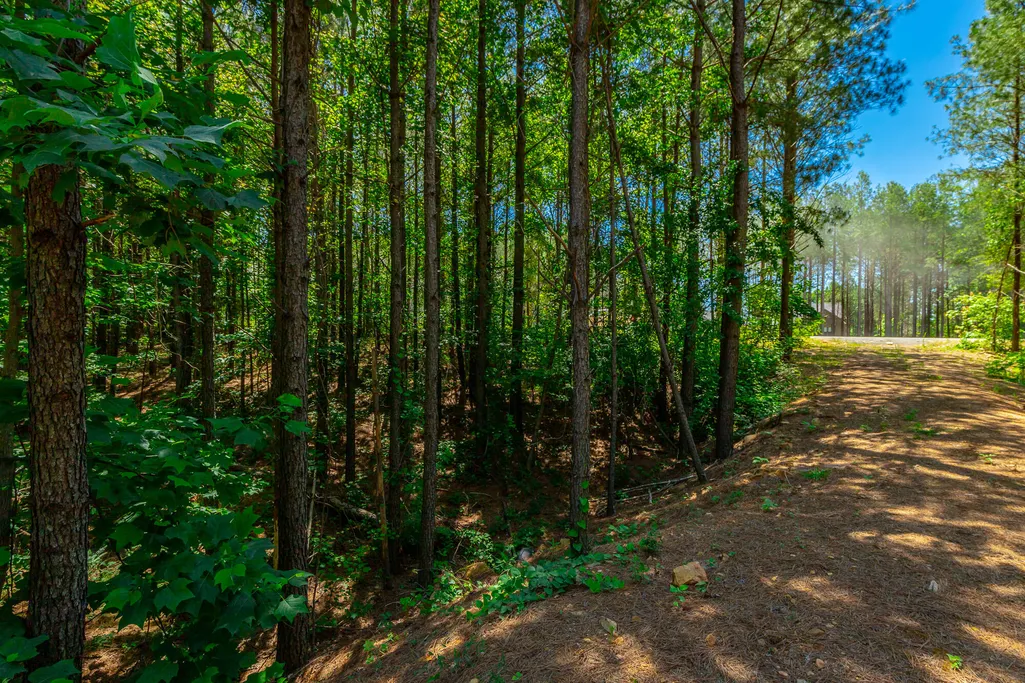
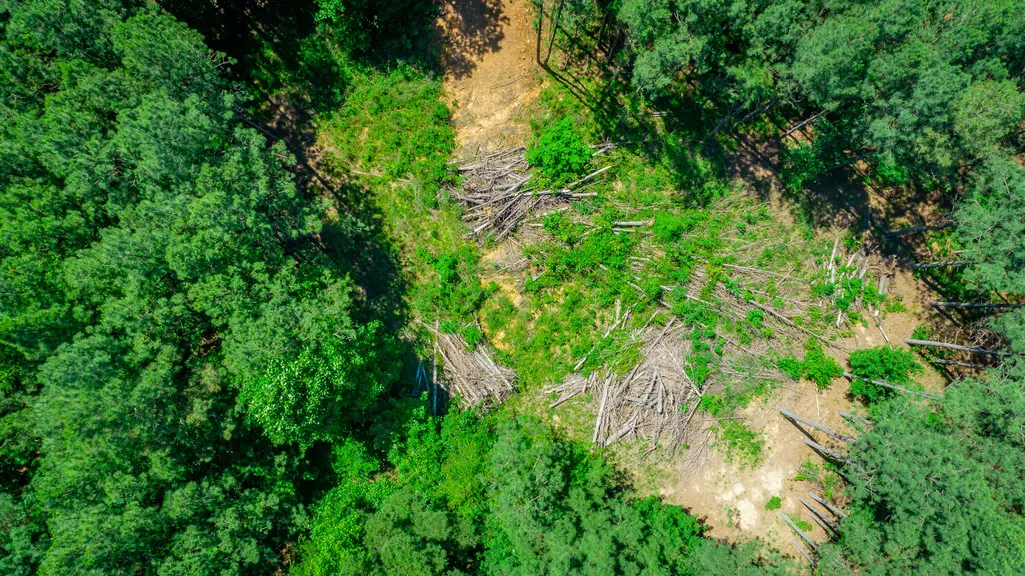
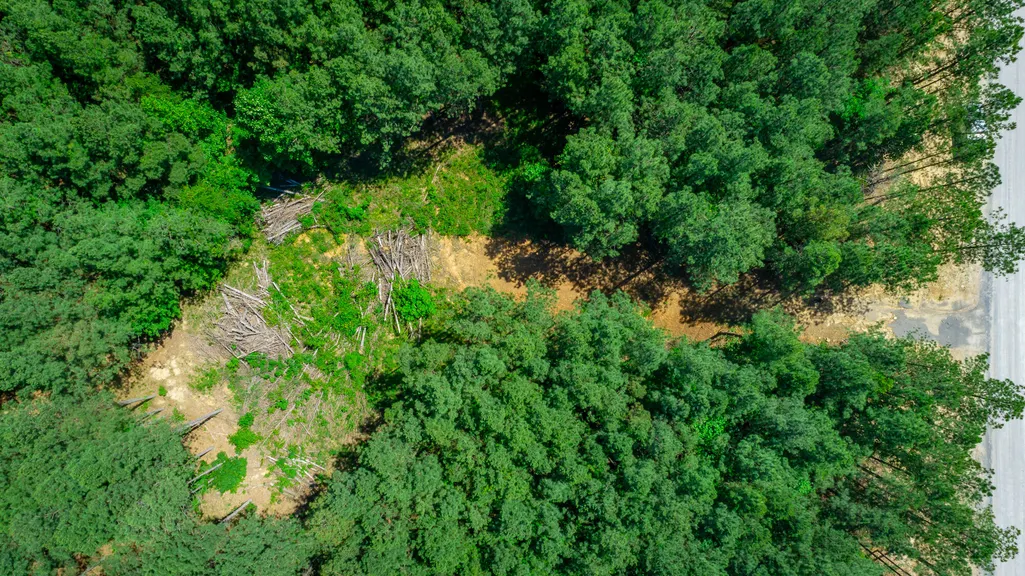
| Lot Features | Cleared,Many Trees,Wooded |
| Water Source | Public |
| Lot Size Area | 1.51 |
| Foundation Details | Block |
| Spa | false |
| Building Area Total | 2660 |
| Lot Dimensions | OUT OF 146/1.00 |
| Lot Size Acres | 1.51 |
| Road Surface Type | Paved |
| Waterfront Y/N | false |
| Road Frontage Type | Private Road |
| Other Equipment | None |
| Crops Included Y/N | No |
| Road Responsibility | Private Maintained Road |
| Horse Y/N | No |
| Irrigation Water Rights Y/N | No |
Amenities
- Foreclosure
- Views
- Short Sale
- New Construction
- Adult 55+
- Lease To Own
- No HOA Fees
- Furnished
- Primary On Main
- Air Conditioning
- Seller Finance
- Green
- Fixer Upper
- Horse
- Golf
- Fireplace
- Deck
- Garage
- Basement
- Pool
Property vs Single Family Average in 37340
Price
Taxes
Year Built

 River Counties Association of REALTORS® All information deemed reliable but not guaranteed. All properties are subject to prior sale, change or withdrawal. Neither listing broker(s) or information provider(s) shall be responsible for any typographical errors, misinformation, misprints and shall be held totally harmless. Listing(s) information is provided for consumer's personal, non-commercial use and may not be used for any purpose other than to identify prospective properties consumers may
