
























Address
636 Raulston Falls Road, Jasper, TN
Price
$ 625,000
Property Attributes
- MLS#1538837
- TypeSingle Family
- Listing Status Active
- CountyMarion
- CityJasper
- NeighborhoodJasper Highlands
- Zip37347
- StyleSingle Family Residence
- Year Built2022
- Taxes$ 2243
- Price$ 625,000
- Bedrooms3
- Full Bathrooms2
- Half Bathrooms0
- Sqr Footage1686
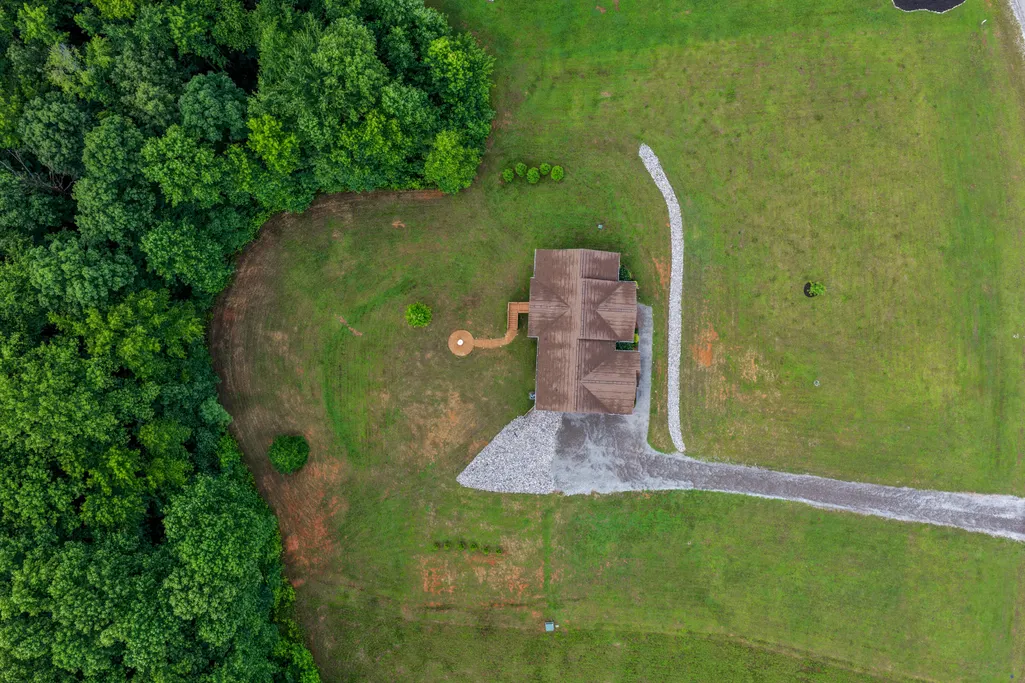
- Lot Size2.8 Acres
Data Source:
Greater Chattanooga MLS (GCAR)
Property Description
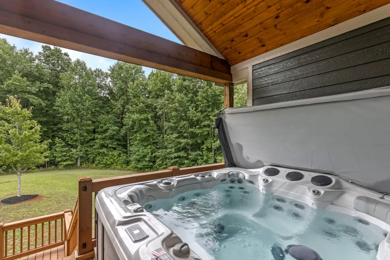
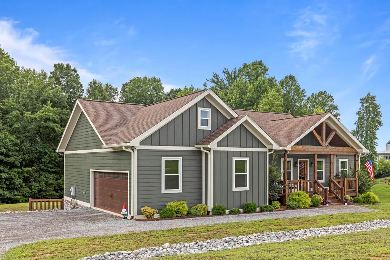
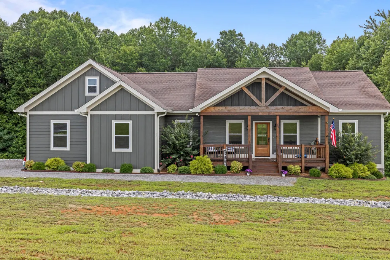
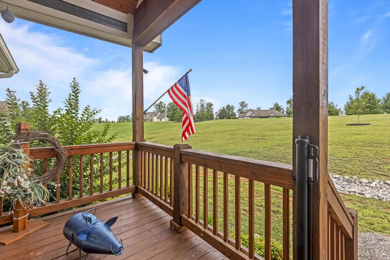
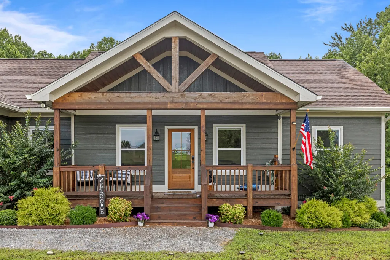
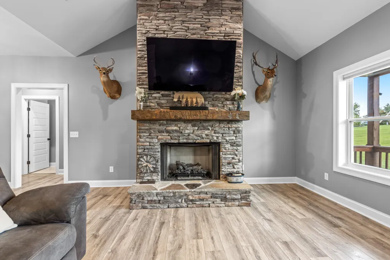
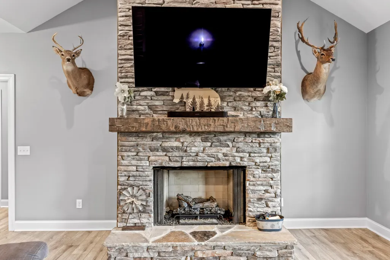
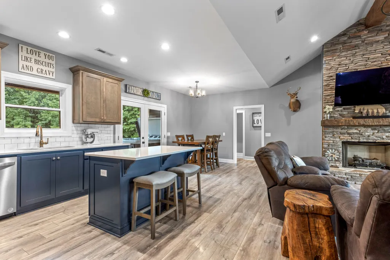
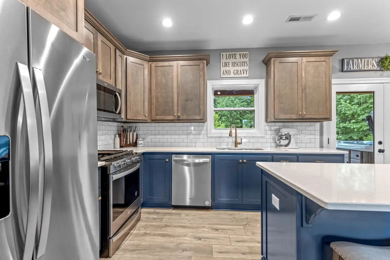
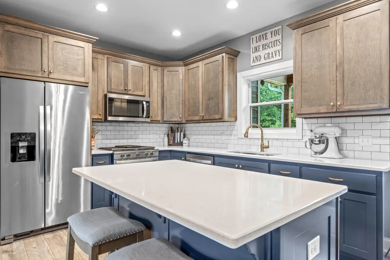
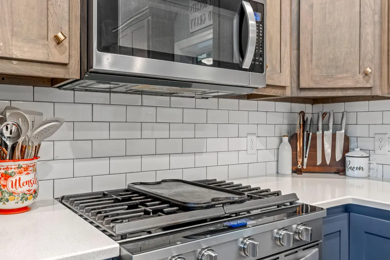
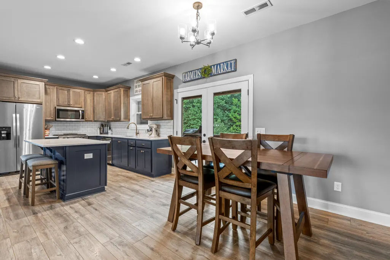
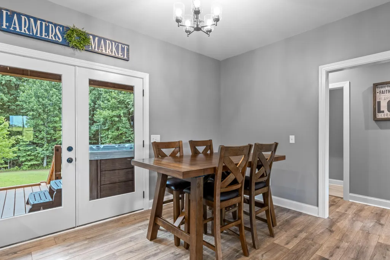
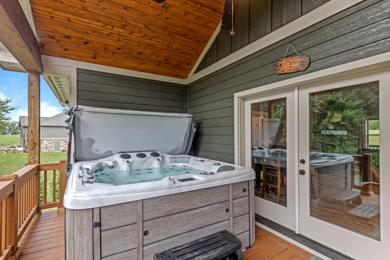
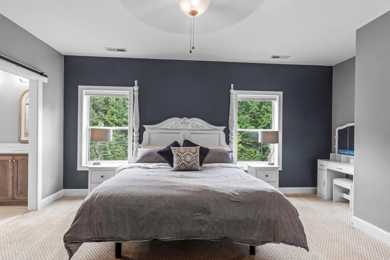
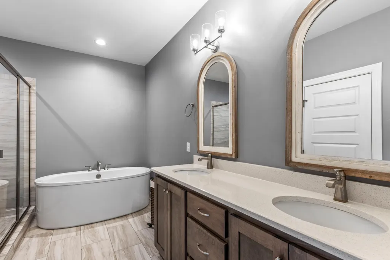
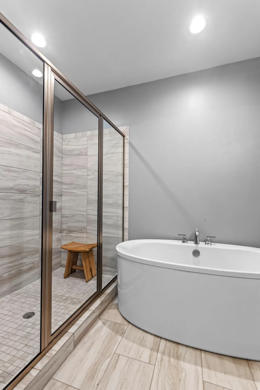
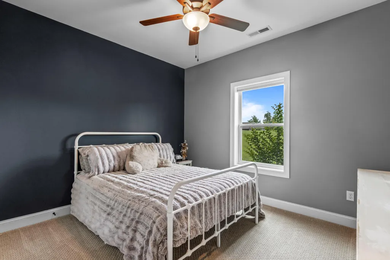
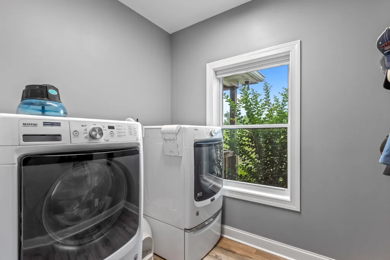
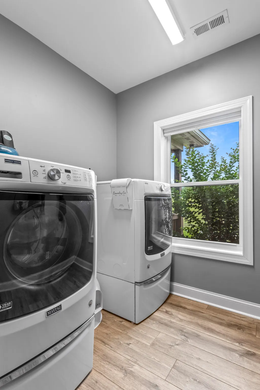
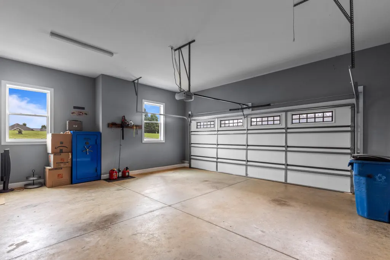
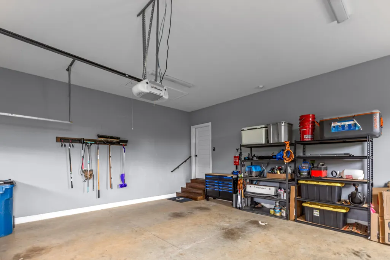
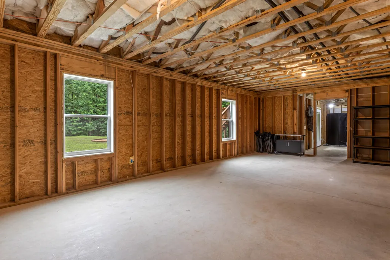
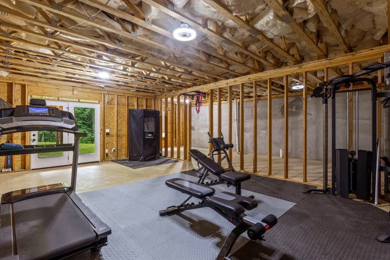
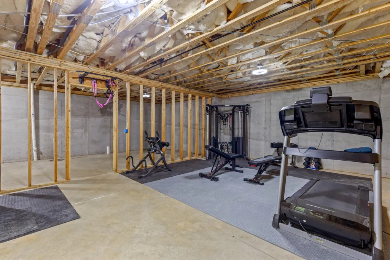
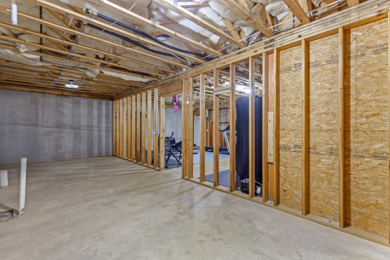
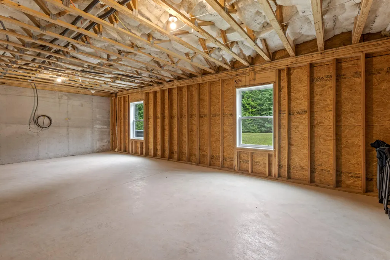
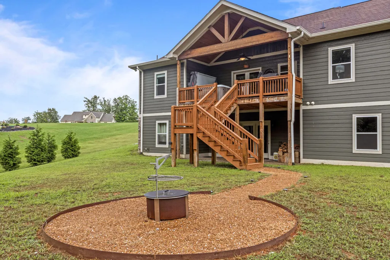
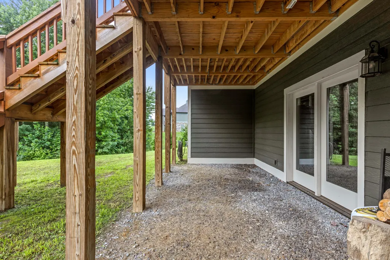
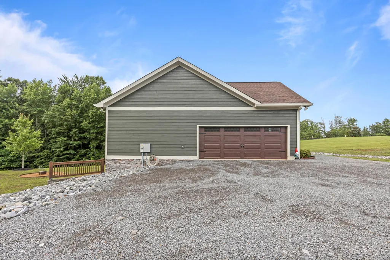
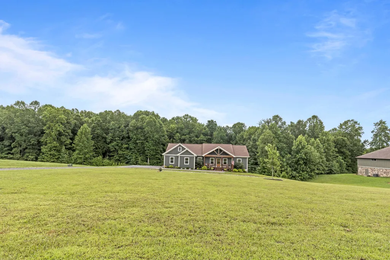
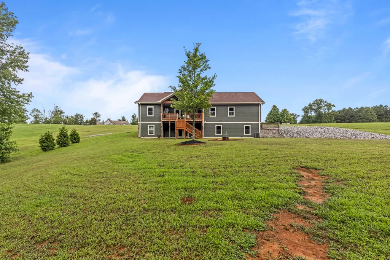
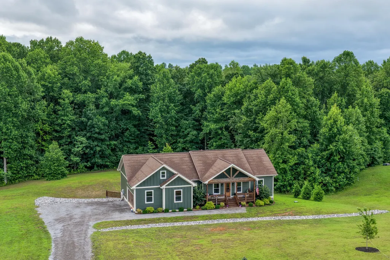
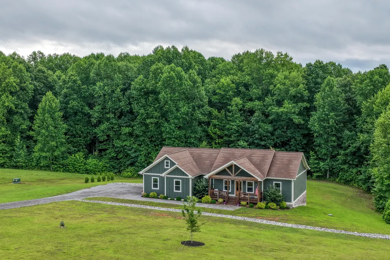
Craftsman charm meets mountain community living! Welcome to 636 Raulston Falls Rd, a 2022-built home on 2.8 gently rolling acres inside Jasper Highlands, Southeast Tennessee's premier gated mountaintop community. This 3BR/2BA home offers 1,686 sq ft of main-level living plus a massive walk-out basement--partially finished, framed, and lit--ready to nearly double your living space with a rec room, gym, or extra bedrooms. Inside, cathedral ceilings with natural wood beams crown an open floorplan anchored by a floor-to-ceiling stacked-stone gas fireplace. The eat-in kitchen features a large center island, two-tone cabinetry, subway tile backsplash, stainless appliances, gas range, and pantry. The primary suite impresses with sliding barn doors leading to an ensuite with freestanding soaking tub, tiled walk-in shower, double vanity, and walk-in closet. Luxury vinyl flooring, main-level laundry, smart lights and locks, and ENERGY STAR equipment round out the interior. Outside, enjoy morning coffee on the covered front porch with pastoral views, or unwind on the covered rear deck with its tongue-and-groove wood ceiling overlooking your private, tree-lined backyard and fire pit. Durable HardiPlank siding and a side-entry 2-car garage complete the package. Life in Jasper Highlands means resort-style amenities: community pool, tennis and pickleball courts, playground, dog park, fishing pond and dock, parks, picnic areas, and miles of scenic trails--all behind the gates of one of Tennessee's fastest-growing mountain communities, just minutes from I-24 and an easy drive to Chattanooga. Zoned for Jasper Elementary, Jasper Middle, and Marion County High. Schedule your private showing today!
| Elementary School | Middle School | High School |
|---|---|---|
| Jasper Elementary Elementary School | Jasper Middle Middle School | Marion County High High School |
| Price History | |
|---|---|
| 8/30/2026 | Listed $625,000 |
General Features
| Sewer | Septic Tank |
|---|---|
| Heating | Central,Electric,ENERGY STAR Qualified Equipment,Propane,See Remarks |
| Cooling | Ceiling Fan(s),Central Air,Electric |
| Utilities | Electricity Connected,Sewer Not Available,Water Connected,Propane,Underground Utilities,See Remarks |
| Possession | Close Of Escrow |
| Roof | Asphalt,Shingle |
| HOA Fee | 240 |
| Garage Spaces | 2 |
| Association Fee Includes | Other |
| Patio/Porch Features | Covered,Front Porch,Porch - Covered,Rear Porch,See Remarks |
| Pool Features | None |
| Security Features | Carbon Monoxide Detector(s),Fire Alarm,Gated Community,Key Card Entry,Smoke Detector(s),See Remarks |
| Construction Materials | Fiber Cement,HardiPlank Type |
| Year Built | 2022 |
| View | Forest,Meadow,Rural,Trees/Woods,Valley |
| Property Subtype | Single Family Residence |
| Community Features | Dock,Fishing,Gated,Park,Playground,Pool,Tennis Court(s),Other,Pond |
| Assoc Fee Paid Per | Monthly |
| County | Marion |
| New Construction | false |
| Property Type | Residential |
| Association Amenities | Dog Park,Game Court Exterior,Gated,Maintenance Grounds,Picnic Area,Pool,Tennis Court(s),Trail(s),Other |
| HOA | true |
| Attached Garage | true |
| Subdivision Name | Jasper Highlands |
| Garage Y/N | true |
| Other Structures | None |
| Total Rooms | 6 |
| Full Baths | 2 |
| Status | Active |
| Directions | From I-24 turn toward Kimball/Jasper, Left onto Timber Ridge Drive, once through the gates of Jasper Highlands, take the first roundabout to the LEFT onto Raulston Falls Road, follow .7 miles and the home is on the Right: 636 Raulston Falls Road. |
| High School | Marion County High |
| City | Jasper |
| Senior Community Y/N | false |
| Lot Size Units | Acres |
| Lot Size Square Feet | 121968 |
| Carport Y/N | false |
| Listing Terms | Cash,Conventional,VA Loan |
| Elementary School | Jasper Elementary |
| Tax Annual Amount | 2243.94 |
| Home Warranty Y/N | false |
| Middle/Junior High School | Jasper Middle |
| Additional Parcels Y/N | false |
| Virtual Tour | https://my.matterport.com/show/?m=kBNY4Yyz7m6 |
| Structure Type | House |
| Standard Status | Active |
| Legal Description | 109 003.00 |
| Sewer_co_Septic_sp_Tank | true |
| Heating_co_Propane3 | true |
| Heating_co_Central | true |
| Utilities_co_Underground_sp_Utilities | true |
Interior Features
| Interior Amenities | Beamed Ceilings,Cathedral Ceiling(s),Ceiling Fan(s),Eat-in Kitchen,Kitchen Island,Natural Woodwork,Open Floorplan,Pantry |
|---|---|
| Basement | Partially Finished,Other |
| Flooring | Carpet,Luxury Vinyl |
| Total Fireplaces | 1 |
| Fireplace Features | Fire Pit,Living Room |
| Basement (Y/N) | true |
| Air Conditioning Y/N | true |
| Heating Y/N | true |
| Window Features | Screens,Vinyl Frames,Window Coverings |
| Fireplace Y/N | true |
| Above Grade Finished Area | 1686 |
| Laundry Features | Laundry Room,Main Level,See Remarks |
| Total Bedrooms | 3 |
| LivingAreaSource | Tax Records |
| Total Baths | 2 |
Exterior Features
| Exterior Amenities | Private Entrance,Private Yard,Rain Gutters,Smart Light(s),Smart Lock(s),Other |
|---|---|
| Fencing | None |
| Parking Features | Garage,Garage Faces Side,Gravel,Off Street |
| Lot Features | Back Yard,Cleared,Close to Clubhouse,Few Trees,Front Yard,Gentle Sloping,Interior Lot,Landscaped,Private,Rectangular Lot,Rural,Sloped Down,See Remarks |
| Water Source | Public |
| Lot Size Area | 2.8 |
| Foundation Details | Concrete Perimeter |
| Spa | true |
| Building Area Total | 1686 |
| Lot Dimensions | 291 x455 x 243 x 424. |
| Lot Size Acres | 2.8 |
| Road Surface Type | Asphalt,Paved |
| Waterfront Y/N | false |
| Road Frontage Type | County Road |
| Other Equipment | Fuel Tank(s),Other |
| Road Responsibility | Private Maintained Road |
Amenities
- Foreclosure
- Views
- Short Sale
- New Construction
- Adult 55+
- Lease To Own
- No HOA Fees
- Furnished
- Primary On Main
- Air Conditioning
- Seller Finance
- Green
- Fixer Upper
- Horse
- Golf
- Fireplace
- Deck
- Garage
- Basement
- Pool
Property vs Single Family Average in 37347
Price
Taxes
Year Built

 River Counties Association of REALTORS® All information deemed reliable but not guaranteed. All properties are subject to prior sale, change or withdrawal. Neither listing broker(s) or information provider(s) shall be responsible for any typographical errors, misinformation, misprints and shall be held totally harmless. Listing(s) information is provided for consumer's personal, non-commercial use and may not be used for any purpose other than to identify prospective properties consumers may
