













Address
8625 Dayflower Drive, Ooltewah, TN
Price
$ 698,000
Property Attributes
- MLS#1540008
- TypeSingle Family
- Listing Status Active
- CountyHamilton
- CityOoltewah
- AreaChattanooga
- NeighborhoodChestnut Cove
- Zip37363
- StyleSingle Family Residence
- Year Built2003
- Taxes$ 2832
- Price$ 698,000
- Bedrooms3
- Full Bathrooms3
- Half Bathrooms0
- Sqr Footage3424
- Lot Size1.26 Acres
Data Source:
Greater Chattanooga MLS (GCAR)
Property Description
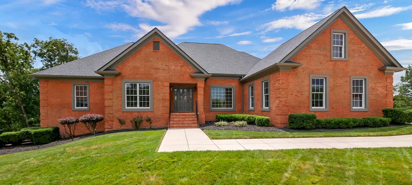
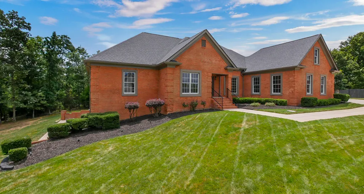
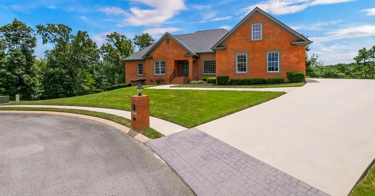
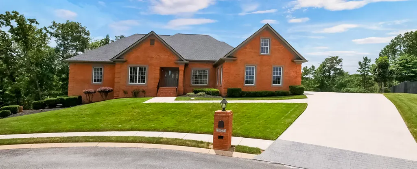
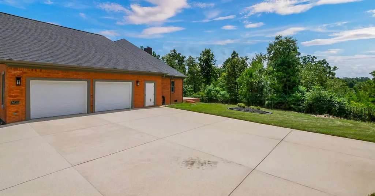
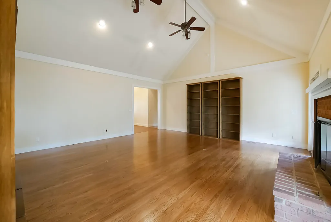
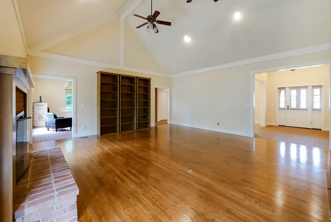
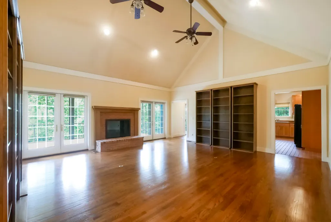
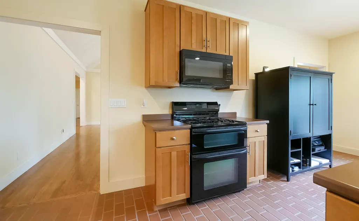
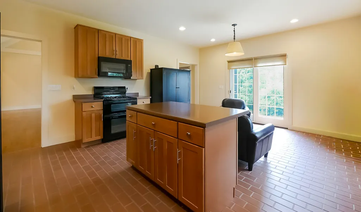
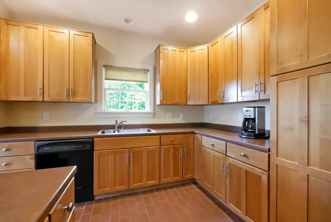
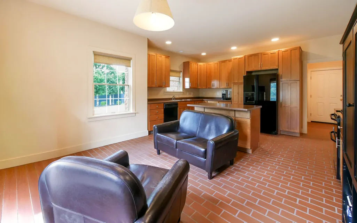
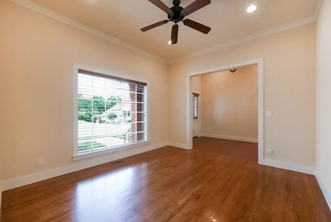
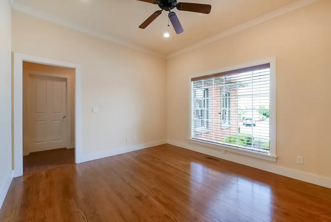
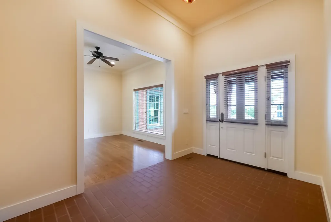
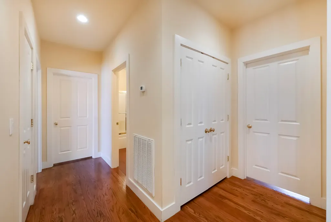
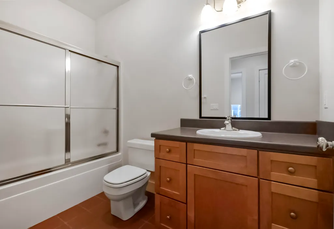
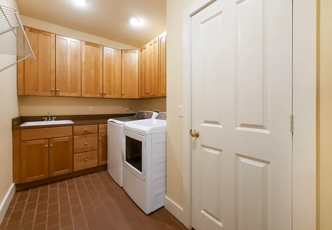
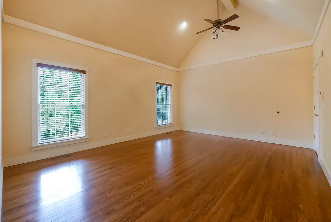
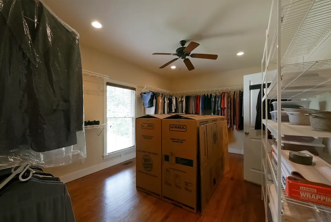
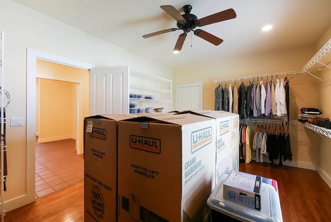
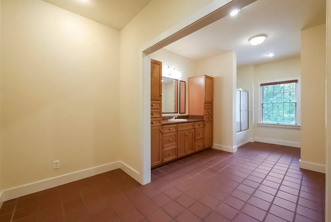
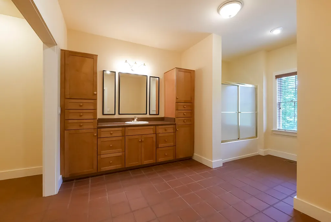
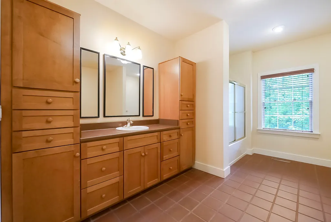
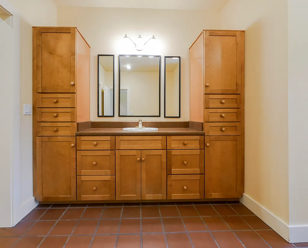
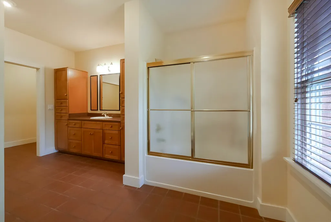
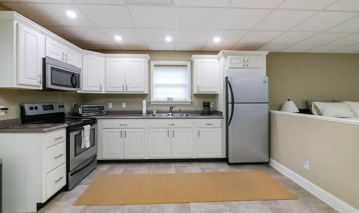
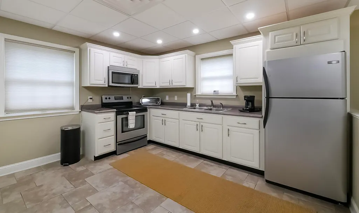
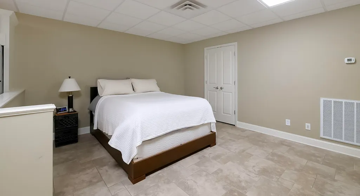
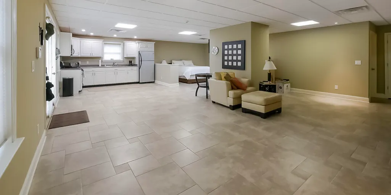
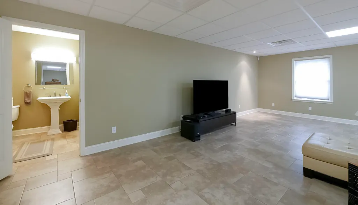
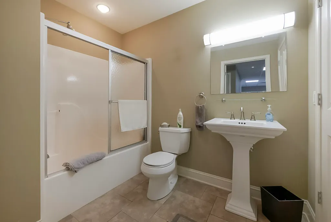
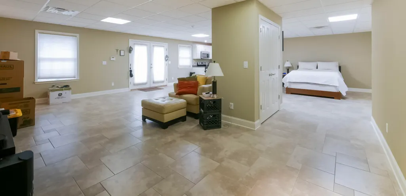
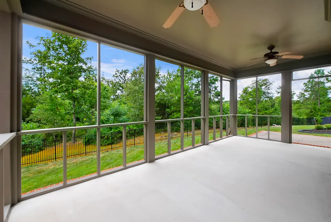
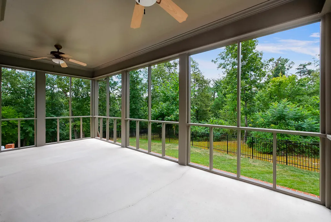
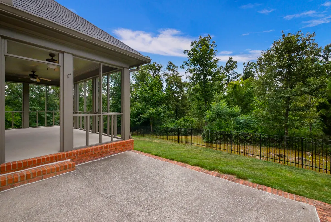
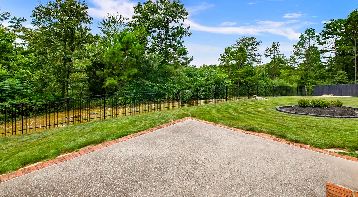
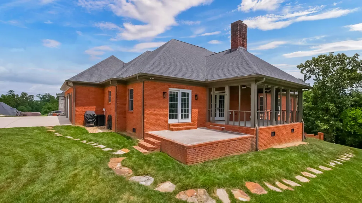
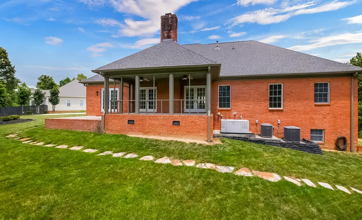
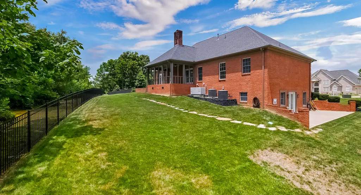
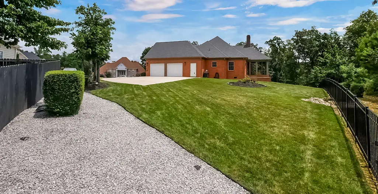
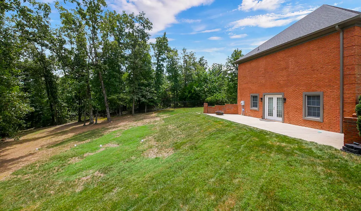
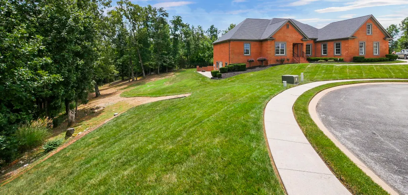
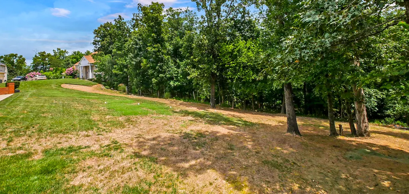
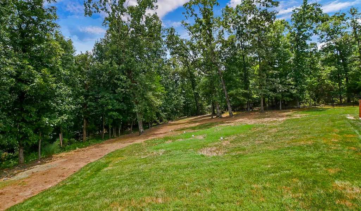
Welcome to 8625 Dayflower Drive, a beautifully maintained custom-built all-brick home offering exceptional quality, space, and comfort in one of Chattanooga's desirable neighborhoods. Built in 2003 and situated on a generous lot, this single story property includes the adjacent lot, providing added privacy, room to expand, or future investment potential. The main home features approximately 2,624 sq ft of living space, plus an 800 sq ft apartment/in-law suite, for a total of approximately 3,424 sq ft. Inside, you'll find 3 bedrooms, 2 full baths, rich oak hardwood floors in the living areas and bedrooms, tiled flooring in the foyer, kitchen, and baths, and solid wood doors throughout. The spacious living room is anchored by a fireplace and custom 9-foot built-in bookcases, with two sets of French doors opening to a covered patio with ceiling fans--perfect for year-round outdoor living. The kitchen also opens directly to the patio, creating an easy flow for entertaining. The apartment consists of separate living quarters which include a kitchen, dining room space, bedroom space, living room, full bath, and more that could be used to generate rental income. Additional highlights include Pella double-pane windows, Hunter wood blinds, recessed lighting throughout, ceiling fans throughout the home, laundry room with sink, cabinetry and closet, a central vacuum system, and a wired security/fire/carbon monoxide system. The oversized 2-car insulated garage offers abundant storage. Outside, enjoy three patios, a Rain Bird irrigation system, a brick mailbox with a gas lamp, a widened driveway with 3-car parking at the top, and a built-in outdoor storage room. A major bonus is the 26KW Siemens natural gas whole-home generator, valued at approx $13,000, providing peace of mind during power outages. This is a rare opportunity to own a thoughtfully designed custom home with premium features, additional land, and outstanding functionality both inside and out.
| Price History | |
|---|---|
| 8/4/2026 | Listed $698,000 |
General Features
| Sewer | Septic Tank |
|---|---|
| Heating | Central |
| Cooling | Central Air |
| Utilities | Cable Available,Electricity Connected,Natural Gas Available,Phone Available,Water Connected |
| Possession | Close Of Escrow,Negotiable |
| Roof | Asphalt,Shingle |
| Appliances | Refrigerator,Microwave,Gas Cooktop,Free-Standing Gas Range,Disposal,Dishwasher |
| Garage Spaces | 2 |
| Patio/Porch Features | Patio,Porch - Screened |
| Construction Materials | Brick |
| Year Built | 2003 |
| Levels | Two |
| Property Subtype | Single Family Residence |
| Community Features | Sidewalks |
| Additional Parcels Description | Adjacent lot included in sale. |
| County | Hamilton |
| New Construction | false |
| Property Type | Residential |
| HOA | false |
| Attached Garage | true |
| Subdivision Name | Chestnut Cove |
| Garage Y/N | true |
| Full Baths | 3 |
| Status | Active |
| High School | Ooltewah |
| City | Ooltewah |
| Senior Community Y/N | false |
| MLS Area | Chattanooga |
| Lot Size Units | Acres |
| Lot Size Square Feet | 54885.6 |
| Carport Y/N | false |
| Listing Terms | Cash,Conventional |
| Elementary School | Wolftever Creek Elementary |
| Land Lease Y/N | No |
| Tax Annual Amount | 2832.37 |
| Home Warranty Y/N | false |
| Middle/Junior High School | Ooltewah Middle |
| Lease Renewal Y/N | No |
| MLS Area Minor | Chattanooga |
| Additional Parcels Y/N | true |
| Lease Considered Y/N | No |
| Rent Control Y/N | No |
| Structure Type | House |
| Standard Status | Active |
| Occupancy Type | Owner |
| MobileHomeRemainsYN | No |
| Legal Description | Lt 47 Chestnut Cove Phase 2 Pb60 Pg 27 61-204 Rev 70-46 Out Of 140-202 For 99 |
| Sewer_co_Septic_sp_Tank | true |
| Heating_co_Central | true |
| Utilities_co_Cable_sp_Available | true |
| Utilities_co_Natural_sp_Gas_sp_Available | true |
Interior Features
| Interior Amenities | Bookcases,Breakfast Nook,Cathedral Ceiling(s),High Ceilings,Kitchen Island,Tub/shower Combo |
|---|---|
| Basement | Finished |
| Flooring | Hardwood,Tile |
| Total Fireplaces | 1 |
| Fireplace Features | Family Room,Gas Starter,Wood Burning |
| Basement (Y/N) | true |
| Air Conditioning Y/N | true |
| Heating Y/N | true |
| Window Features | Aluminum Frames |
| Fireplace Y/N | true |
| Above Grade Finished Area | 3424 |
| Laundry Features | Laundry Room,Sink |
| Total Bedrooms | 3 |
| LivingAreaSource | Tax Records |
| Total Baths | 3 |
Exterior Features
| Exterior Amenities | Private Yard,Smart Irrigation |
|---|---|
| Parking Features | Garage,Garage Faces Side |
| Lot Features | Back Yard,Cul-De-Sac,Front Yard,Gentle Sloping,Level |
| Water Source | Public |
| Lot Size Area | 1.26 |
| Foundation Details | Block,Concrete Perimeter |
| Spa | No |
| Building Area Total | 3424 |
| Lot Dimensions | 78.85X230.14 |
| Lot Size Acres | 1.26 |
| Road Surface Type | Asphalt |
| Waterfront Y/N | false |
| Other Equipment | Generator |
| Crops Included Y/N | No |
| Horse Y/N | No |
| Irrigation Water Rights Y/N | No |
Amenities
- Foreclosure
- Views
- Short Sale
- New Construction
- Adult 55+
- Lease To Own
- No HOA Fees
- Furnished
- Primary On Main
- Air Conditioning
- Seller Finance
- Green
- Fixer Upper
- Horse
- Golf
- Fireplace
- Deck
- Garage
- Basement
- Pool
Property vs Single Family Average in 37363
Price
Taxes
Year Built
 © 2026 Chattanooga Association of Realtors. All rights reserved. Information deemed to be reliable but not guaranteed. The data relating to real estate for sale on this website comes from the Chattanooga Association of Realtors and the Broker Reciprocity Program.sm. Real estate listings held by brokerage firms other than REMAX Properties are marked with the BR logo and detailed information about them includes the name of the listing brokers. Listing broker has attempted to offer accurate data,
 River Counties Association of REALTORS® All information deemed reliable but not guaranteed. All properties are subject to prior sale, change or withdrawal. Neither listing broker(s) or information provider(s) shall be responsible for any typographical errors, misinformation, misprints and shall be held totally harmless. Listing(s) information is provided for consumer's personal, non-commercial use and may not be used for any purpose other than to identify prospective properties consumers may
