











Address
270 Sevier Street, Jasper, TN
Price
$ 1,150,000
Property Attributes
- MLS#1540653
- TypeSingle Family
- Listing Status Active
- CountyMARION
- CityJasper
- NeighborhoodJasper Highlands 4-B
- Zip37347
- StyleRanch
- Taxes$ 2047
- Price$ 1,150,000
- Bedrooms3
- Full Bathrooms2
- Half Bathrooms1
- Sqr Footage2656
- Lot Size2.01 Acres
Data Source:
Greater Chattanooga MLS (GCAR)
Property Description
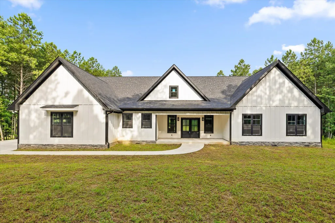
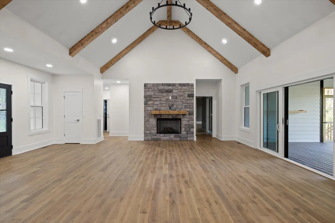
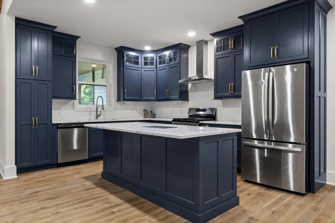
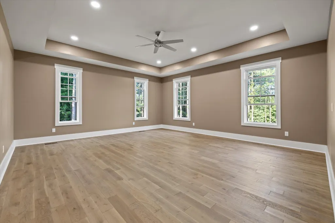
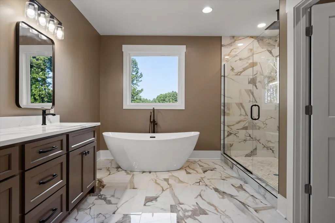
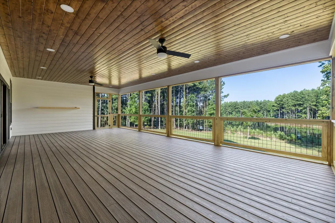
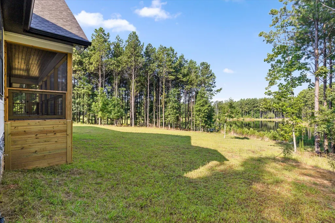
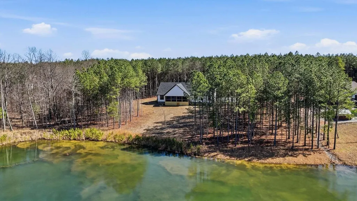
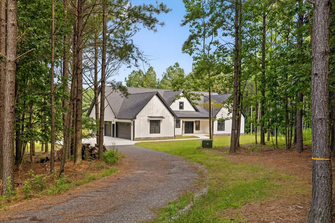
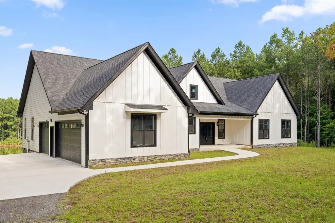
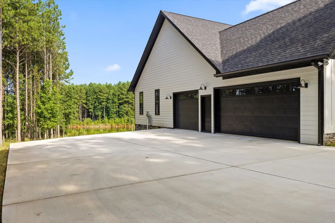
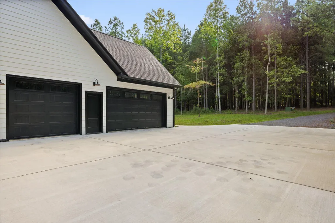
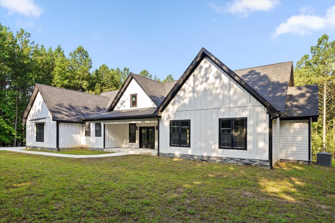
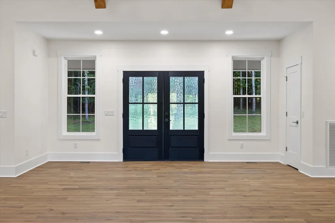
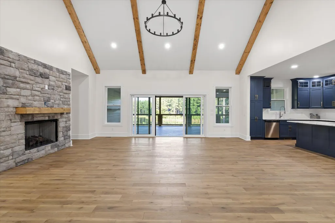
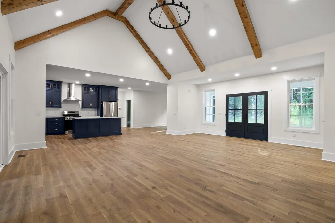
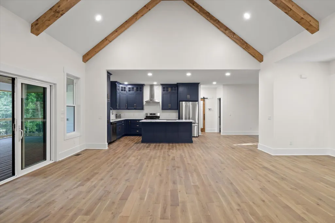
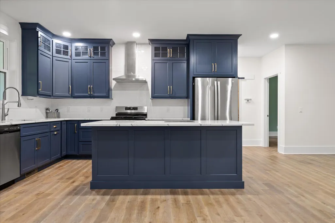
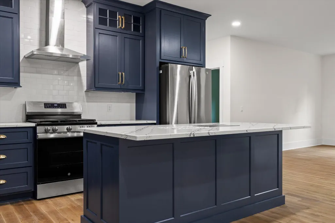
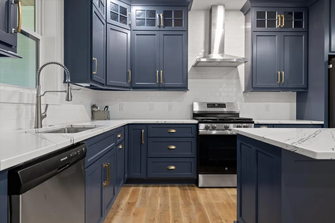
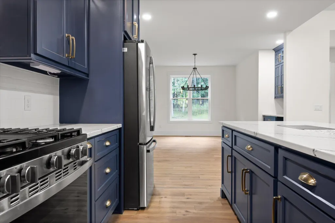
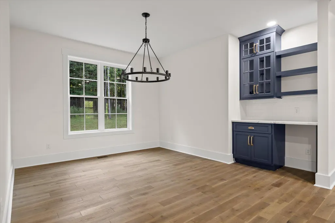
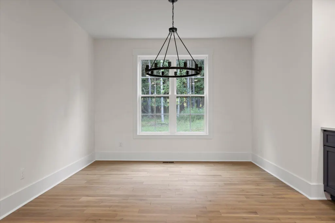
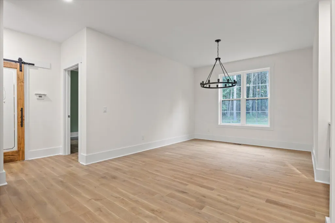
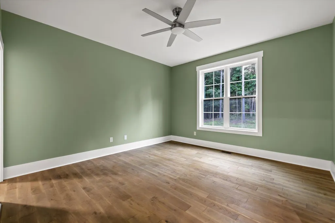
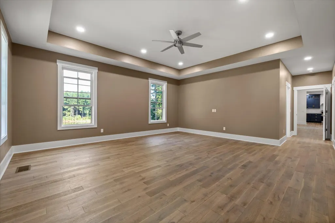
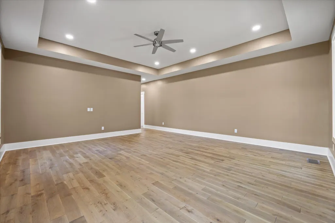
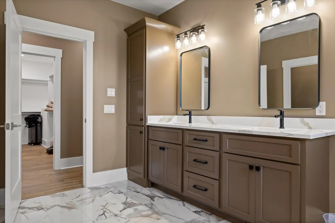
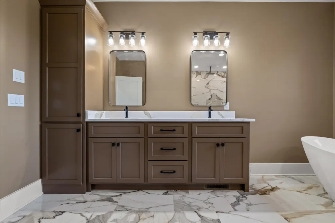
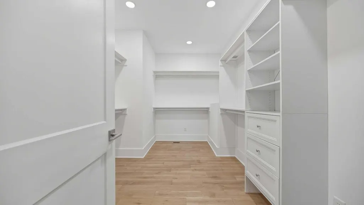
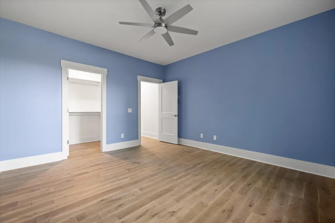
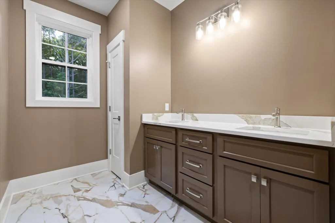
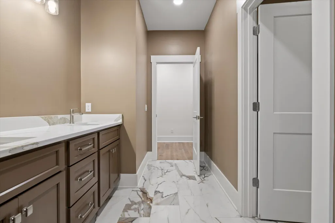
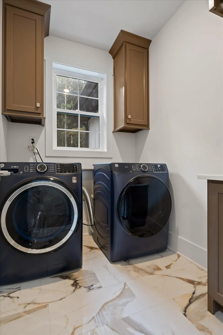
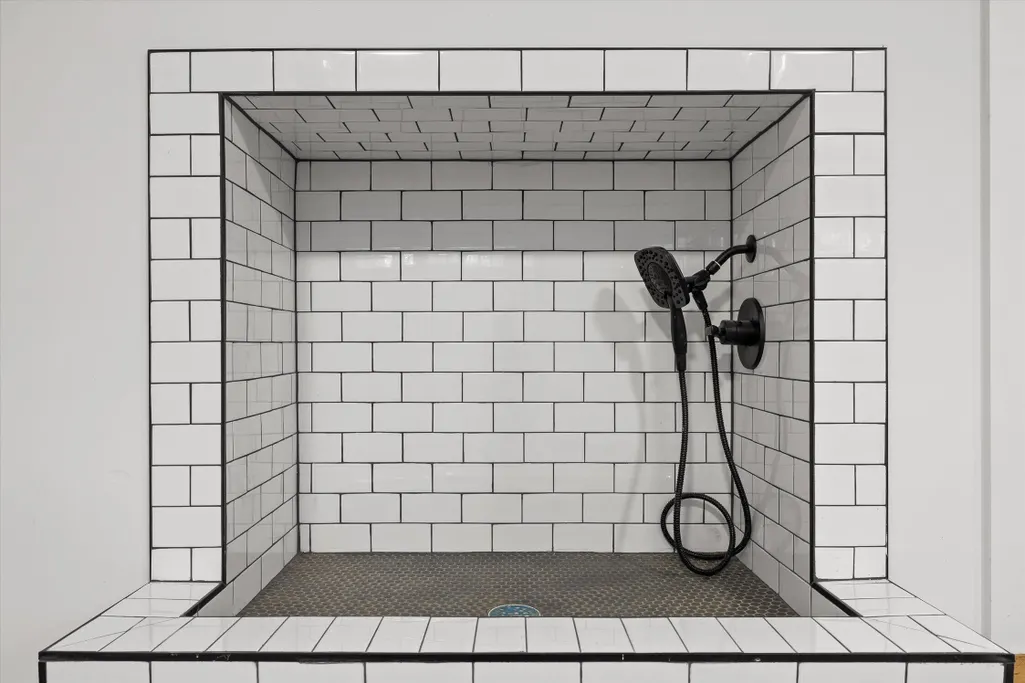
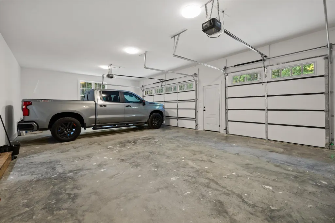
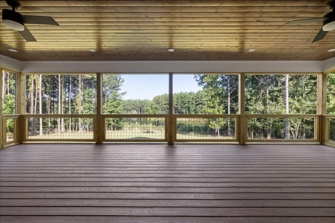
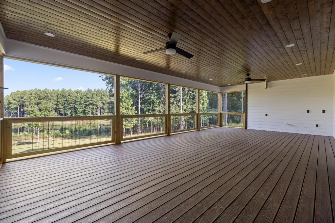
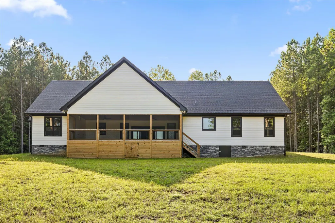
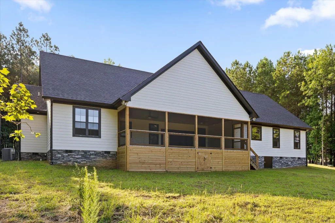
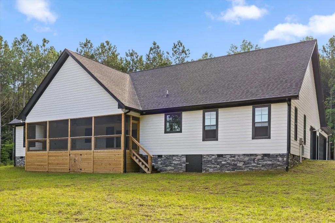
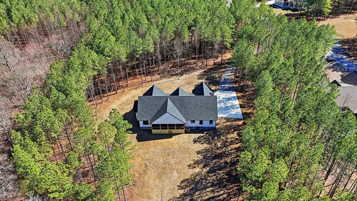
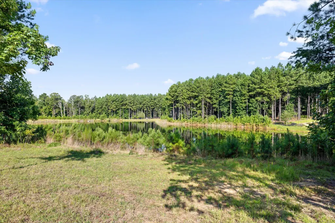
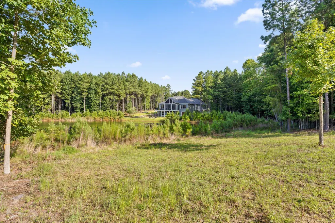
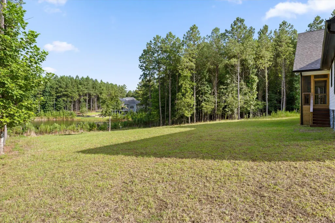
Welcome to your private mountain retreat in the prestigious gated community of Jasper Highlands. Situated on 2.01 acres, this custom-built single-level home offers exceptional privacy, luxury, and picturesque surroundings. The open-concept floor plan is filled with natural light and showcases vaulted ceilings, expansive windows, and a striking fireplace that anchors the main living space. The gourmet kitchen is designed for both everyday living and entertaining, featuring stainless steel appliances, a large refrigerator, a 4-burner gas range with griddle, quartz countertops, custom cabinetry, a spacious island with bar seating, and a walk-in pantry. The adjoining dining area provides an inviting space for family meals and gatherings. The spacious primary suite offers a peaceful retreat with a spa-inspired bath complete with a soaking tub, walk-in shower, dual vanities, and an oversized walk-in closet. Two additional bedrooms each feature walk-in closets and convenient access to adjoining bathrooms. A well-appointed laundry and mudroom connects to the attached three-car garage, which includes a dedicated pet wash station. Enjoy year-round outdoor living from the screened porch overlooking a tranquil water view, providing the perfect setting for relaxing or entertaining. Residents of Jasper Highlands enjoy an exceptional lifestyle with access to community amenities including hiking trails, waterfalls, swimming pools, tennis courts, a fitness center, Inspiration Park, and Top of the Rock Restaurant & Brewery. Conveniently located just a short drive from Chattanooga, this property offers the ideal combination of luxury, comfort, and mountain living.
| Elementary School | Middle School | High School |
|---|---|---|
| Jasper Elementary | Jasper Middle | Marion County High |
| Price History | |
|---|---|
| 8/12/2026 | Listed $1,150,000 |
General Features
| Sewer | Septic Tank |
|---|---|
| Heating | Central,Electric |
| Cooling | Central Air,Electric |
| Utilities | Cable Available,Electricity Connected,Water Connected,Propane,Underground Utilities |
| Possession | Close Of Escrow |
| Roof | Composition,Shingle |
| Appliances | Washer,Tankless Water Heater,Refrigerator,Free-Standing Gas Range,Dryer,Dishwasher |
| HOA Fee | 231.25 |
| Garage Spaces | 3.0 |
| Association Fee Includes | Gas,Trash,Utilities,Water |
| Patio/Porch Features | Front Porch,Porch - Covered |
| Architectural Style | Ranch |
| Pool Features | Community |
| Security Features | Carbon Monoxide Detector(s),Gated Community,Smoke Detector(s) |
| Construction Materials | HardiPlank Type,Stone |
| Year Built | 2025 |
| View | Pond,Water |
| Stories Count | 1 |
| Levels | One |
| Property Subtype | Single Family Residence |
| Waterfront Features | Pond |
| Community Features | Fitness Center,Gated,Lake,Park,Playground,Pool,Restaurant,Tennis Court(s),Pond |
| Assoc Fee Paid Per | Monthly |
| County | Marion |
| New Construction | Yes |
| Property Type | Residential |
| Association Amenities | Dog Park,Fitness Center,Gated,Landscaping,Maintenance Grounds,Management,Park,Picnic Area,Playground,Pond Year Round,Pool,Recreation Facilities,Snow Removal,Sport Court,Stream Year Round,Tennis Court |
| HOA | Yes |
| Attached Garage | Yes |
| Subdivision Name | Jasper Highlands 4-B |
| Garage Y/N | Yes |
| Total Rooms | 10 |
| Full Baths | 2 |
| Status | Active |
| Directions | Take I-24 West toward Nashville. Take Exit 152B toward Kimball/Jasper. Continue toward Jasper. Turn left into Jasper Highlands. Go through the gated entrance onto Jasper Highlands Blvd. Turn left o |
| High School | Marion County High |
| City | Jasper |
| Senior Community Y/N | No |
| Lot Size Units | Acres |
| Lot Size Square Feet | 87555.6 |
| Carport Y/N | No |
| Listing Terms | Cash,Conventional,FHA,VA Loan |
| Elementary School | Jasper Elementary |
| Land Lease Y/N | No |
| Tax Annual Amount | 2047.67 |
| Home Warranty Y/N | Yes |
| Middle/Junior High School | Jasper Middle |
| Lease Renewal Y/N | No |
| Additional Parcels Y/N | No |
| Lease Considered Y/N | No |
| Rent Control Y/N | No |
| Standard Status | Active |
| Occupancy Type | Vacant |
| MobileHomeRemainsYN | No |
| Legal Description | HOUSE PRORATED MAY 30TH FOR 2025 |
| Sewer_co_Septic_sp_Tank | True |
| Heating_co_Central | True |
| Utilities_co_Cable_sp_Available | True |
| Utilities_co_Underground_sp_Utilities | True |
Interior Features
| Interior Amenities | Beamed Ceilings,Built-in Features,Ceiling Fan(s),Double Vanity,En Suite,High Ceilings,Kitchen Island,Open Floorplan,Pantry,Recessed Lighting,Separate Dining Room,Separate Shower,Smart Thermostat,Ston |
|---|---|
| Basement | None |
| Flooring | Tile,Wood |
| Fireplace Features | Electric,Great Room,Living Room |
| Basement (Y/N) | No |
| Air Conditioning Y/N | Yes |
| Heating Y/N | Yes |
| Fireplace Y/N | Yes |
| Above Grade Finished Area | 2656.0 |
| Half Baths | 1 |
| Laundry Features | Electric Dryer Hookup,Laundry Room,Main Level,Washer Hookup |
| Total Bedrooms | 3 |
| LivingAreaSource | Tax Records |
| Total Baths | 3 |
Exterior Features
| Exterior Amenities | Rain Gutters |
|---|---|
| Parking Features | Concrete,Driveway,Garage,Garage Faces Side,Gravel,Off Street |
| Lot Features | Back Yard,Level,Views |
| Water Source | Public |
| Lot Size Area | 2.01 |
| Foundation Details | Block |
| Spa | No |
| Building Area Total | 2656.0 |
| Lot Dimensions | OUT OF 94/1.03 |
| Lot Size Acres | 2.01 |
| Road Surface Type | Asphalt,Paved |
| Waterfront Y/N | Yes |
| Road Frontage Type | Private Road |
| Crops Included Y/N | No |
| Road Responsibility | Private Maintained Road |
| Horse Y/N | No |
| Irrigation Water Rights Y/N | No |
Amenities
- Foreclosure
- Views
- Short Sale
- New Construction
- Adult 55+
- Lease To Own
- No HOA Fees
- Furnished
- Primary On Main
- Air Conditioning
- Seller Finance
- Green
- Fixer Upper
- Horse
- Golf
- Fireplace
- Deck
- Garage
- Basement
- Pool
Property vs Single Family Average in 37347
Price
Taxes

 River Counties Association of REALTORS® All information deemed reliable but not guaranteed. All properties are subject to prior sale, change or withdrawal. Neither listing broker(s) or information provider(s) shall be responsible for any typographical errors, misinformation, misprints and shall be held totally harmless. Listing(s) information is provided for consumer's personal, non-commercial use and may not be used for any purpose other than to identify prospective properties consumers may
