










Address
678 Deep Woods Drive, Dunlap, TN
Price
$ 515,000
Property Attributes
- MLS#1540693
- TypeSingle Family
- Listing Status Active
- CountySequatchie
- CityDunlap
- NeighborhoodStone Creek Cabins
- Zip37327
- StyleSingle Family Residence
- Year Built2013
- Taxes$ 1819
- Price$ 515,000
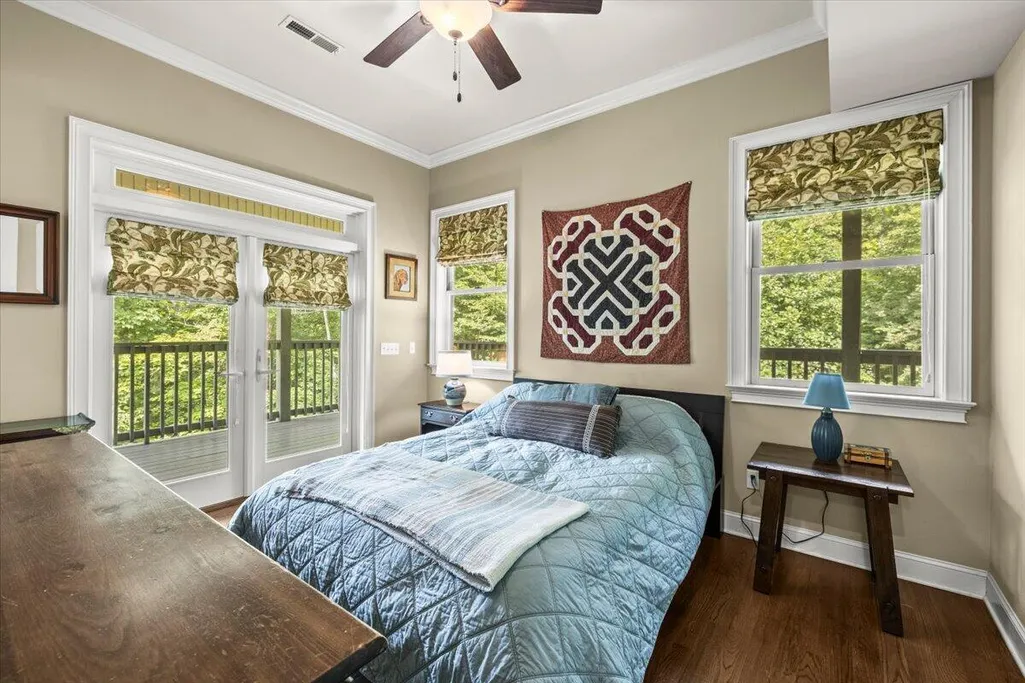
- Bedrooms2
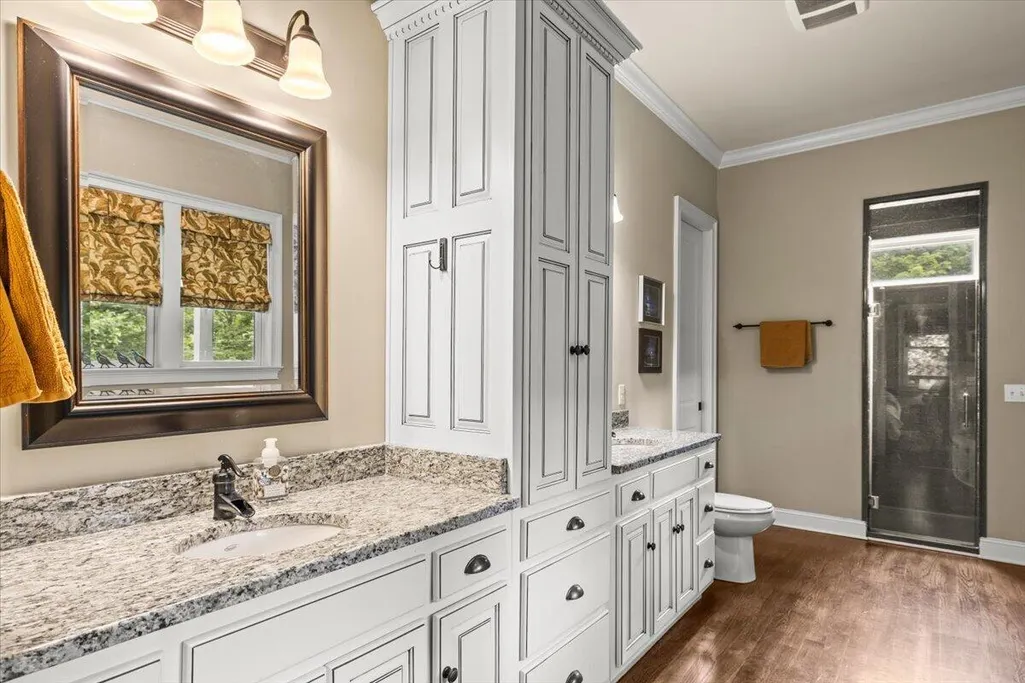
- Full Bathrooms2
- Half Bathrooms1
- Sqr Footage1752
- Lot Size3.53 Acres
Data Source:
Greater Chattanooga MLS (GCAR)
Property Description
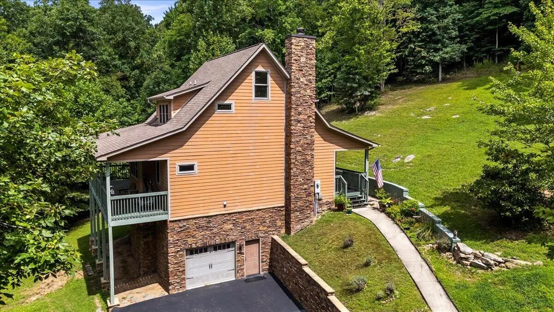
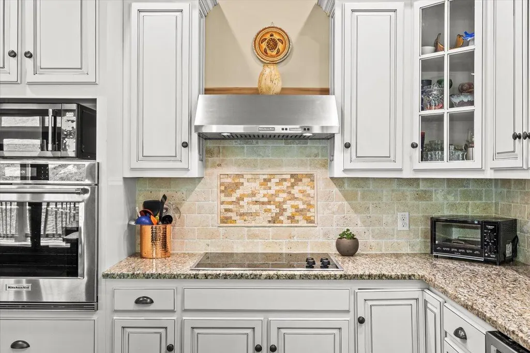
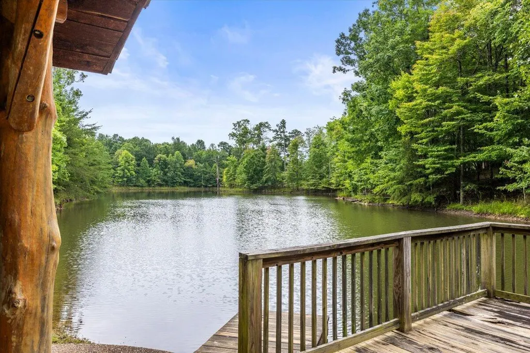
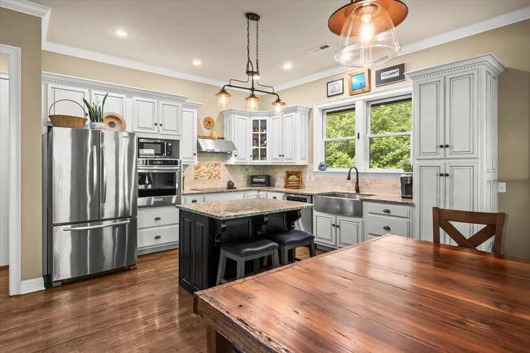
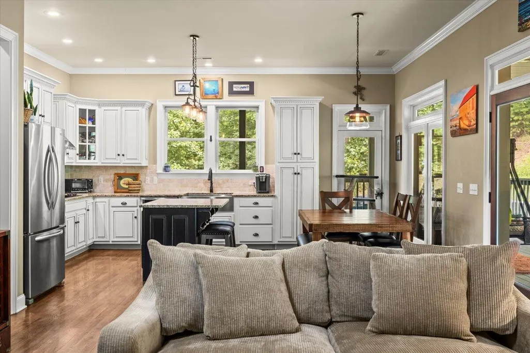
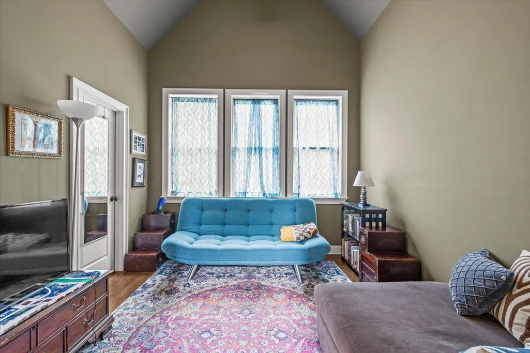
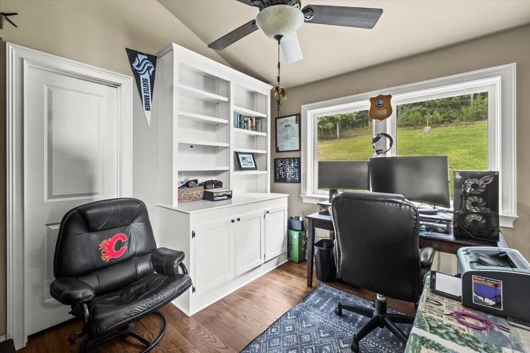
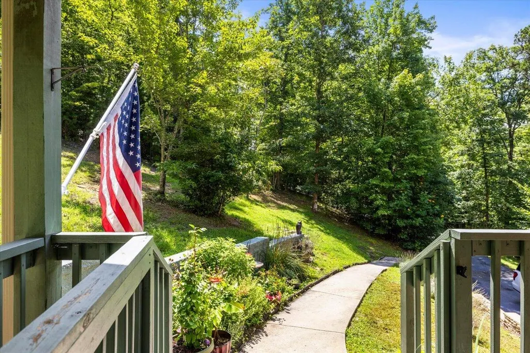
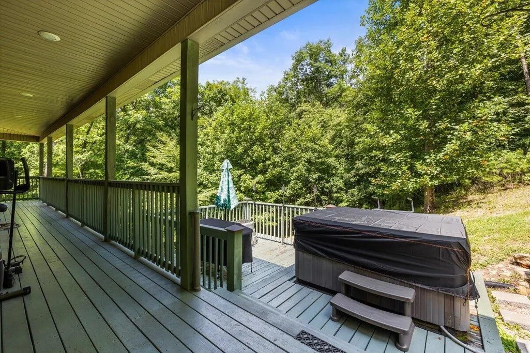
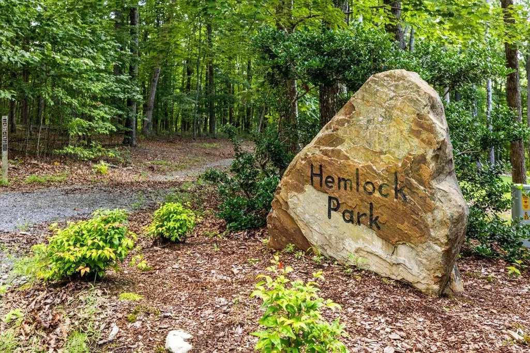
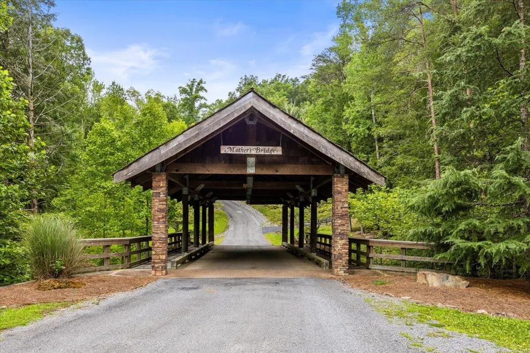
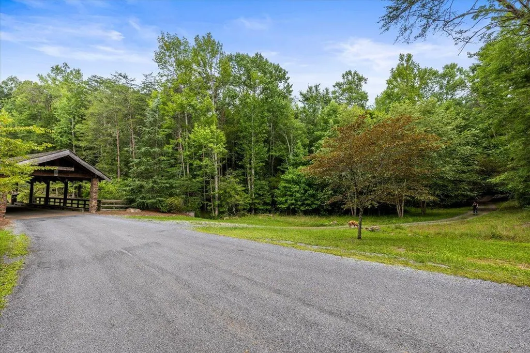
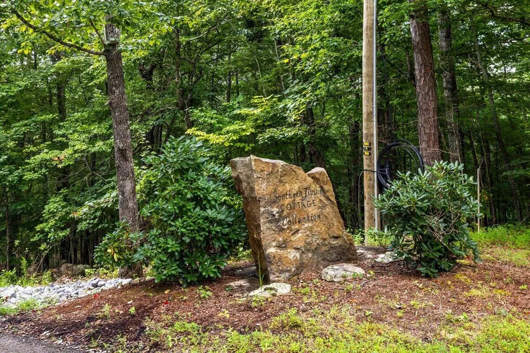
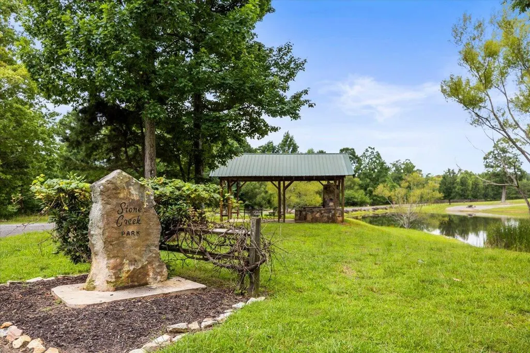
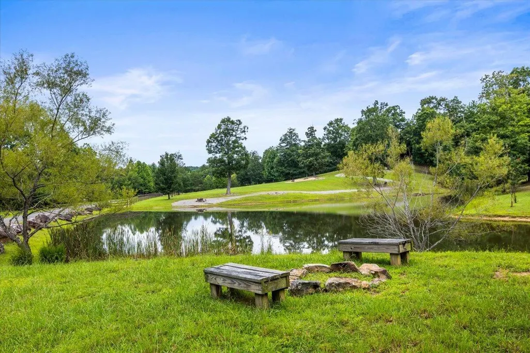
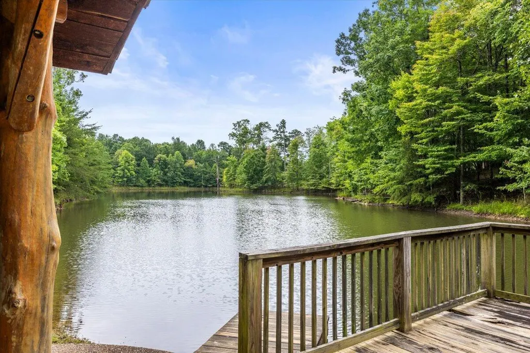
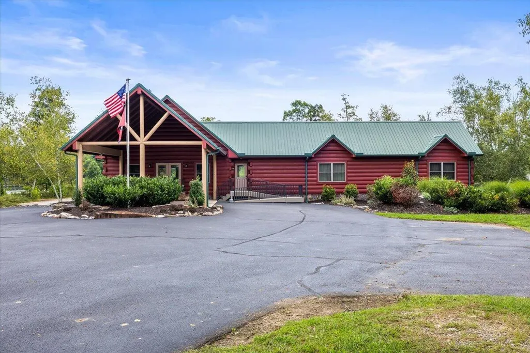
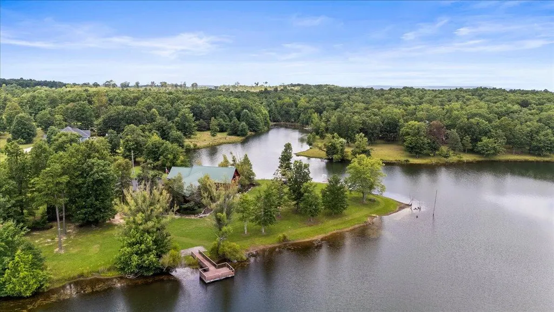
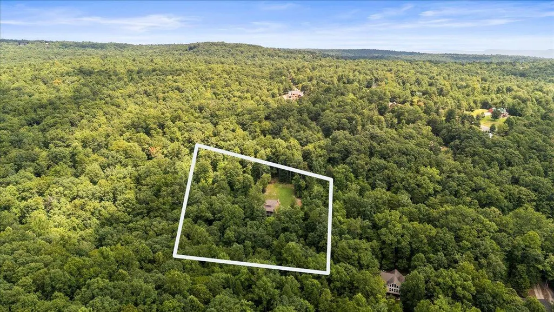
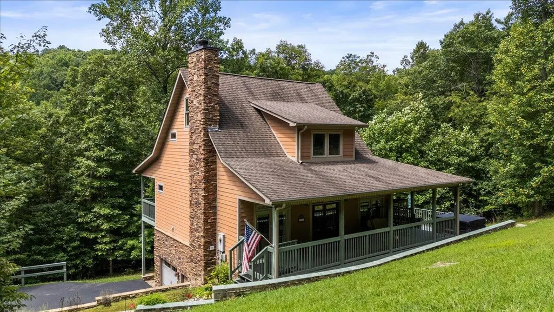
You're not just buying a home--you're buying a lifestyle. Welcome to Southern Living Cottage Collection, a charming subdivision within the beautiful Stone Creek Cabins community in Dunlap, Tennessee, where nature, privacy, and community come together. Set on 3.53 acres, this stunning 2-bedroom, 2-bath home offers a rare opportunity to enjoy peaceful mountain living surrounded by breathtaking views, abundant wildlife and evenings relaxing in the hot tub beneath the stars. Stone Creek Cabins offers an inviting sense of community, with opportunities to enjoy fishing, hiking, ATV rides, wildlife sightings, and shared gatherings such as potluck dinners and community events. Turkey and deer are frequent visitors, adding to the true beauty of the surroundings. Whether you're looking for a peaceful full-time residence, a weekend retreat, or a place to escape the everyday, 678 Deep Woods Drive offers the space, scenery, and lifestyle to truly feel at home. Buyers to verify all information deemed important.
| Elementary School | Middle School | High School |
|---|---|---|
| Griffith Elementary School Elementary School | Sequatchie Middle Middle School | Sequatchie High High School |
| Price History | |
|---|---|
| 8/24/2026 | Listed $515,000 |
General Features
| Sewer | Septic Tank |
|---|---|
| Heating | Central,Electric |
| Cooling | Central Air,Electric |
| Utilities | Cable Available,Electricity Available,Phone Available,Underground Utilities |
| Possession | Close Of Escrow |
| Roof | Asphalt,Shingle |
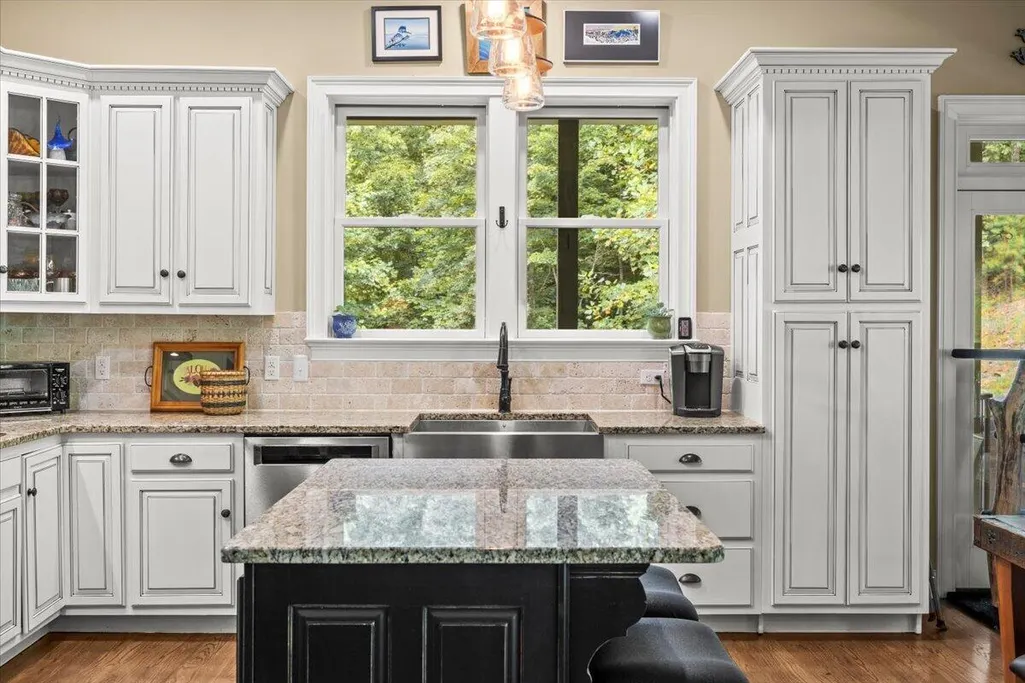
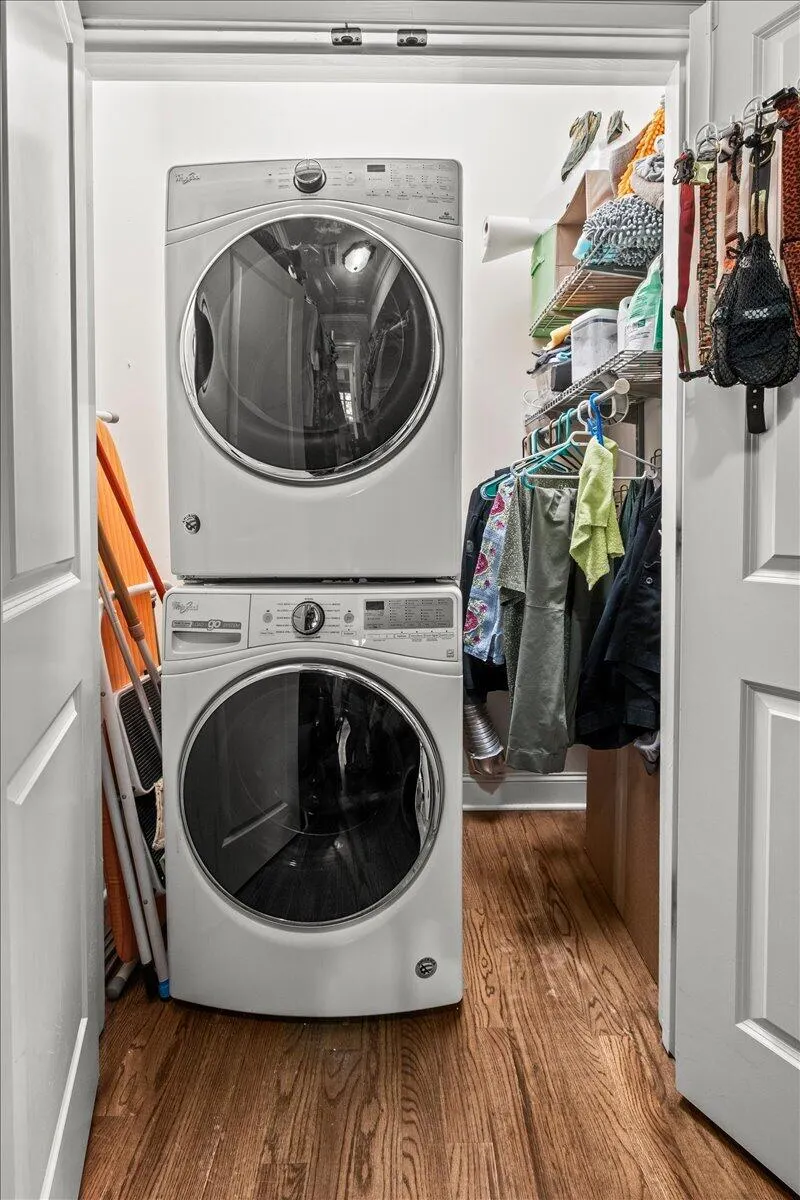
| Appliances | Wall Oven,Washer/Dryer,Refrigerator,Microwave,Electric Water Heater,Electric Range,Dryer,Dishwasher |
| HOA Fee | 2500 |
| Garage Spaces | 1 |
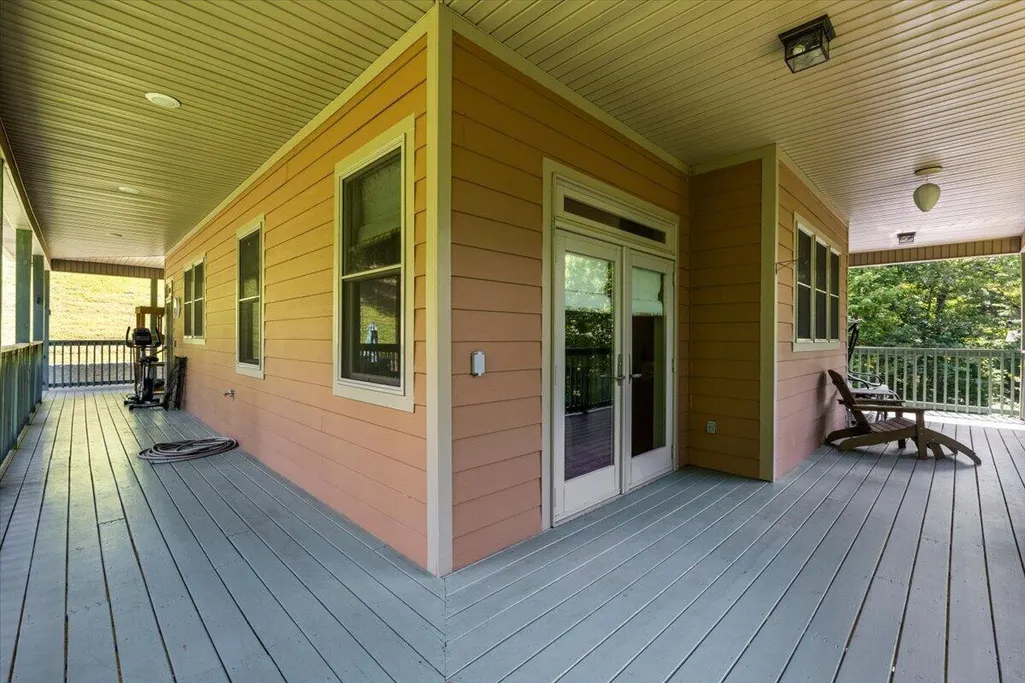
| Patio/Porch Features | Covered,Deck,Patio |
| Security Features | Gated Community,Smoke Detector(s) |
| Construction Materials | Fiber Cement,Stone |
| Year Built | 2013 |
| View | Creek/Stream |
| Levels | Two |
| Property Subtype | Single Family Residence |
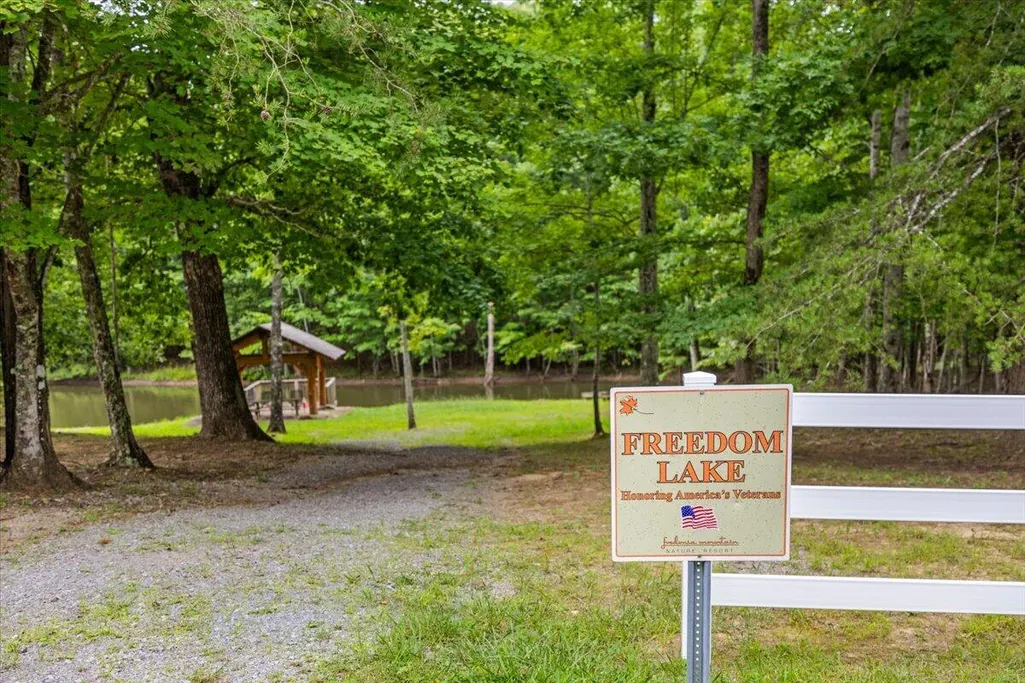
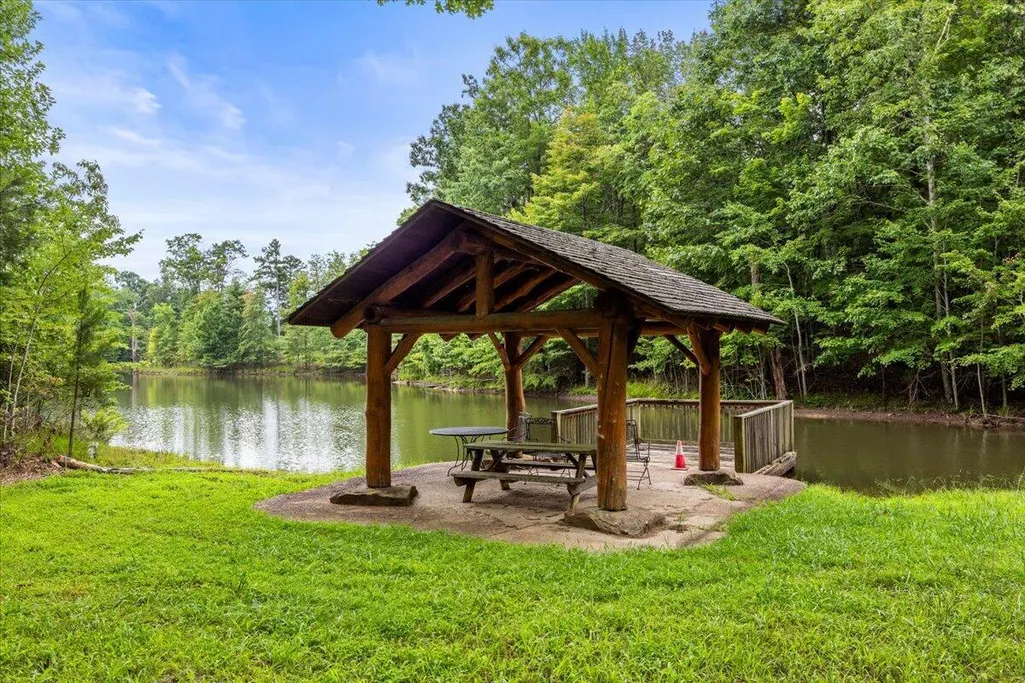
| Community Features | Clubhouse,Fishing,Gated,Pond |
| Assoc Fee Paid Per | Annually |
| County | Sequatchie |
| New Construction | false |
| Property Type | Residential |
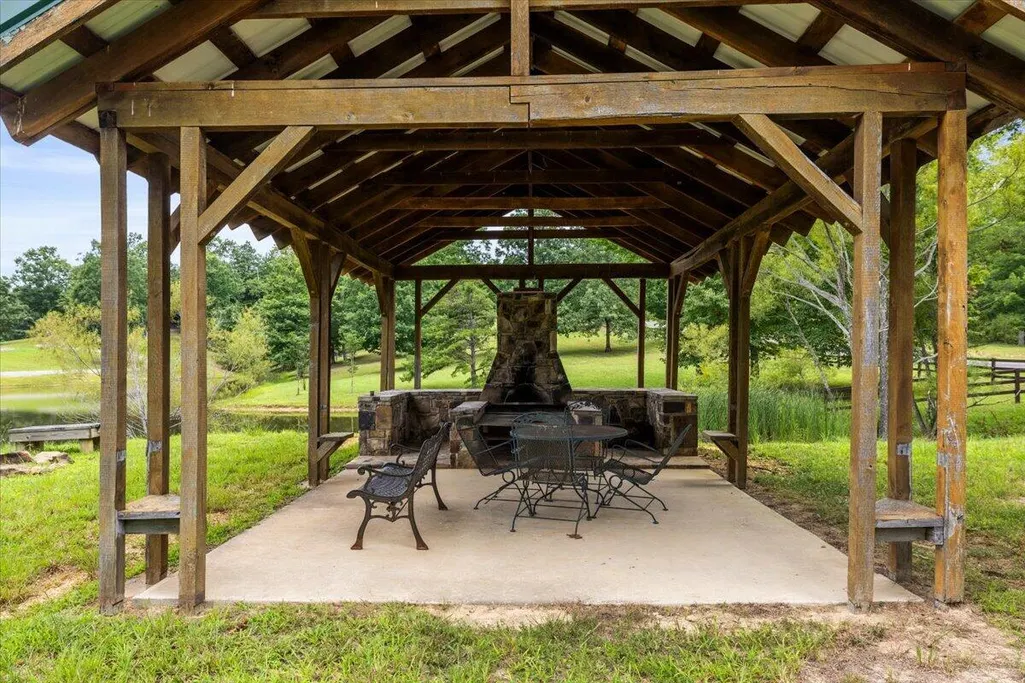
| Association Amenities | Clubhouse,Gated,Jogging Path,Picnic Area |
| HOA | true |
| Attached Garage | true |
| Subdivision Name | Stone Creek Cabins |
| Garage Y/N | true |
| Total Rooms | 7 |
| Full Baths | 2 |
| Status | Active |
| Directions | From Hwy. 111 take the Dunlap exit and head south on Rankin Avenue/Hwy. 127. Turn right onto Fredonia Road and travel to the top of the mountain. Turn left onto John Henry Lewis Road, this will turn into Hobbstown Road. Once you pass gatehouse continue on and turn left onto Bluff View Drive. Turn right onto Stone Creek Trail. Continue through gate on Stone Creek Trail and veer left onto Deep Woods Drive. Follow until the end of the road and house will be in front of you. |
| High School | Sequatchie High |
| City | Dunlap |
| Senior Community Y/N | false |
| Lot Size Units | Acres |
| Lot Size Square Feet | 153766.8 |
| Carport Y/N | false |
| Listing Terms | Cash,Conventional,FHA,VA Loan |
| Elementary School | Griffith Elementary School |
| Tax Annual Amount | 1819.61 |
| Home Warranty Y/N | false |
| Middle/Junior High School | Sequatchie Middle |
| Additional Parcels Y/N | false |
| Structure Type | Free Standing Building |
| Standard Status | Active |
| Legal Description | 053 006.76 |
| Sewer_co_Septic_sp_Tank | true |
| Heating_co_Central | true |
| Utilities_co_Cable_sp_Available | true |
| Utilities_co_Electricity_sp_Available | true |
| Utilities_co_Underground_sp_Utilities | true |
Interior Features
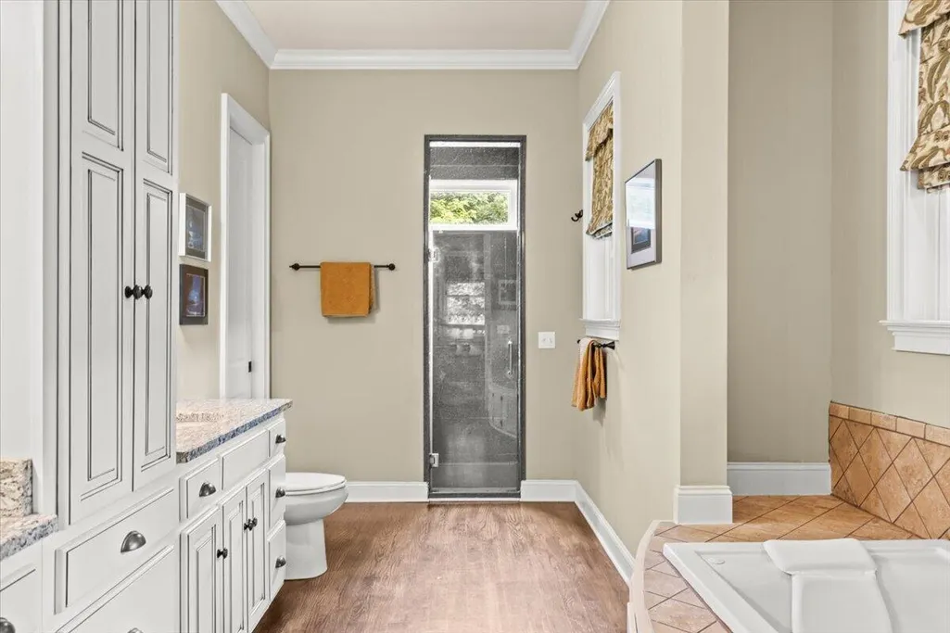
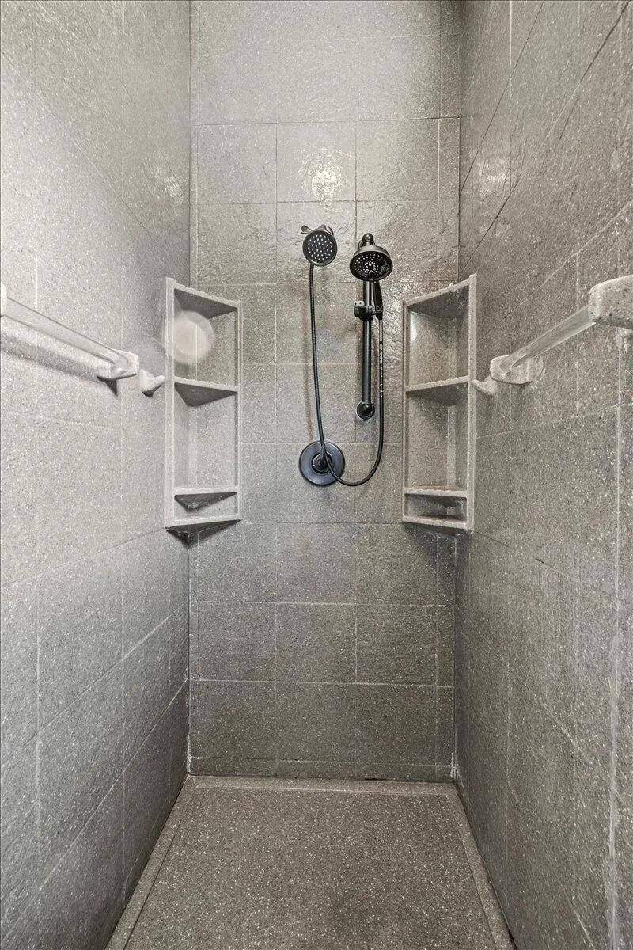
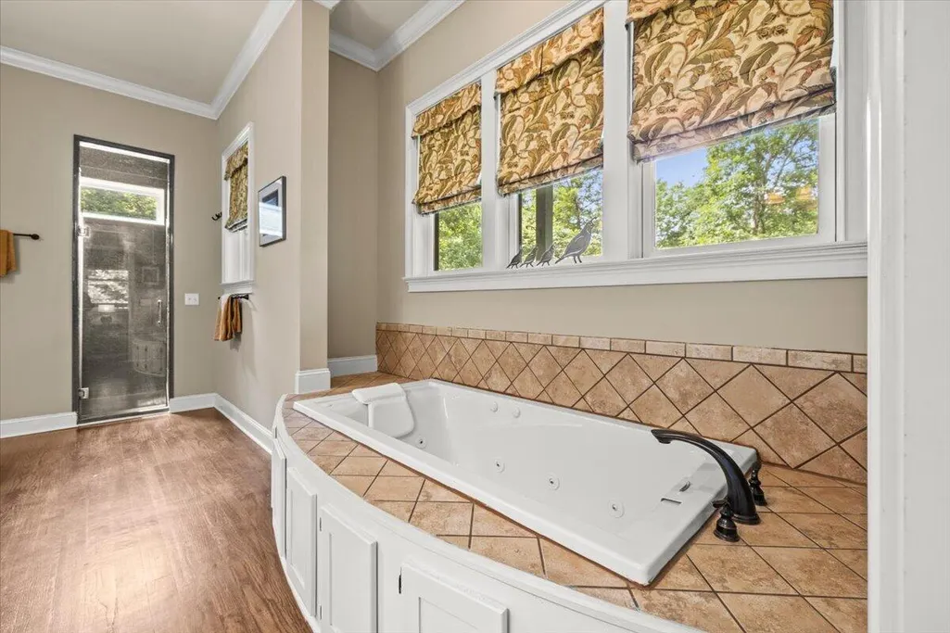
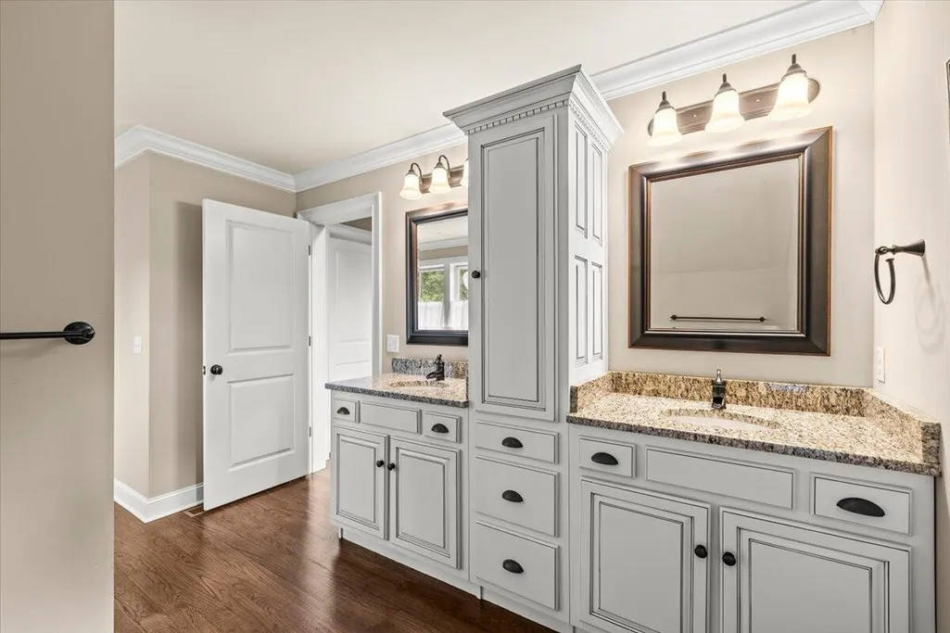
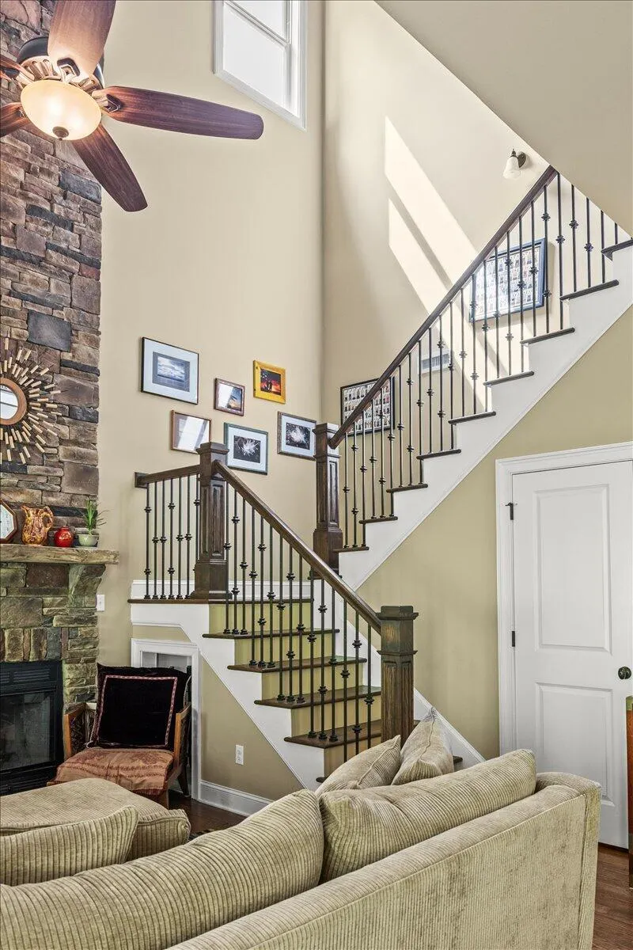
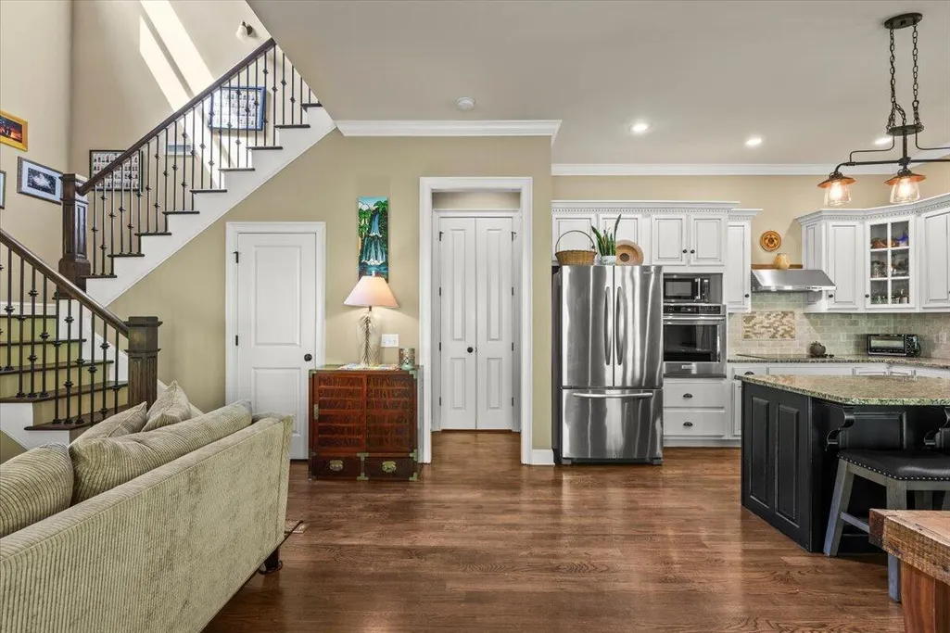
| Interior Amenities | Cathedral Ceiling(s),Double Vanity,Eat-in Kitchen,En Suite,Granite Counters,Open Floorplan,Primary Downstairs,Separate Shower,Walk-In Closet(s),Whirlpool Tub |
|---|---|
| Basement | Crawl Space |
| Flooring | Hardwood,Tile |
| Total Fireplaces | 1 |
| Fireplace Features | Great Room |
| Basement (Y/N) | false |
| Air Conditioning Y/N | true |
| Heating Y/N | true |
| Window Features | Vinyl Frames |
| Fireplace Y/N | true |
| Above Grade Finished Area | 1752 |
| Half Baths | 1 |
| Laundry Features | Electric Dryer Hookup,Gas Dryer Hookup,Laundry Room,Washer Hookup |
| Total Bedrooms | 2 |
| LivingAreaSource | Owner |
| Total Baths | 3 |
Exterior Features
| Exterior Amenities | Private Yard,Rain Gutters |
|---|---|
| Parking Features | Garage Door Opener |
| Lot Features | Private,Sloped,Split Possible,Wooded |
| Water Source | Public |
| Lot Size Area | 3.53 |
| Foundation Details | Block |
| Spa | true |
| Building Area Total | 1752 |
| Lot Dimensions | 3.53 |
| Lot Size Acres | 3.53 |
| Waterfront Y/N | false |
Amenities
- Foreclosure
- Views
- Short Sale
- New Construction
- Adult 55+
- Lease To Own
- No HOA Fees
- Furnished
- Primary On Main
- Air Conditioning
- Seller Finance
- Green
- Fixer Upper
- Horse
- Golf
- Fireplace
- Deck
- Garage
- Basement
- Pool
Property vs Single Family Average in 37327
Price
Taxes
Year Built

 River Counties Association of REALTORS® All information deemed reliable but not guaranteed. All properties are subject to prior sale, change or withdrawal. Neither listing broker(s) or information provider(s) shall be responsible for any typographical errors, misinformation, misprints and shall be held totally harmless. Listing(s) information is provided for consumer's personal, non-commercial use and may not be used for any purpose other than to identify prospective properties consumers may
