
























Address
6501 Lake Shadows Circle, Hixson, TN
Price
$ 480,000
Property Attributes
- MLS#1541199
- TypeSingle Family
- Listing Status Contingent
- CountyHamilton
- CityHixson
- AreaChattanooga
- NeighborhoodRiver Chase Unit 1
- Zip37343
- StyleOther
- Year Built1979
- Taxes$ 3825
- Price$ 480,000
- Bedrooms4
- Full Bathrooms3
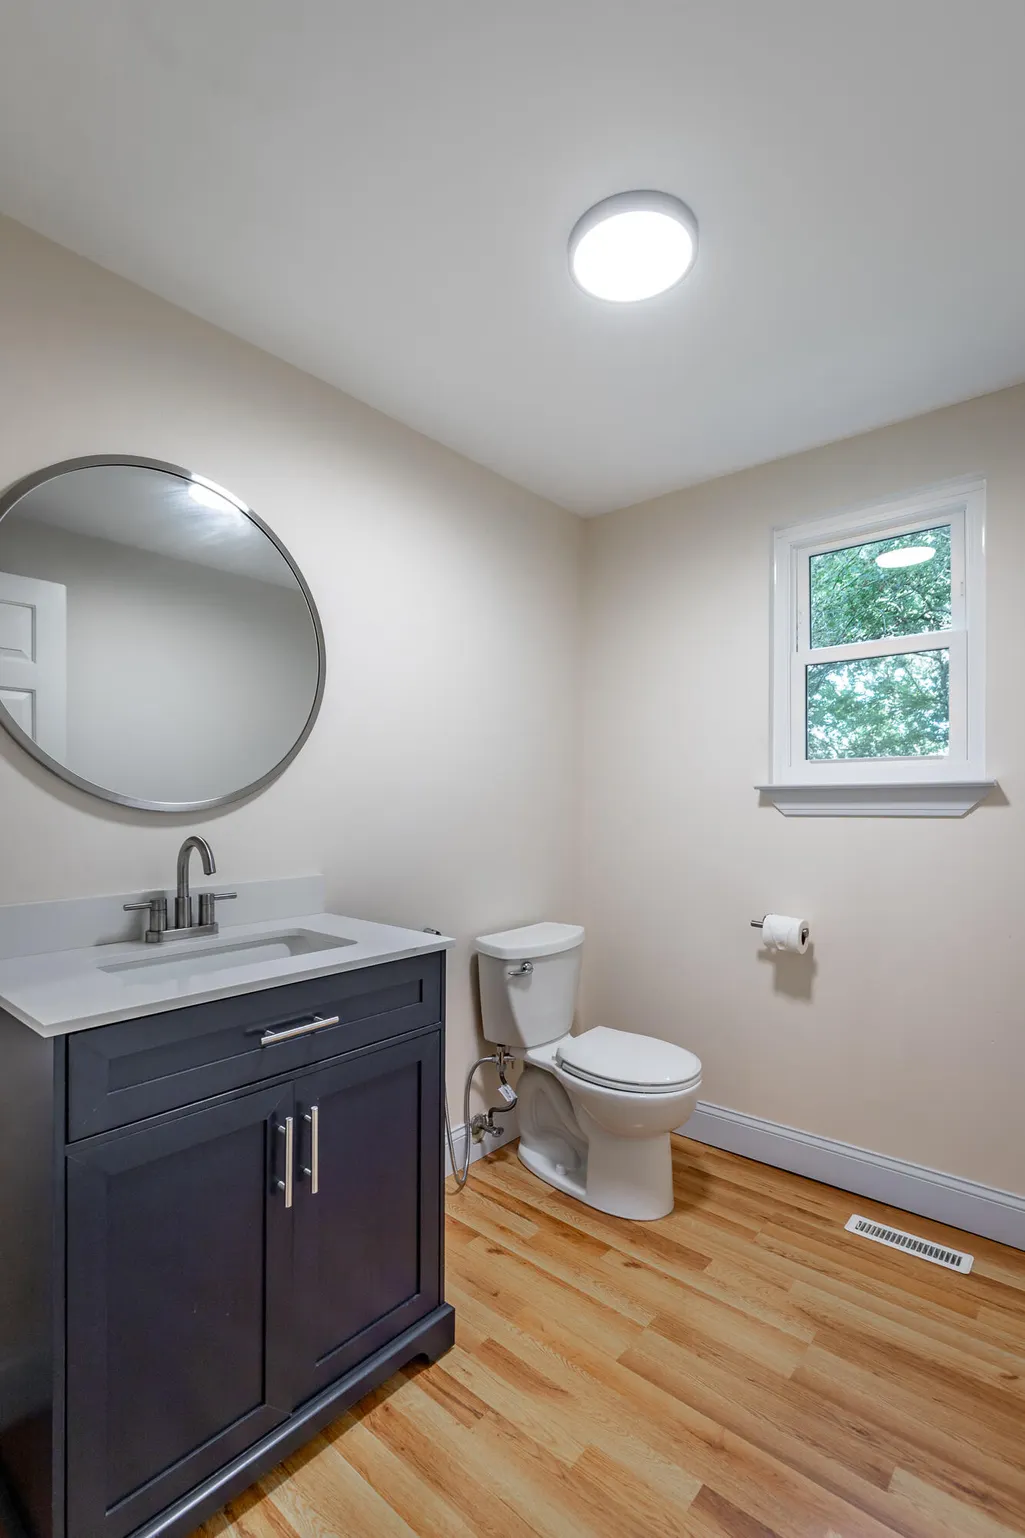
- Half Bathrooms1
- Sqr Footage3315
- Lot Size0.62 Acres
Data Source:
Greater Chattanooga MLS (GCAR)
Property Description
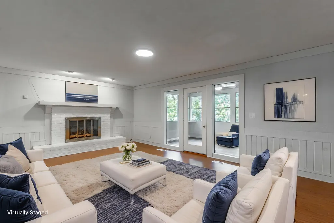
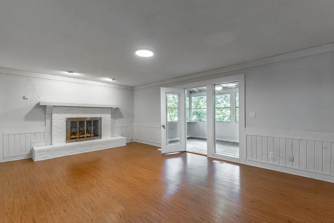
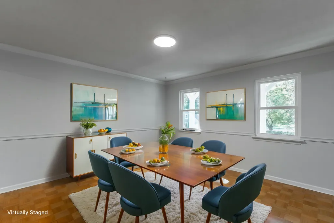
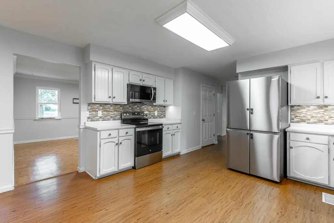
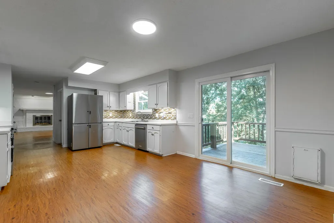
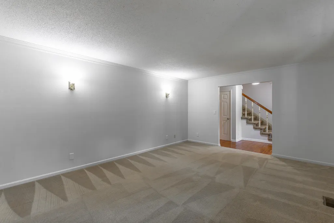
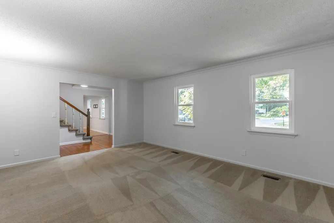
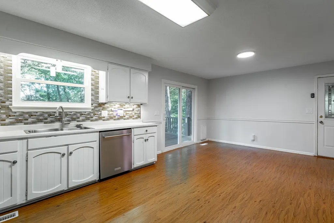
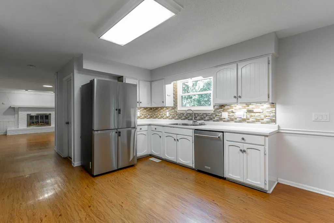
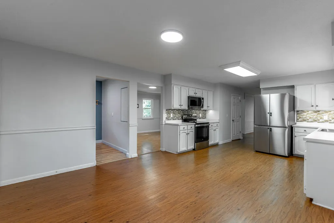
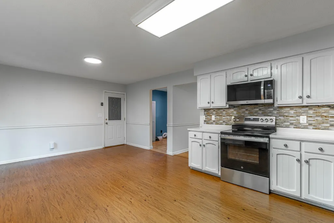
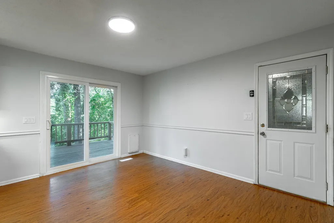
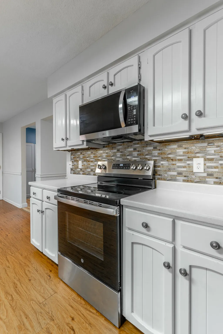
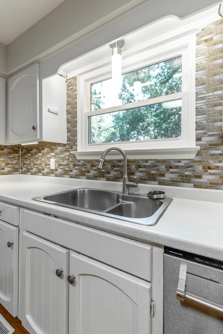
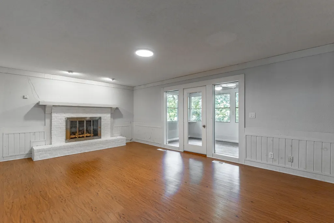
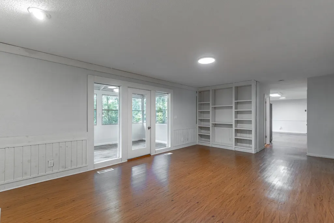
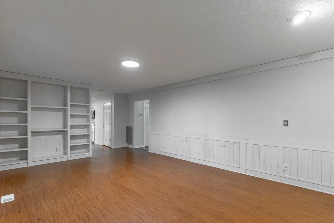
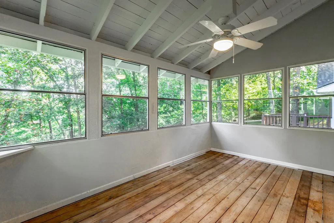
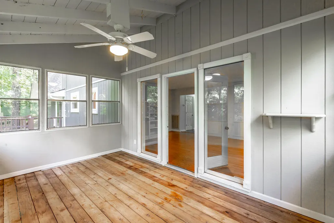
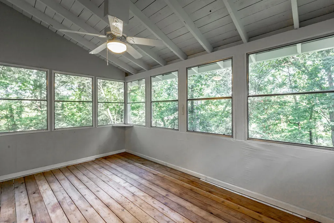
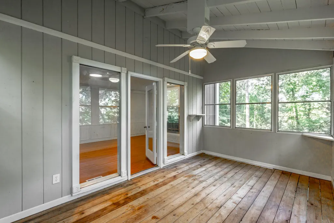
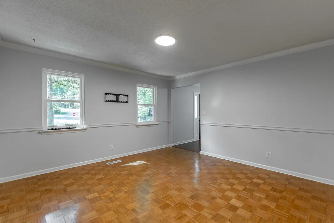
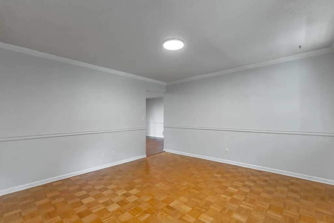
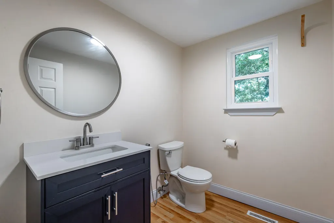
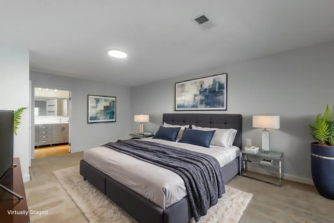
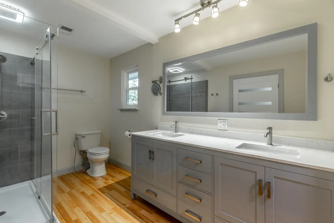
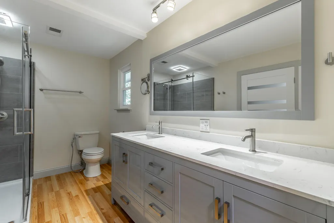
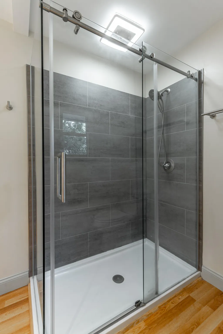
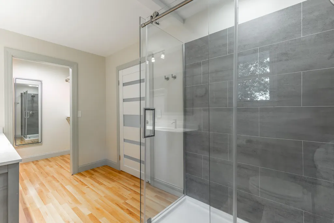
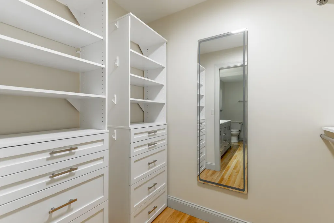
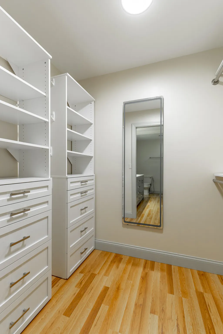
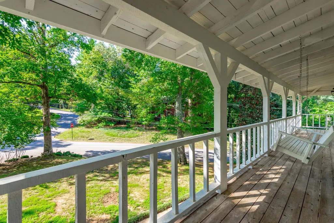
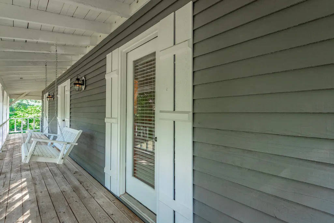
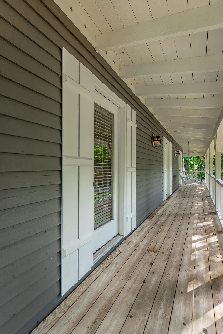
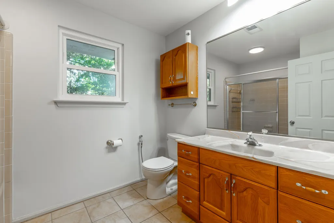
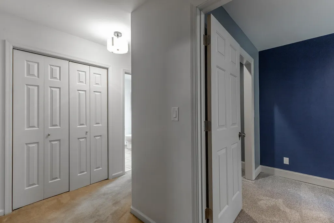
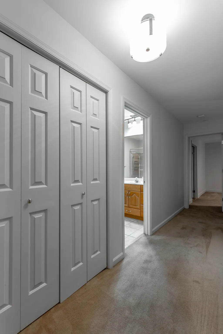
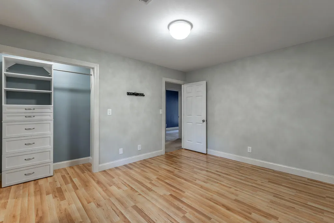
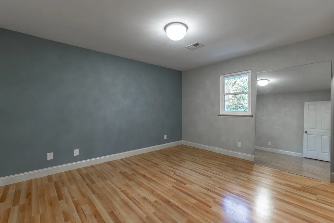
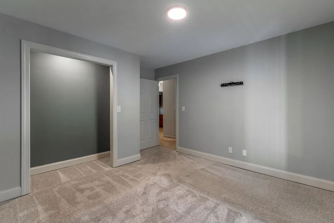
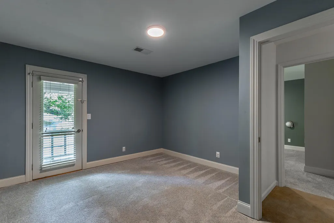
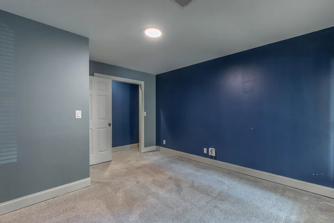
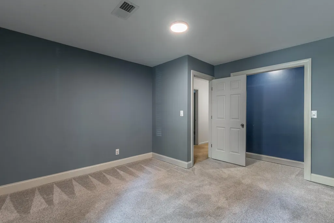
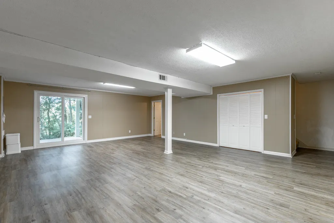
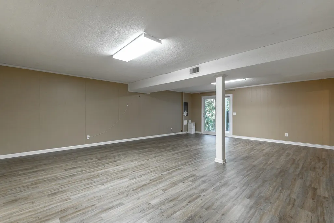
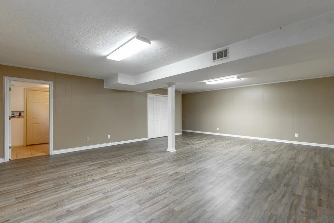
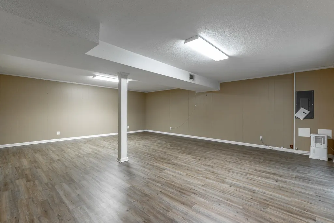
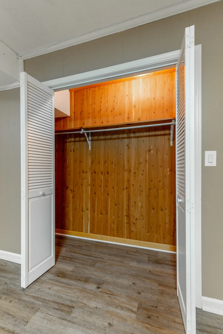
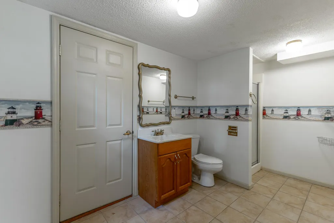
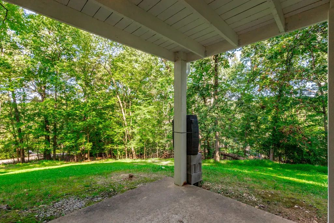
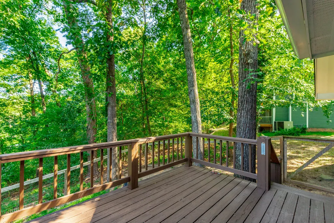
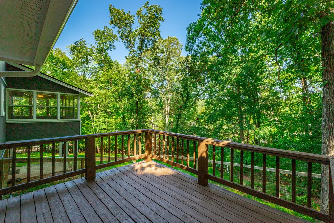
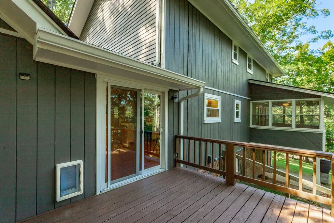
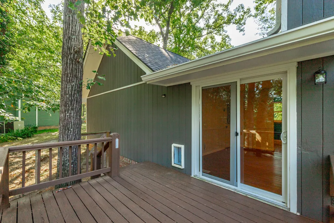
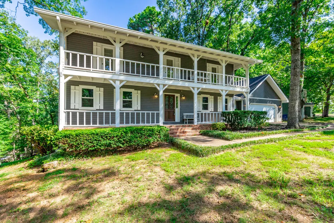
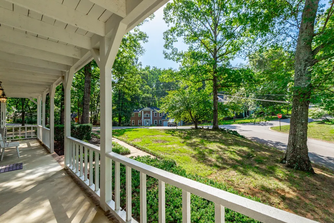
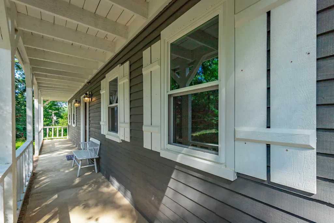
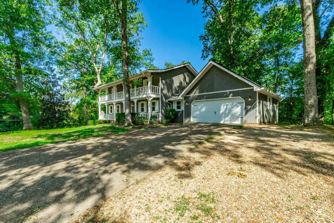
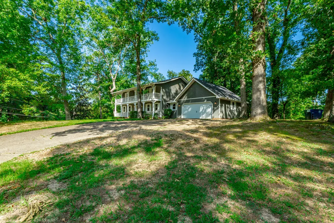
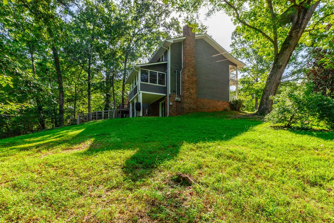
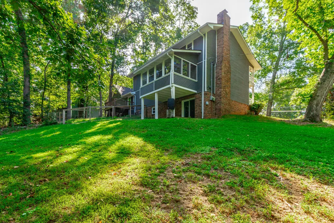
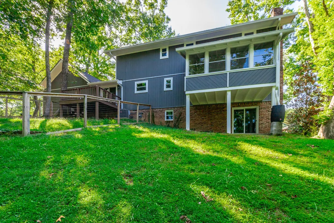
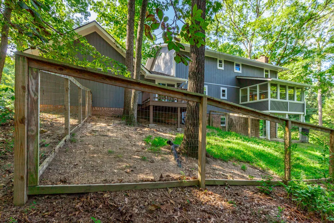
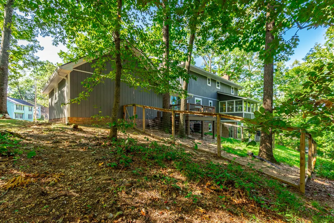
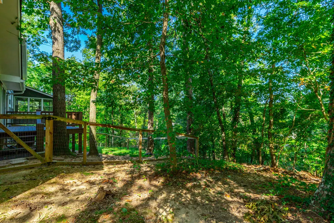
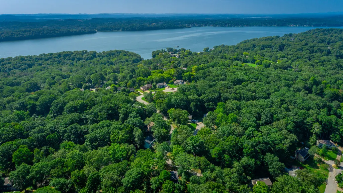
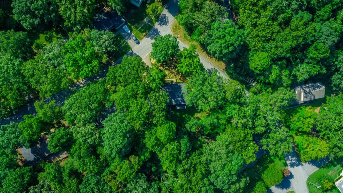
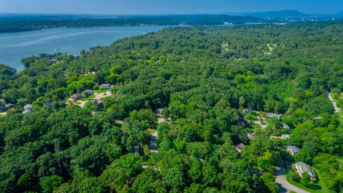
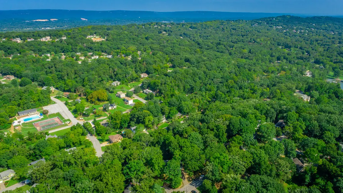
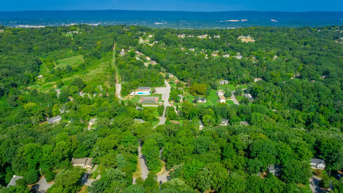
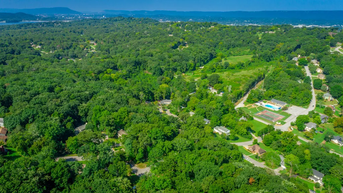
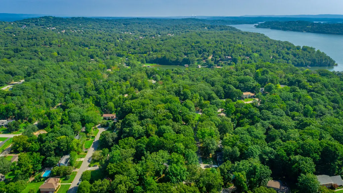
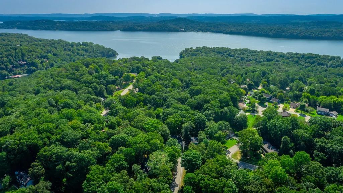
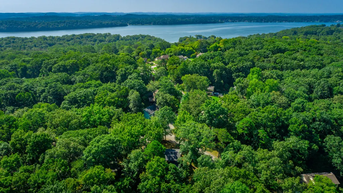
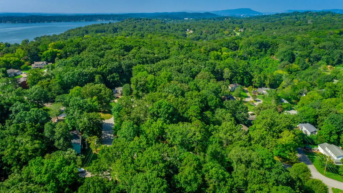
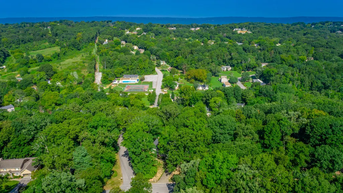
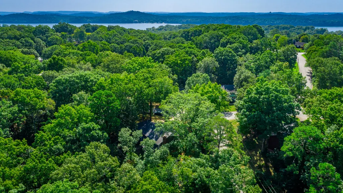
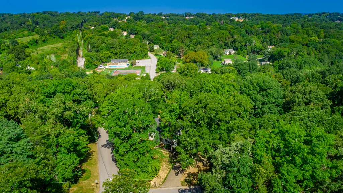
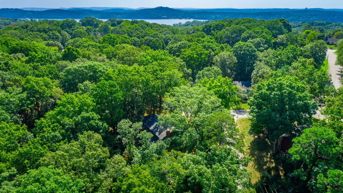
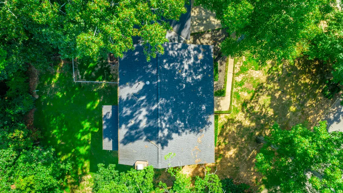
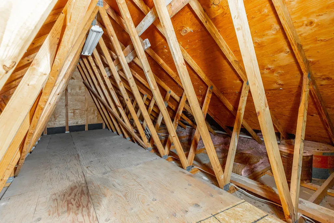
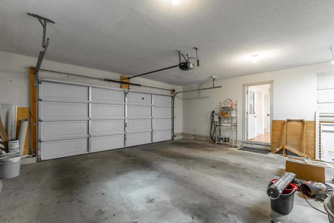
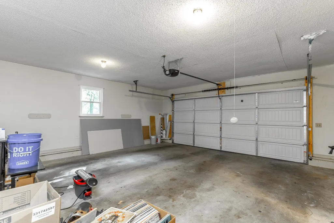
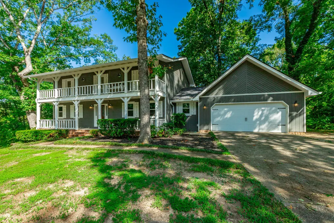
This spacious 4 BEDROOM, 3.5 BATH home with a FULL FINISHED BASEMENT is situated on a HUGE CORNER LOT in the desirable Big Ridge community offering an abundance of SPACE, over 3300+/- sq. Ft! So many RECENT UPDATES and an incredibly CONVENIENT location close to Chattanooga and Chickamauga Lake add to this home's appeal. The .60+/- acre partially wooded lot offers MATURE trees, plenty of OUTDOOR space and multiple areas to enjoy the peaceful neighborhood setting. This WALKABLE neighborhood offers a community POOL and TENNIS courts within walking distance, while nearby CHICKAMAUGA LAKE provides endless opportunities for boating, fishing and WATER ACTIVITIES. Conveniently located to Downtown Chattanooga, with all it has to offer, SHOPPING, incredible local dining, outdoor activities, the TENNESSEE RIVER, live music festivals and sporting events. This lovely home is WARM and INVITING and offers multiple living spaces to provide plenty of flexibility for everyday living, working from home and entertaining. The EAT-IN KITCHEN features NEW STAINLESS STEEL appliances and opens to your wonderful DECK overlooking your private backyard. There is also a separate FORMAL DINING ROOM and the front living room is perfect for a dedicated HOME OFFICE making working from home an easy choice. NEW SLIDING GLASS DOORS provide access to the DECK and lower patio (broken glass is being replaced). With two FRONT PORCHES, a SUN porch and DECK, this home offers plenty of places to relax and enjoy the peaceful surroundings. The FULL FINISHED daylight BASEMENT adds an incredible amount of additional living space and flexibility, perfect for a second living area, REC-ROOM, IN-LAW SUITE, hobbies or entertaining with its large size, CEDAR lined storage closet and 3rd FULL BATH. The spacious PRIMARY SUITE on 2nd floor features a beautifully NEWLY RENOVATED BATH, wonderful CUSTOM SHELVING in the primary closets and access to your upper porch. The additional 3 UPDATED bedrooms and full bath are a great size as well. Sellers have made incredible UPDATES! A new ROOF, NEW windows, updated PRIMARY BATH, UPDATED bedrooms, 1/2 bath, NEW SEWER LINE, new STAINLESS STEEL appliances, NEW sliding GLASS doors, FRESH PAINT and an ELECTRIC car 240v charger, plus many more! Enjoy the combination of an established NEIGHBORHOOD, oversized partially wooded lot and wonderful COMMUNITY AMENITIES, all while being convenient to Chattanooga, Chickamauga Lake, shopping, dining and an AWARD-WINNING ELEMENTARY SCHOOL. Whether relaxing on one of the TWO FRONT PORCHES, enjoying the SUN PORCH or DECK, spending the day on the lake or walking to the neighborhood pool and tennis courts, this home offers the SPACE, LOCATION and LIFESTYLE that make 6501 Lake Shadows such a special place to call home. Book your private tour today! *Updates/Upgrades list in document section* Pool/Tennis membership info can be found at www.bigridgepool.com. CONTINUE TO SHOW FOR BACK-UP OFFERS.
| Price History | |
|---|---|
| 8/20/2026 | Listed $480,000 |
General Features
| Sewer | Public Sewer |
|---|---|
| Heating | Central,Electric,Natural Gas |
| Cooling | Central Air,Electric |
| Utilities | Electricity Connected,Natural Gas Connected,Sewer Connected,Water Connected |
| Possession | Close Of Escrow |
| Roof | Shingle |
| Appliances | Water Heater,Stainless Steel Appliance(s),Refrigerator,Microwave,Gas Water Heater,Free-Standing Electric Range,Disposal,Dishwasher |
| Garage Spaces | 2 |
| Patio/Porch Features | Covered,Deck,Patio,Porch,Porch - Covered |
| Architectural Style | Other |
| Pool Features | Community |
| Security Features | Smoke Detector(s) |
| Construction Materials | Shingle Siding,Other |
| Year Built | 1979 |
| Stories Count | 2 |
| Levels | Three Or More |
| Property Subtype | Single Family Residence |
| County | Hamilton |
| New Construction | false |
| Property Type | Residential |
| HOA | false |
| Attached Garage | true |
| Subdivision Name | River Chase Unit 1 |
| Garage Y/N | true |
| Other Structures | Kennel/Dog Run,None |
| Total Rooms | 12 |
| Full Baths | 3 |
| Status | Contingent |
| Directions | From I-75 Take TN-153 N across the dam and take the Access Rd exit toward Lake Resort Dr. Continue onto N Access Rd. At the traffic circle, take the 2nd exit onto Lake Resort Dr. Turn right onto Hamil |
| High School | Hixson High |
| City | Hixson |
| Senior Community Y/N | false |
| MLS Area | Chattanooga |
| Lot Size Units | Acres |
| Lot Size Square Feet | 26789.63 |
| Carport Y/N | false |
| Listing Terms | Cash,Conventional,FHA,VA Loan |
| Spa Features | None |
| Elementary School | Big Ridge Elementary |
| Land Lease Y/N | No |
| Tax Annual Amount | 3825.59 |
| Home Warranty Y/N | false |
| Middle/Junior High School | Hixson Middle |
| Lease Renewal Y/N | No |
| MLS Area Minor | Chattanooga |
| Additional Parcels Y/N | false |
| Lease Considered Y/N | No |
| Rent Control Y/N | No |
| Structure Type | House |
| Standard Status | Pending |
| Occupancy Type | Owner |
| MobileHomeRemainsYN | No |
| Legal Description | LT 17 RIVER CHASE SUB #1 31-259 |
| Sewer_co_Public_sp_Sewer | true |
| Heating_co_Central | true |
Interior Features
| Interior Amenities | Connected Shared Bathroom,Eat-in Kitchen,Plumbed,Separate Dining Room,Tub/shower Combo,Walk-In Closet(s) |
|---|---|
| Basement | Finished,Partial,Unfinished |
| Flooring | Carpet,Hardwood,Luxury Vinyl,Parquet,Tile |
| Total Fireplaces | 1 |
| Fireplace Features | Family Room,Gas Log |
| Basement (Y/N) | true |
| Air Conditioning Y/N | true |
| Heating Y/N | true |
| Window Features | Double Pane Windows,Screens,Vinyl Frames |
| Fireplace Y/N | true |
| Above Grade Finished Area | 2620 |
| Half Baths | 1 |
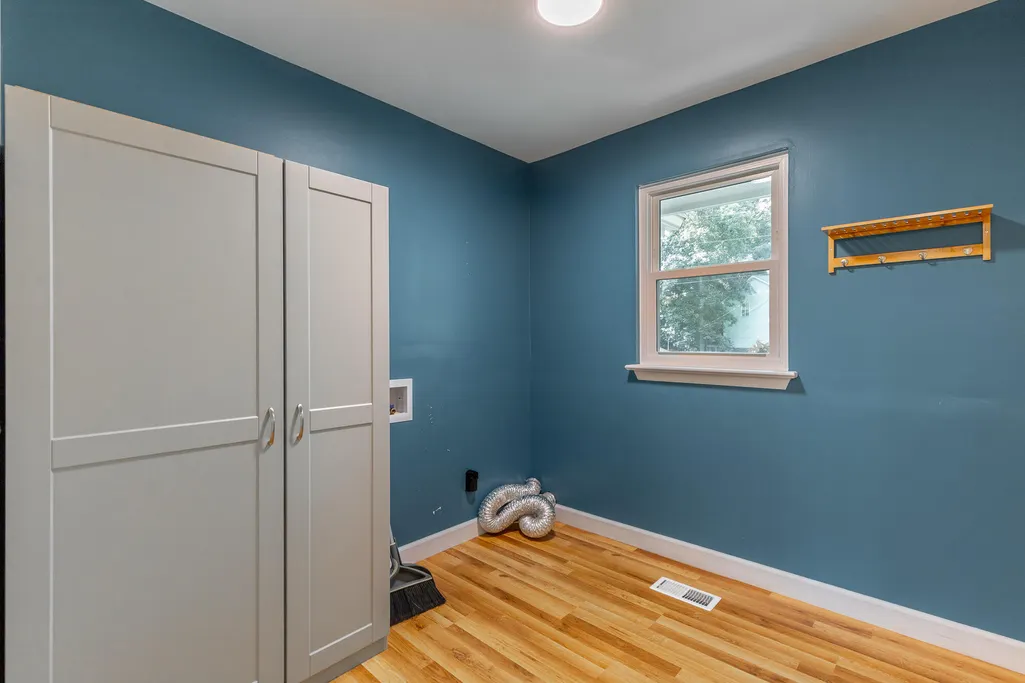
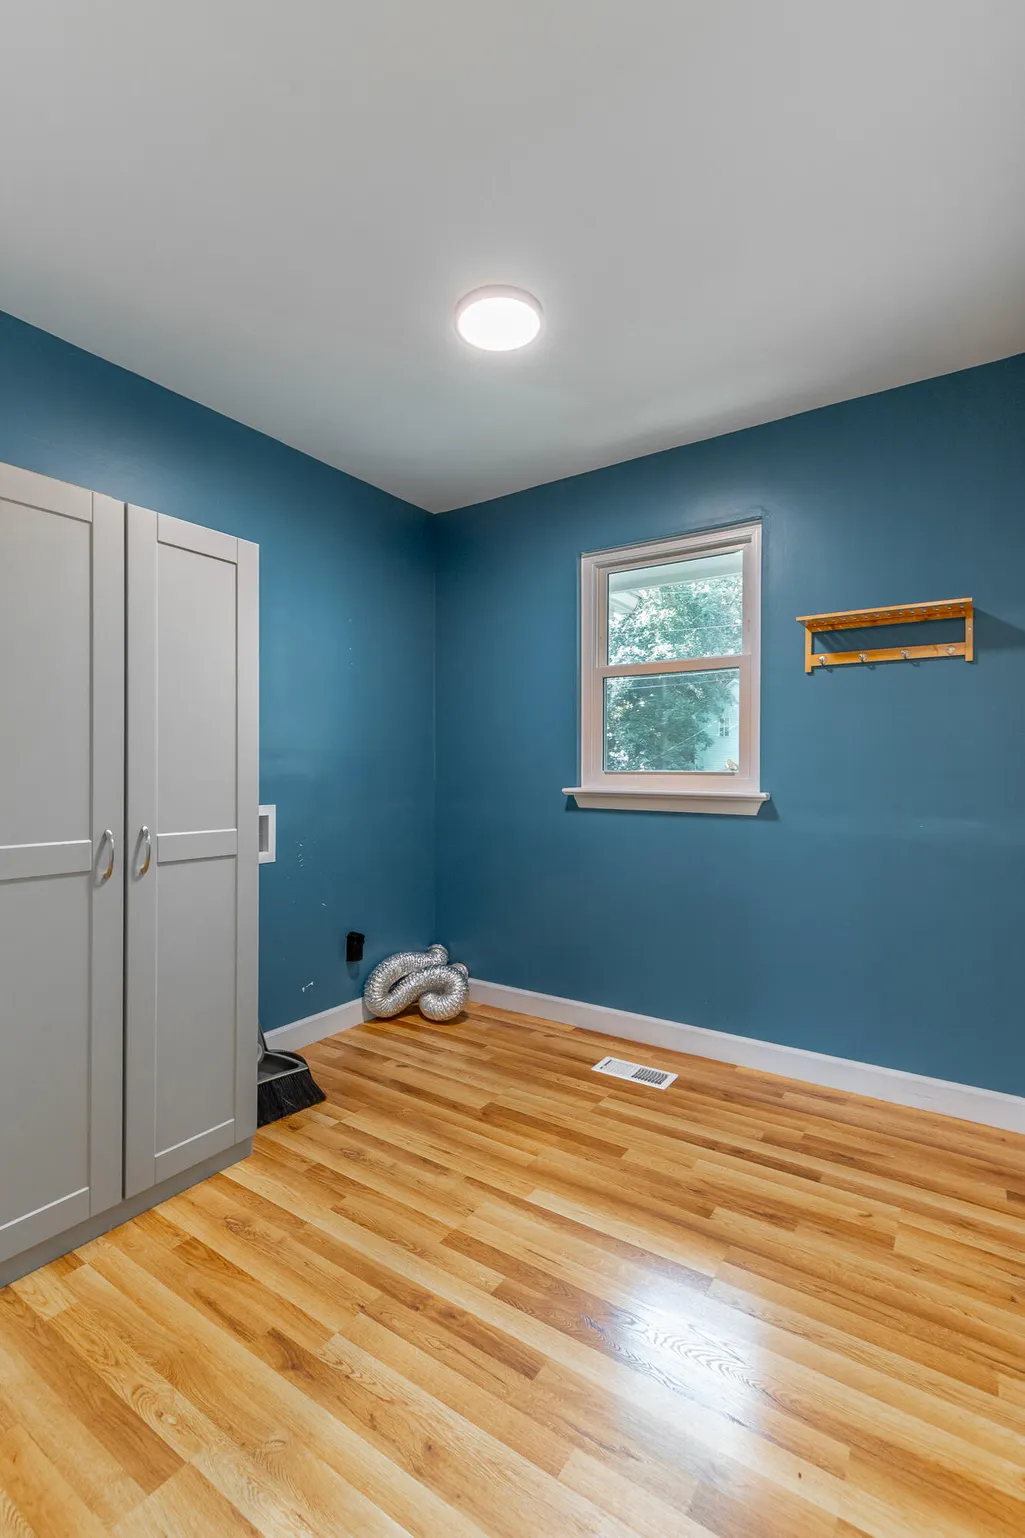
| Laundry Features | Electric Dryer Hookup,Laundry Closet,Laundry Room,Washer Hookup |
| Total Bedrooms | 4 |
| Below Grade Finished Area | 695 |
| LivingAreaSource | Other |
| Total Baths | 4 |
Exterior Features
| Exterior Amenities | Balcony,Dog Run,Private Yard,Rain Gutters,Storage,None |
|---|---|
| Fencing | None |
| Parking Features | Garage Door Opener,Garage Faces Front,Kitchen Level |
| Lot Features | Corner Lot,Few Trees,Front Yard,Gentle Sloping,Level,Sloped Down |
| Water Source | Public |
| Lot Size Area | 0.62 |
| Foundation Details | Block,Slab |
| Spa | false |
| Building Area Total | 3315 |
| Lot Dimensions | 189.93X141.05 |
| Lot Size Acres | 0.62 |
| Road Surface Type | Asphalt,Paved |
| Waterfront Y/N | false |
| Road Frontage Type | City Street |
| Other Equipment | Dehumidifier |
| Crops Included Y/N | No |
| Road Responsibility | Public Maintained Road |
| Horse Y/N | No |
| Irrigation Water Rights Y/N | No |
| Exterior_sp_Features_co_Balcony | true |
Amenities
- Foreclosure
- Views
- Short Sale
- New Construction
- Adult 55+
- Lease To Own
- No HOA Fees
- Furnished
- Primary On Main
- Air Conditioning
- Seller Finance
- Green
- Fixer Upper
- Horse
- Golf
- Fireplace
- Deck
- Garage
- Basement
- Pool
Property vs Single Family Average in 37343
Price
Taxes
Year Built

 River Counties Association of REALTORS® All information deemed reliable but not guaranteed. All properties are subject to prior sale, change or withdrawal. Neither listing broker(s) or information provider(s) shall be responsible for any typographical errors, misinformation, misprints and shall be held totally harmless. Listing(s) information is provided for consumer's personal, non-commercial use and may not be used for any purpose other than to identify prospective properties consumers may
