














Address
9257 Skyfall Drive, Ooltewah, TN
Price
$ 549,000
Property Attributes
- MLS#1541870
- TypeSingle Family
- Listing Status Contingent
- CountyHamilton
- CityOoltewah
- AreaChattanooga
- NeighborhoodSkyfall
- Zip37363
- StyleSingle Family Residence
- Year Built2022
- Taxes$ 2511
- Price$ 549,000
- Bedrooms4
- Full Bathrooms3
- Half Bathrooms0
- Sqr Footage2642
- Lot Size0.13 Acres
Data Source:
Greater Chattanooga MLS (GCAR)
Property Description
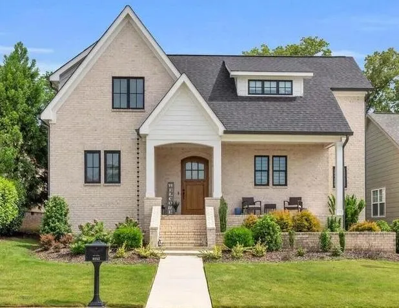
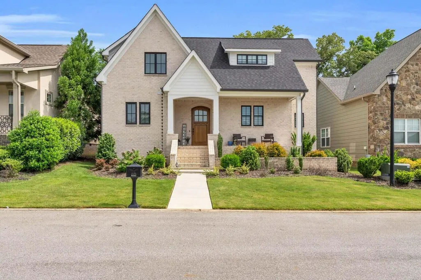
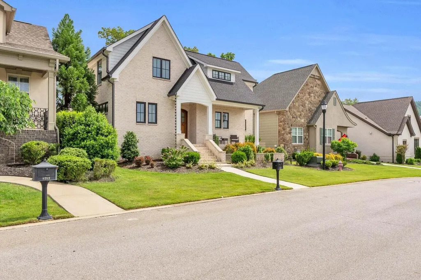
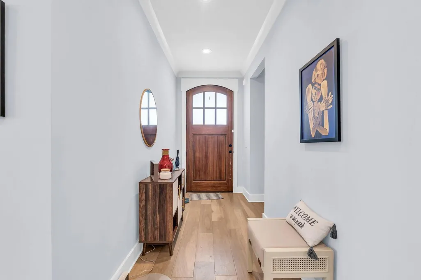
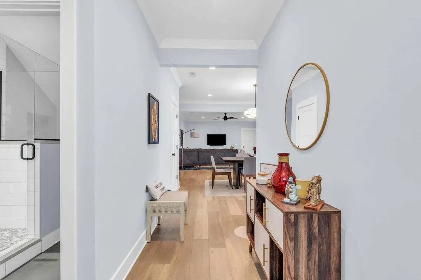
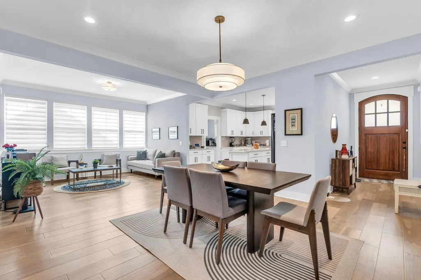
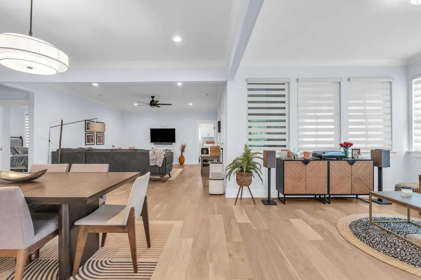
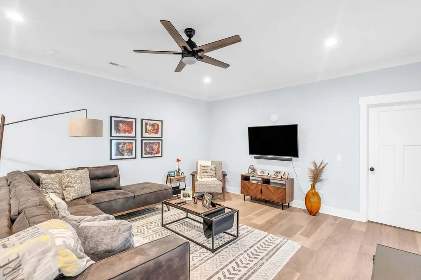
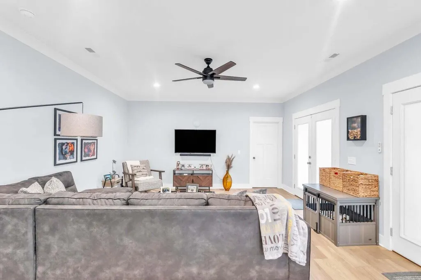
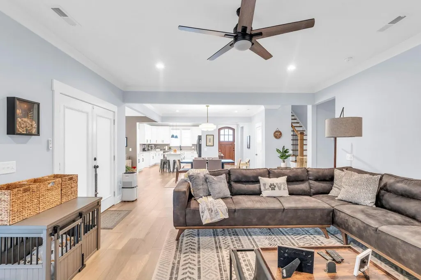
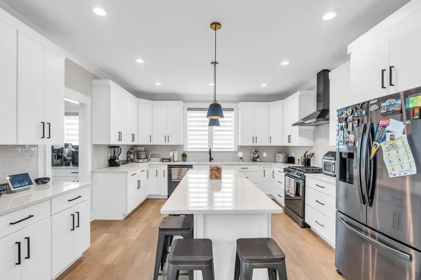
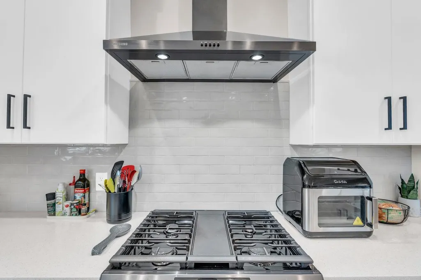
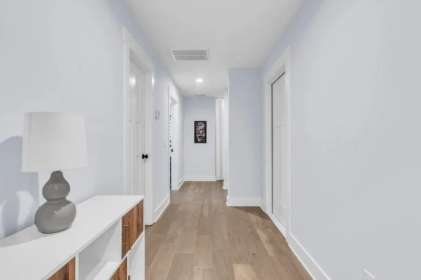
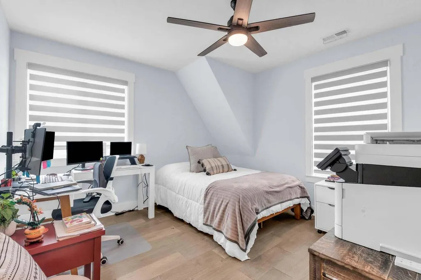
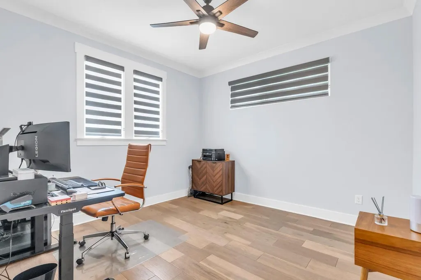
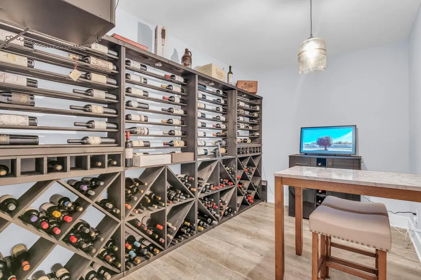
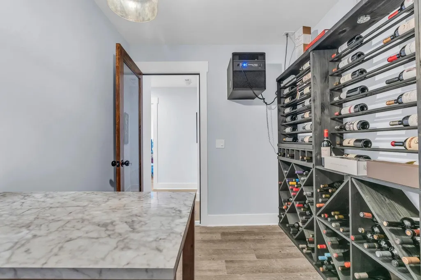
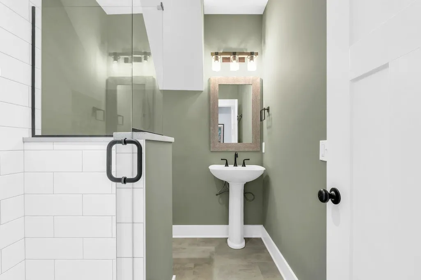
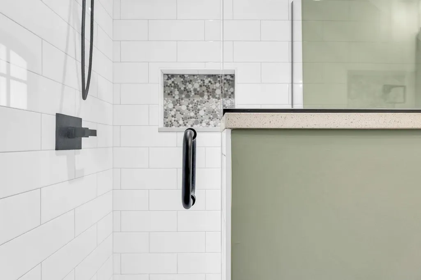
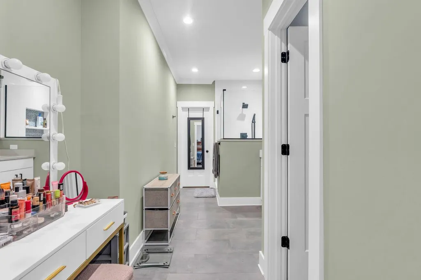
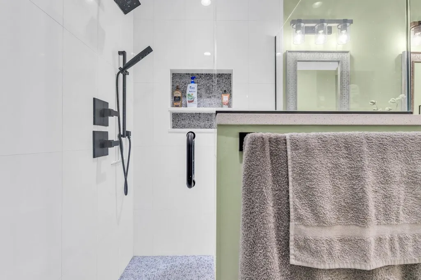
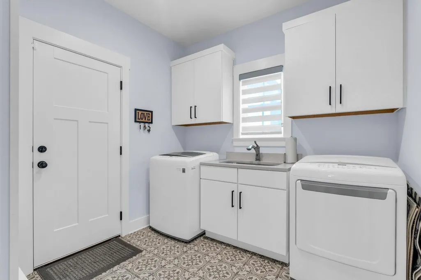
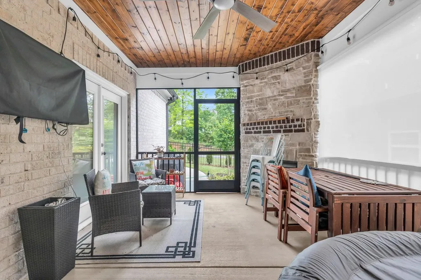
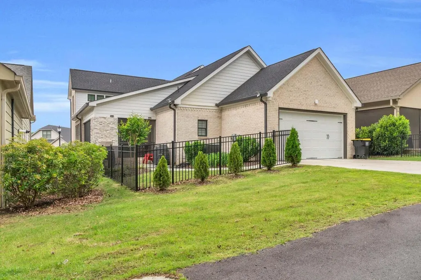
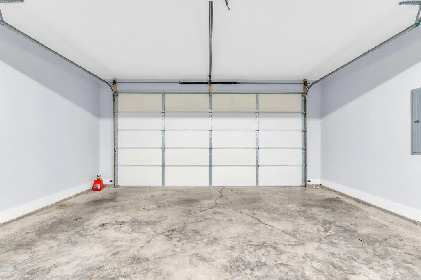
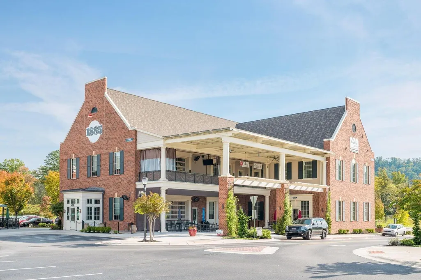
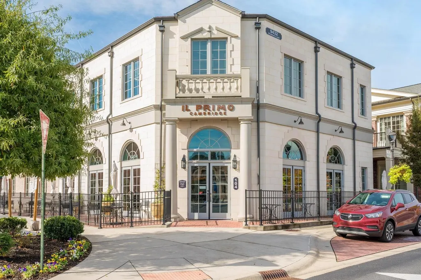
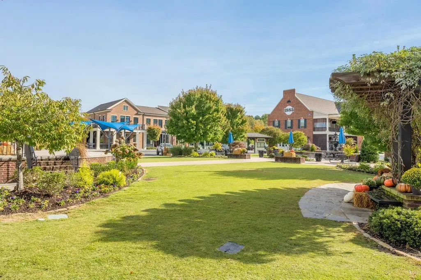
Luxury Home in Exclusive Skyfall Community 📍 Skyfall Subdivision - Only 37 Homes | Low-Maintenance Living | European-Inspired Design Welcome to Skyfall, a highly sought-after, limited-home subdivision where timeless European charm meets modern luxury. This custom-built 2022 home offers the perfect blend of privacy, sophistication, and convenience -- with no exterior maintenance required, thanks to a comprehensive HOA that covers lawn care, landscaping, trash/recycling pickup, and full community amenities. Enjoy over half a mile of scenic walking and fitness trails, with community swings, fire pits, benches, and lush green spaces that encourage outdoor living and connection. 🏡 Home Features: 4 Bedrooms | 3 Full Bathrooms - with handpicked designer tile work All Hardwood Flooring - Tile in Bathrooms and Mudroom - No carpet throughout Spacious, Open Kitchen - Granite countertops, large pantry, and a dedicated coffee station Formal Dining Room + Entertaining Area Wine Cellar - Room-temperature, insulated, holds 500+ bottles, humidity-controlled and phone-monitored Recessed lighting and designer fixtures, including a lighted stairway Custom blinds for privacy in every room 2-Car Garage 🌿 Outdoor Living: Charming Front Porch with lanterns and views of green space Screened-In Back Porch with wood ceiling and gas fireplace Lot size accommodates courtyards, gardens, or outdoor kitchens Walk-up attic with potential for additional finished space 🏘️ Community Amenities: Community Pool Clubhouse & Pavilion Recycling & Trash Pickup Lawn Management & Exterior Maintenance Provided by HOA Connected Walking Paths & Green Spaces Skyfall offers a rare opportunity to own in a community that values beauty, ease, and an active lifestyle. This home is less than three years old and move-in ready -- schedule your private tour today and experience this beautiful Home in Skyfall for yourself!
| Price History | |
|---|---|
| 9/1/2026 | Listed $549,000 |
General Features
| Sewer | Public Sewer |
|---|---|
| Heating | Central,Electric |
| Cooling | Ceiling Fan(s),Central Air,Electric,Multi Units |
| Utilities | Cable Connected,Electricity Connected,Natural Gas Connected,Phone Available,Sewer Available,Water Available |
| Appliances | Stainless Steel Appliance(s),Refrigerator,Microwave,Ice Maker,Gas Water Heater,Gas Range,Free-Standing Refrigerator,Free-Standing Gas Range,Exhaust Fan,Dishwasher,Bar Fridge |
| HOA Fee | 325 |
| Garage Spaces | 2 |
| Construction Materials | Brick,Stone |
| Year Built | 2022 |
| Stories Count | 2 |
| Property Subtype | Single Family Residence |
| Community Features | Clubhouse,Fitness Center,Pool,Sidewalks,Street Lights |
| Assoc Fee Paid Per | Monthly |
| County | Hamilton |
| New Construction | false |
| Property Type | Residential |
| Association Amenities | Clubhouse,Dog Park,Maintenance Grounds,Meeting Room,Parking,Party Room,Picnic Area,Playground,Pool |
| HOA | true |
| Attached Garage | true |
| Subdivision Name | Skyfall |
| Garage Y/N | true |
| Total Rooms | 14 |
| Full Baths | 3 |
| Status | Contingent |
| Directions | East on East Brainerd Road toward Apison. Left on Ooltewah Ringgold Road. Straight through roundabout at Standifer Gap Road to stay on Ooltewah Ringgold Road. Left on Skyfall Drive. |
| High School | East Hamilton |
| City | Ooltewah |
| Senior Community Y/N | false |
| MLS Area | Chattanooga |
| Lot Size Units | Acres |
| Lot Size Square Feet | 5662.8 |
| Carport Y/N | false |
| Listing Terms | Cash,Conventional,FHA |
| Elementary School | Apison Elementary |
| Land Lease Y/N | No |
| Tax Annual Amount | 2511.42 |
| Home Warranty Y/N | false |
| Middle/Junior High School | East Hamilton |
| Lease Renewal Y/N | No |
| MLS Area Minor | Chattanooga |
| Additional Parcels Y/N | false |
| Lease Considered Y/N | No |
| Rent Control Y/N | No |
| Standard Status | Pending |
| Occupancy Type | Owner |
| MobileHomeRemainsYN | No |
| Legal Description | Lt 10 Skyfall Sub Pb 109 Pgs 19 & 2 0 Out Of 160 037.05 For 2017 |
| Sewer_co_Public_sp_Sewer | true |
| Heating_co_Central | true |
| Utilities_co_Cable_sp_Connected | true |
Interior Features
| Interior Amenities | Pantry,Separate Shower,Soaking Tub,Tub/shower Combo,Walk-In Closet(s) |
|---|---|
| Flooring | Hardwood,Tile |
| Total Fireplaces | 1 |
| Fireplace Features | Outside |
| Basement (Y/N) | false |
| Air Conditioning Y/N | true |
| Heating Y/N | true |
| Fireplace Y/N | true |
| Above Grade Finished Area | 2642 |
| Laundry Features | Laundry Room |
| Total Bedrooms | 4 |
| LivingAreaSource | Tax Records |
| Total Baths | 3 |
Exterior Features
| Exterior Amenities | Private Yard,Rain Gutters |
|---|---|
| Fencing | Back Yard,Fenced,Wrought Iron |
| Parking Features | Driveway,Garage Door Opener,Garage Faces Rear,Kitchen Level,Paved |
| Water Source | Public |
| Lot Size Area | 0.13 |
| Foundation Details | Block,Brick/Mortar,Stone |
| Spa | false |
| Building Area Total | 2642 |
| Lot Dimensions | 116.45x114.90x.50 |
| Lot Size Acres | 0.13 |
| Waterfront Y/N | false |
| Crops Included Y/N | No |
| Horse Y/N | No |
| Irrigation Water Rights Y/N | No |
Amenities
- Foreclosure
- Views
- Short Sale
- New Construction
- Adult 55+
- Lease To Own
- No HOA Fees
- Furnished
- Primary On Main
- Air Conditioning
- Seller Finance
- Green
- Fixer Upper
- Horse
- Golf
- Fireplace
- Deck
- Garage
- Basement
- Pool
Property vs Single Family Average in 37363
Price
Taxes
Year Built

 River Counties Association of REALTORS® All information deemed reliable but not guaranteed. All properties are subject to prior sale, change or withdrawal. Neither listing broker(s) or information provider(s) shall be responsible for any typographical errors, misinformation, misprints and shall be held totally harmless. Listing(s) information is provided for consumer's personal, non-commercial use and may not be used for any purpose other than to identify prospective properties consumers may
