







Address
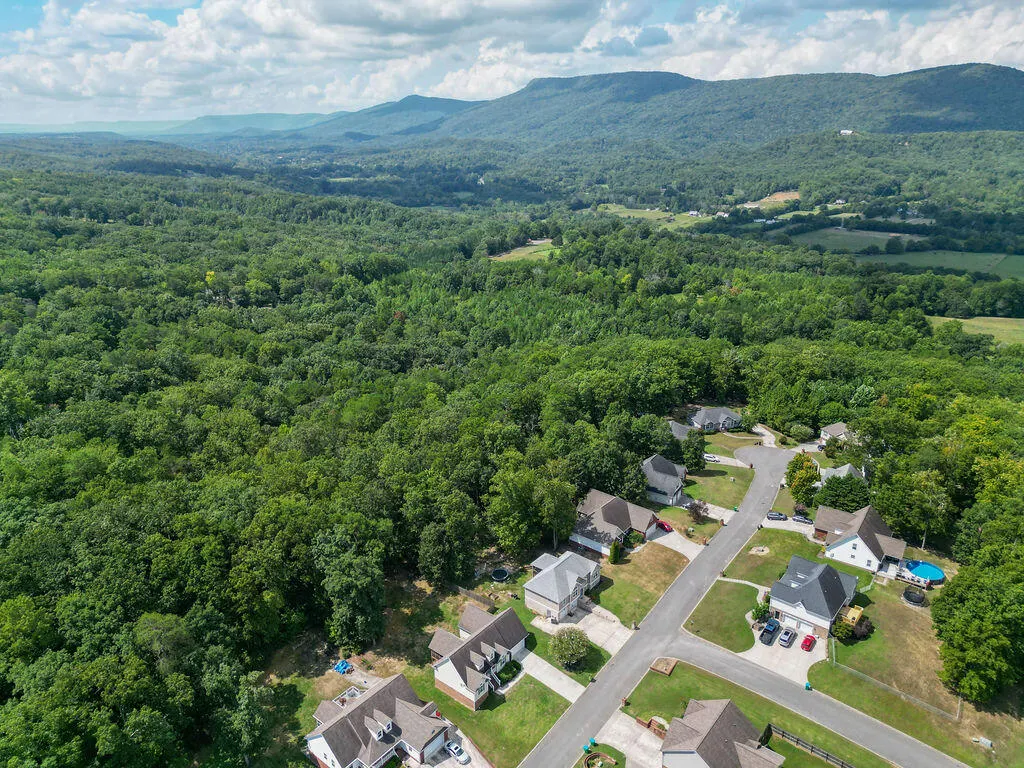
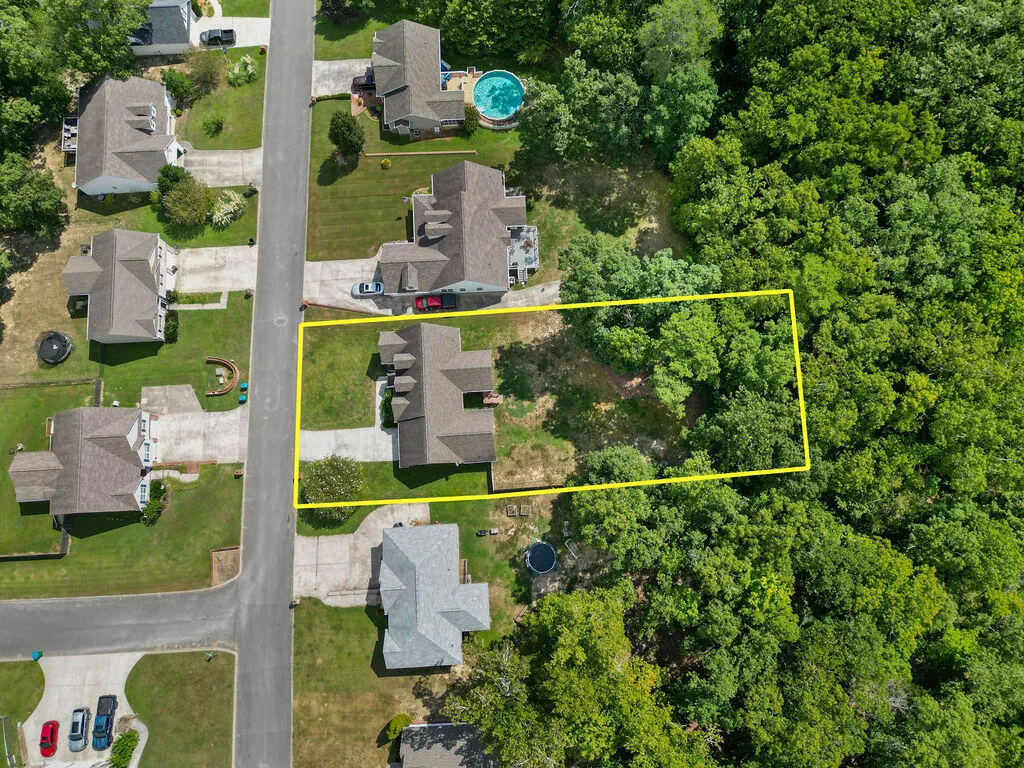
633 Hidden Oaks Drive, Flintstone, GA
Price
$ 339,900
Property Attributes
- MLS#1541963
- TypeSingle Family
- Listing Status Active
- CountyWalker
- CityFlintstone
- NeighborhoodStanford Place
- Zip30725
- StyleContemporary
- Year Built2006
- Taxes$ 2299
- Price$ 339,900
- Bedrooms3
- Full Bathrooms2
- Half Bathrooms0
- Sqr Footage1538
- Lot Size0.35 Acres
Data Source:
Greater Chattanooga MLS (GCAR)
Property Description
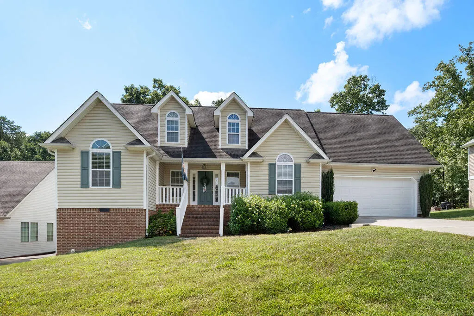
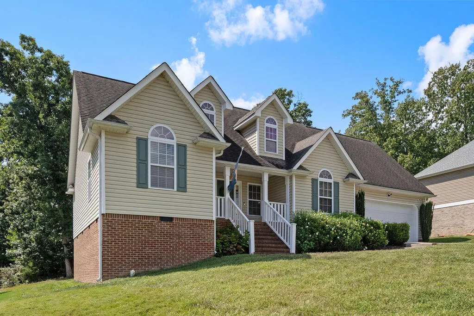
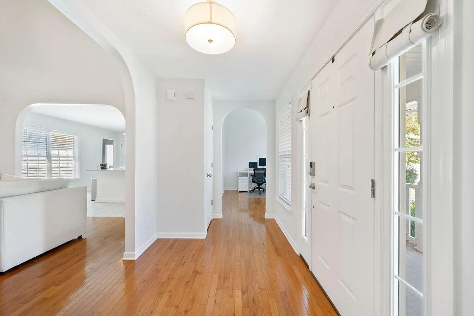
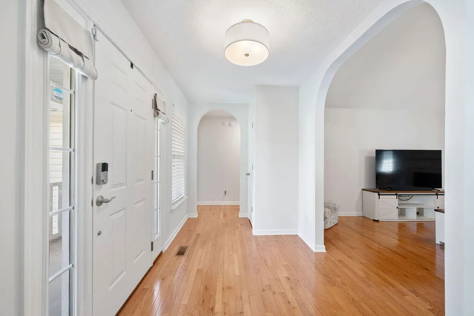
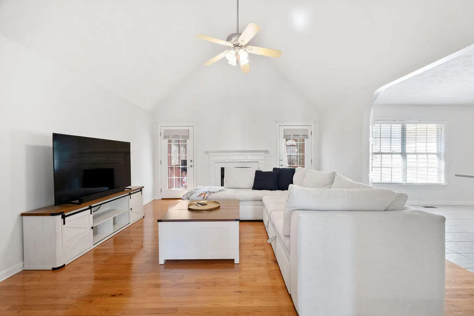
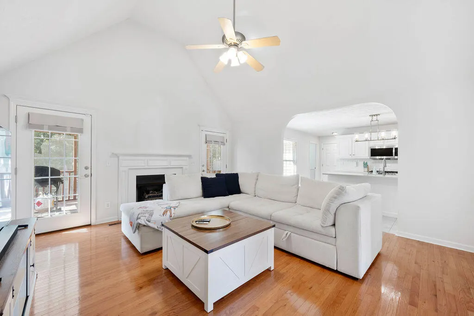
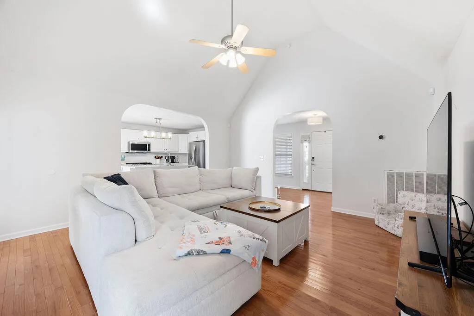
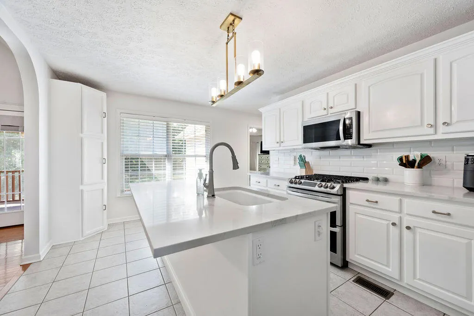
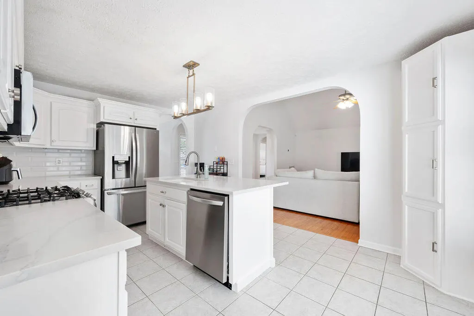
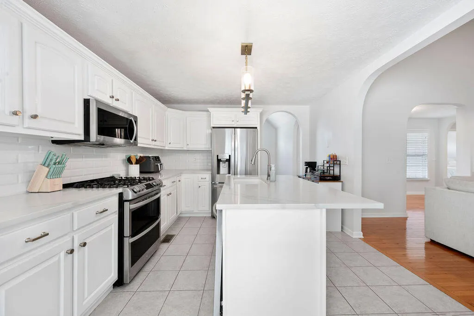
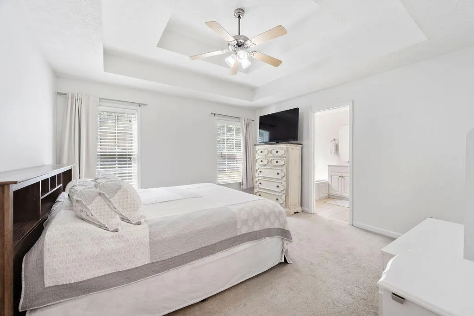
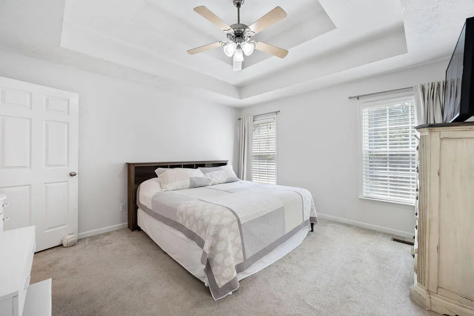
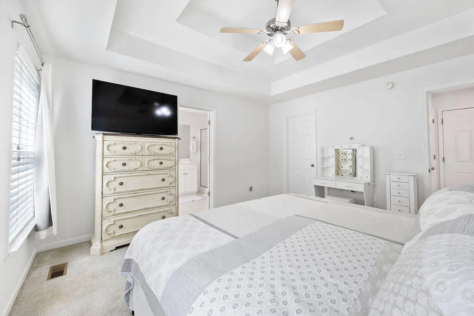
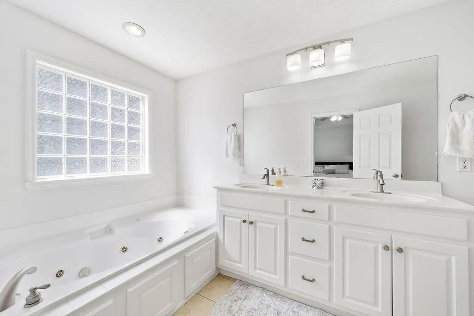
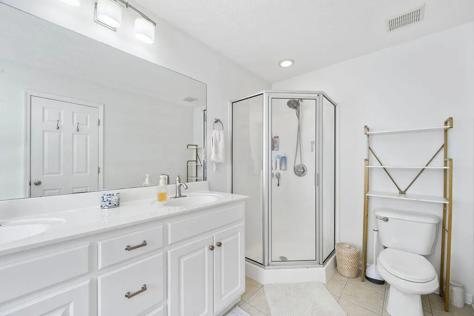
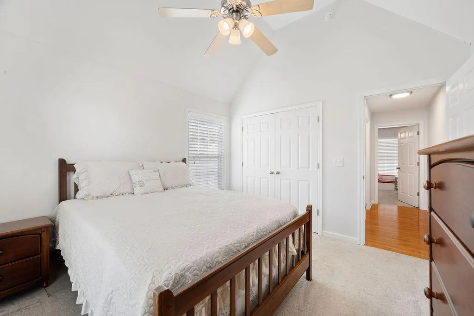
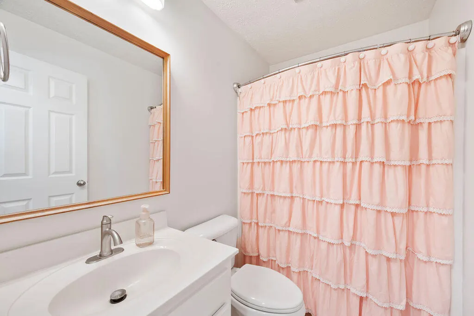
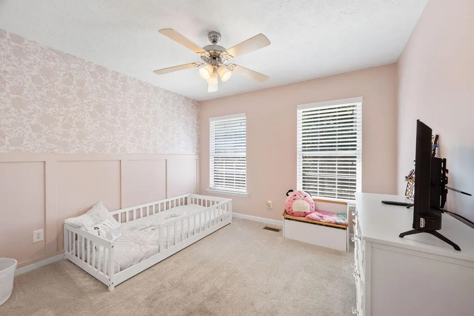
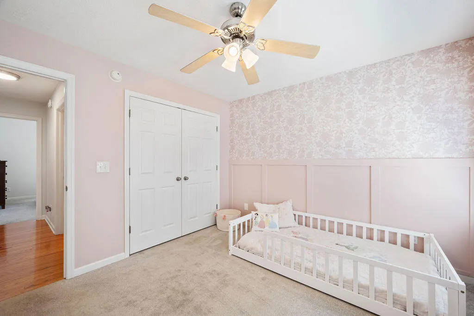
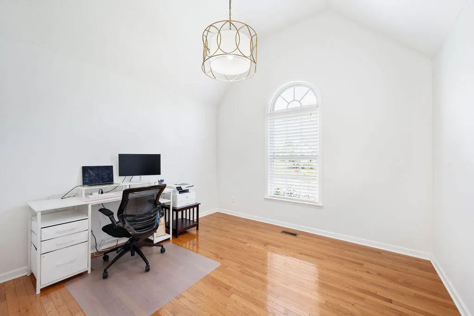
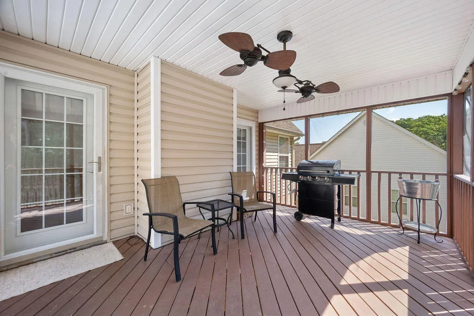
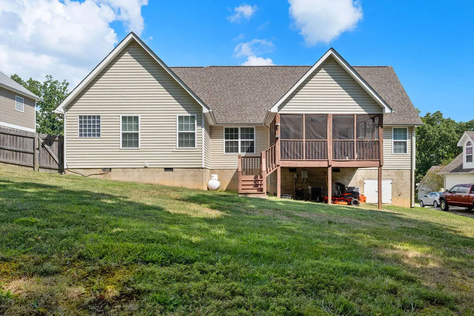
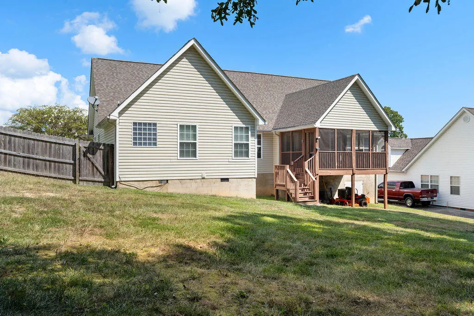
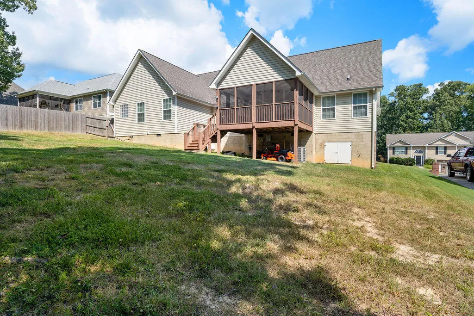
Welcome to a home where timeless charm meets thoughtful modern updates. This beautifully appointed 3-bedroom, 2-bath home offers 1,538+/- square feet of inviting living space designed for both gracious entertaining and comfortable everyday living. The upgraded kitchen is a true focal point, showcasing quartz countertops, a sophisticated tile backsplash, stainless steel appliances, gas range, and classic cast iron sink. The adjoining living room features a striking cathedral ceiling, gas fireplace, and beautiful hardwood floors that continue through the dining room and hallway, creating a warm and cohesive flow throughout the home. The spacious primary suite offers a peaceful retreat, complemented by a generously sized primary bathroom. Two additional bedrooms provide versatile space for guests, family, or a private office. The screened porch extends the living space outdoors and offers the perfect setting for morning coffee, evening gatherings, or simply enjoying the quiet comforts of home. A home generator provides added convenience and peace of mind. Elegant yet inviting, thoughtfully updated, and infused with Southern charm, this is a home meant to be enjoyed, gathered in, and cherished.
| Price History | |
|---|---|
| 9/2/2026 | Listed $344,900 |
| 9/17/2026 | 2$339,900 |
General Features
| Sewer | Public Sewer |
|---|---|
| Heating | Central |
| Cooling | Ceiling Fan(s),Central Air |
| Utilities | Cable Available,Electricity Available,Phone Available,Sewer Connected,Underground Utilities |
| Possession | Close Of Escrow |
| Roof | Asphalt,Shingle |
| Appliances | Refrigerator,Microwave,Free-Standing Gas Range,Electric Water Heater,Disposal,Dishwasher,Convection Oven |
| Garage Spaces | 2 |
| Patio/Porch Features | Deck,Front Porch,Porch,Porch - Screened,Rear Porch,Screened |
| Architectural Style | Contemporary |
| Security Features | Security System,Smoke Detector(s) |
| Construction Materials | Brick,Vinyl Siding |
| Year Built | 2006 |
| Stories Count | 1 |
| Levels | One |
| Property Subtype | Single Family Residence |
| Community Features | None |
| County | Walker |
| New Construction | false |
| Property Type | Residential |
| HOA | false |
| Attached Garage | true |
| Subdivision Name | Stanford Place |
| Garage Y/N | true |
| Total Rooms | 9 |
| Full Baths | 2 |
| Status | Active |
| Directions | Hwy 2 to Hwy 193 - Turn left onto Hwy 341 (Chickamauga Rd) Right on Mill Wee Hollow Rd - Turn right onto Hidden Oaks Dr. Continue straight and the house will be on the left. |
| High School | Ridgeland High School |
| City | Flintstone |
| Senior Community Y/N | false |
| Lot Size Units | Acres |
| Lot Size Square Feet | 15246 |
| Carport Y/N | false |
| Listing Terms | Cash,Conventional,FHA,USDA Loan,VA Loan,Owner May Carry |
| Elementary School | Chattanooga Valley Elementary |
| Land Lease Y/N | No |
| Tax Annual Amount | 2299.83 |
| Home Warranty Y/N | false |
| Middle/Junior High School | Chattanooga Valley Middle |
| Lease Renewal Y/N | No |
| Additional Parcels Y/N | false |
| Lease Considered Y/N | No |
| Rent Control Y/N | No |
| Structure Type | Free Standing Building |
| Standard Status | Active |
| Occupancy Type | Owner |
| MobileHomeRemainsYN | No |
| Legal Description | Lot 183 Stanford Place Phase II Landlot: 214 Landdist: 9/4 |
| Sewer_co_Public_sp_Sewer | true |
| Heating_co_Central | true |
| Utilities_co_Cable_sp_Available | true |
| Utilities_co_Electricity_sp_Available | true |
| Utilities_co_Underground_sp_Utilities | true |
Interior Features
| Interior Amenities | Cathedral Ceiling(s),Ceiling Fan(s),En Suite,High Ceilings,Kitchen Island,Pantry,Separate Dining Room,Separate Shower,Smart Camera(s)/Recording,Smart Thermostat,Split Bedrooms,Tub/shower Combo,Walk-In |
|---|---|
| Basement | Crawl Space |
| Flooring | Carpet,Hardwood,Tile |
| Total Fireplaces | 1 |
| Fireplace Features | Gas Log,Living Room |
| Basement (Y/N) | false |
| Air Conditioning Y/N | true |
| Heating Y/N | true |
| Window Features | Insulated Windows,Vinyl Frames |
| Fireplace Y/N | true |
| Above Grade Finished Area | 1538 |
| Laundry Features | Electric Dryer Hookup,Gas Dryer Hookup,In Hall,Laundry Closet,Washer Hookup |
| Total Bedrooms | 3 |
| LivingAreaSource | Tax Records |
| Total Baths | 2 |
Exterior Features
| Exterior Amenities | None |
|---|---|
| Parking Features | Concrete,Driveway,Garage Door Opener,Off Street |
| Lot Features | Back Yard,Gentle Sloping |
| Water Source | Public |
| Lot Size Area | 0.35 |
| Foundation Details | Brick/Mortar,Stone |
| Spa | No |
| Building Area Total | 1538 |
| Lot Dimensions | 85X180 |
| Lot Size Acres | 0.35 |
| Road Surface Type | Asphalt,Paved |
| Waterfront Y/N | false |
| Other Equipment | Generator |
| Crops Included Y/N | No |
| Horse Y/N | No |
| Irrigation Water Rights Y/N | No |
Amenities
- Foreclosure
- Views
- Short Sale
- New Construction
- Adult 55+
- Lease To Own
- No HOA Fees
- Furnished
- Primary On Main
- Air Conditioning
- Seller Finance
- Green
- Fixer Upper
- Horse
- Golf
- Fireplace
- Deck
- Garage
- Basement
- Pool
Property vs Single Family Average in 30725
Price
Taxes
Year Built

 River Counties Association of REALTORS® All information deemed reliable but not guaranteed. All properties are subject to prior sale, change or withdrawal. Neither listing broker(s) or information provider(s) shall be responsible for any typographical errors, misinformation, misprints and shall be held totally harmless. Listing(s) information is provided for consumer's personal, non-commercial use and may not be used for any purpose other than to identify prospective properties consumers may
