
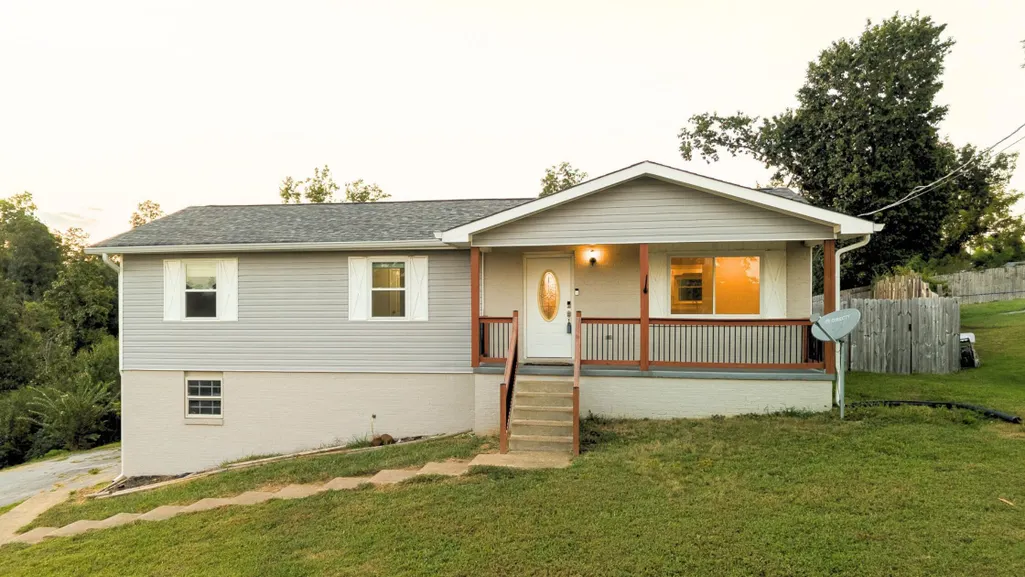
















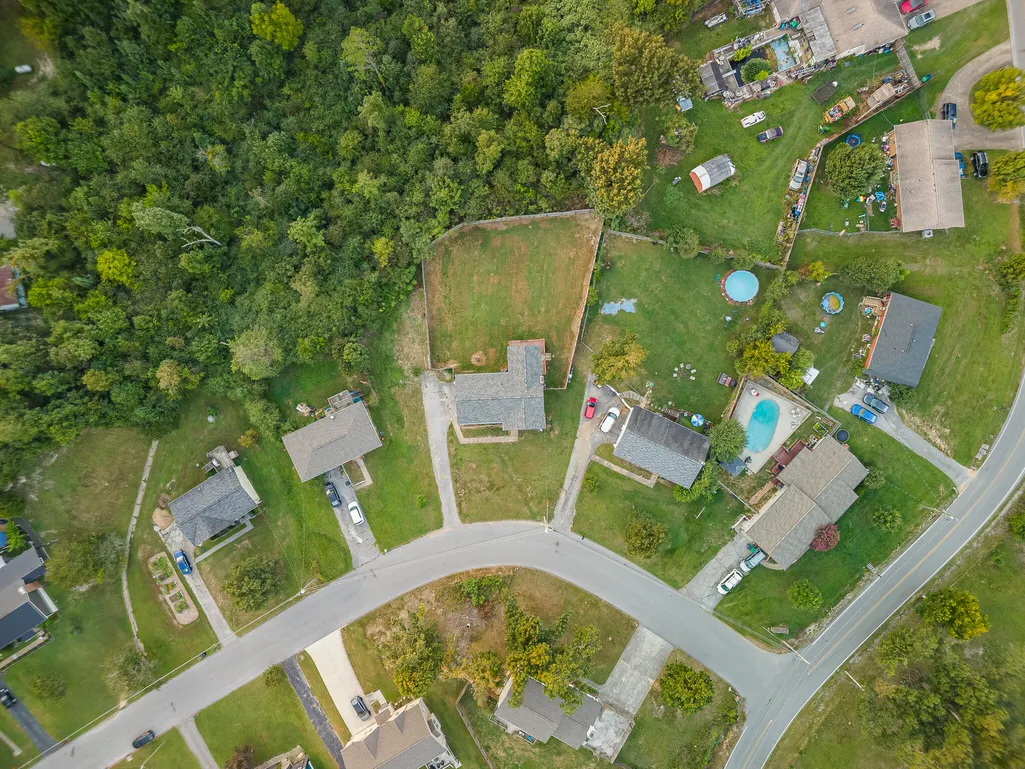


Address
4127 Lost Oaks Drive, Ooltewah, TN
Price
$ 340,000
Property Attributes
- MLS#1541981
- TypeSingle Family
- Listing Status Active
- CountyHamilton
- CityOoltewah
- AreaCounty
- NeighborhoodFair Oaks
- Zip37363
- StyleContemporary
- Year Built1976
- Taxes$ 1384
- Price$ 340,000
- Bedrooms3
- Full Bathrooms2
- Half Bathrooms1
- Sqr Footage1656
Data Source:
Greater Chattanooga MLS (GCAR)
Property Description
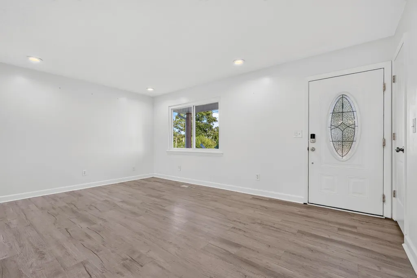
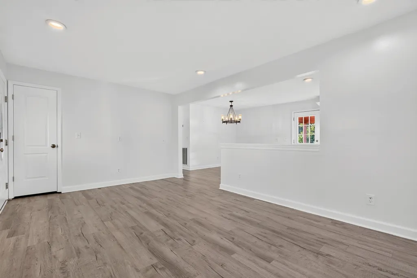
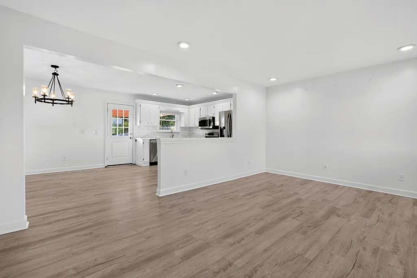
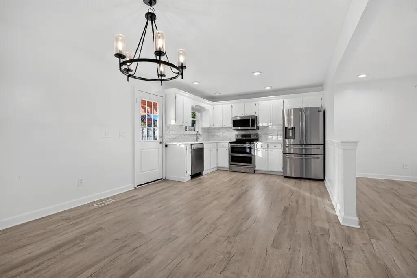
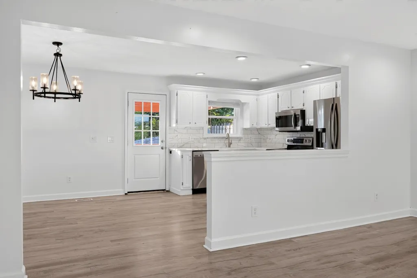
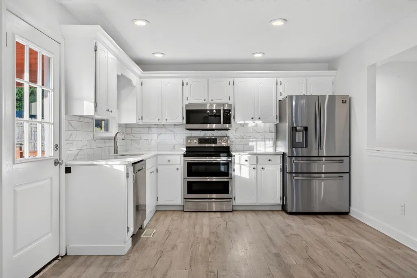
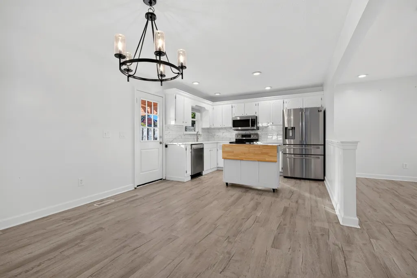
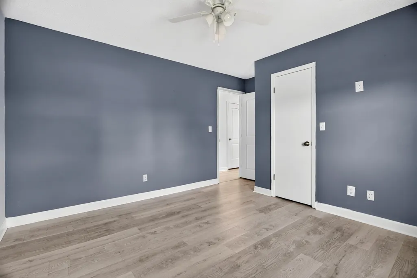
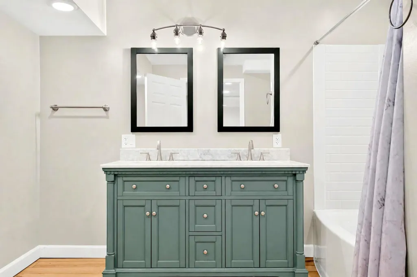
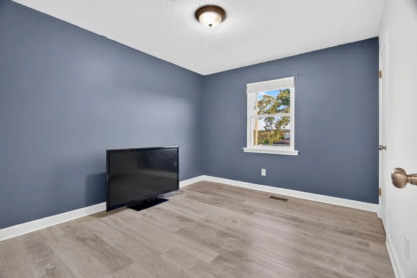
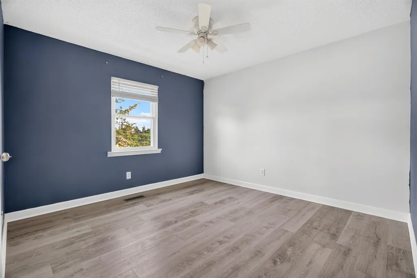
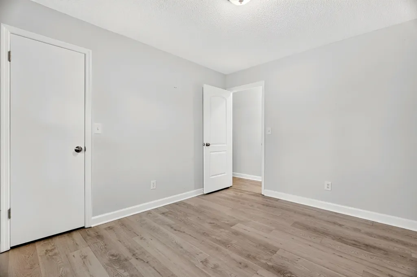
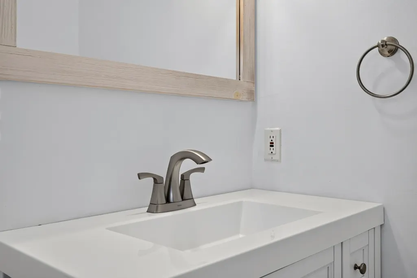
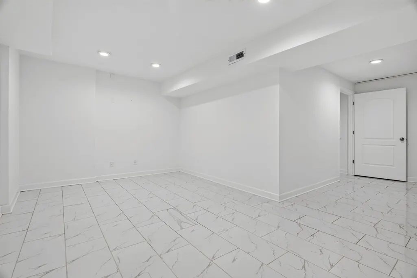
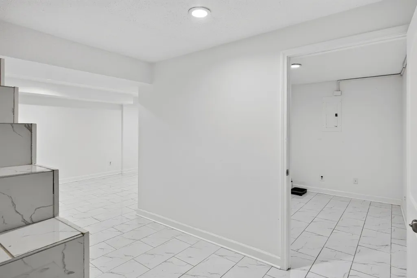
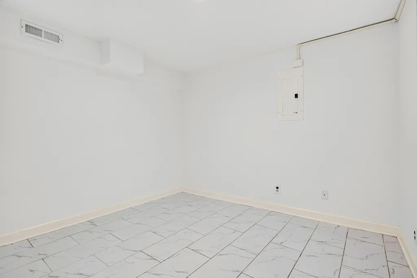
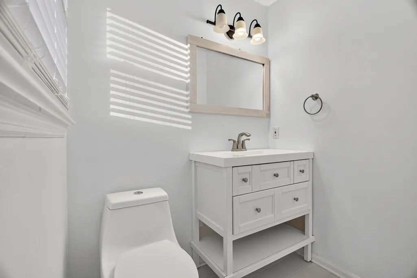
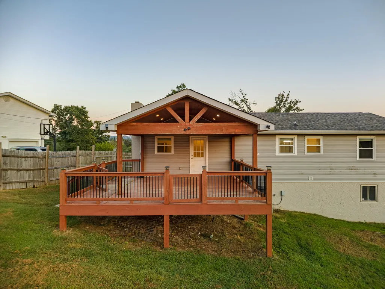
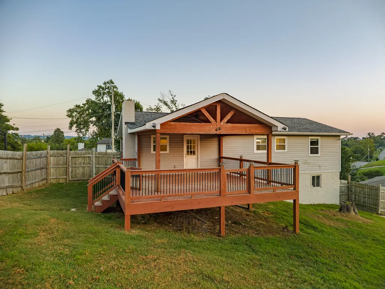
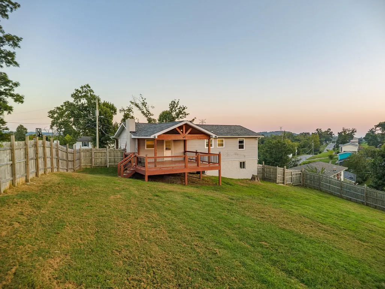
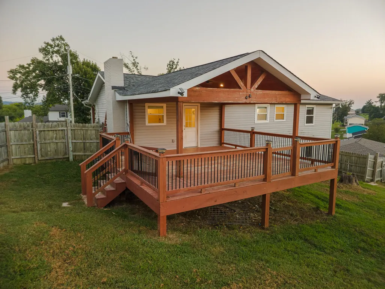
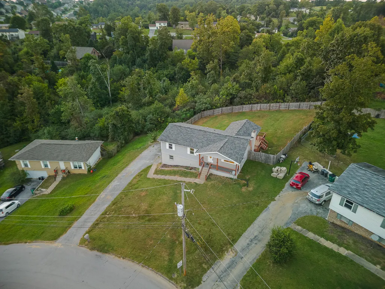
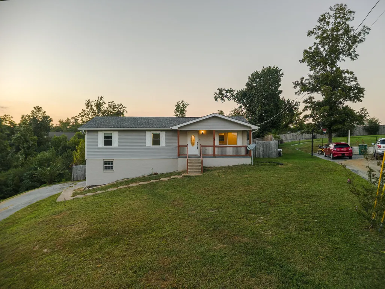
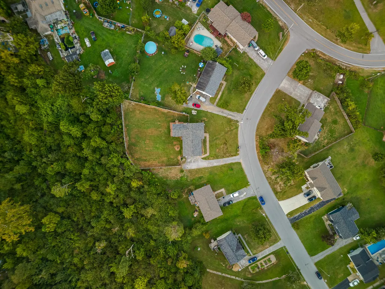
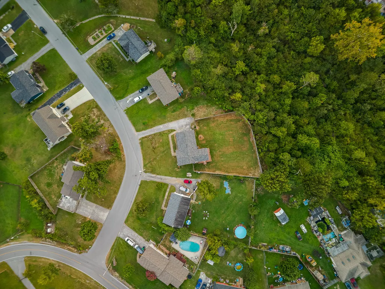
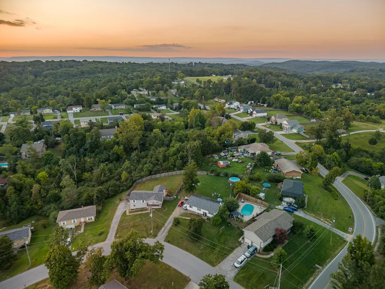
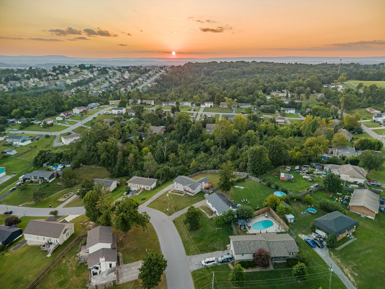
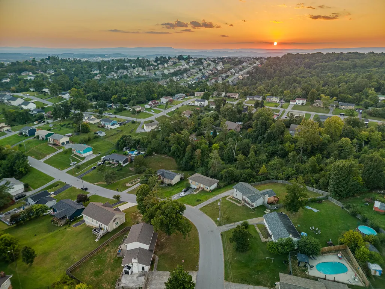
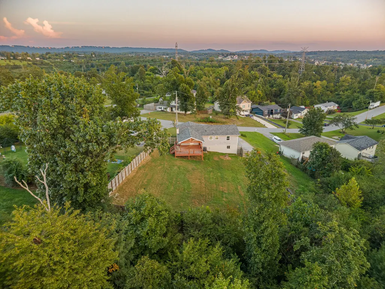
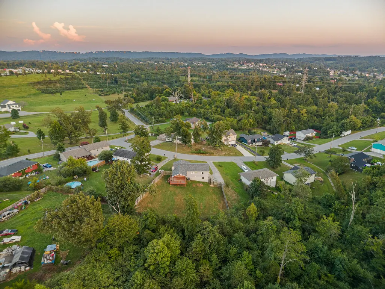
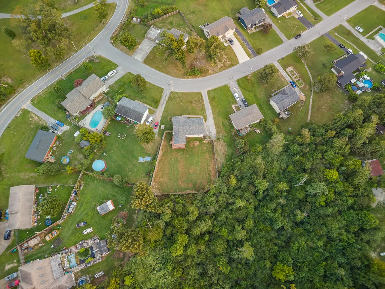
Welcome to 4127 Lost Oaks Drive, a clean and move-in-ready 3-bedroom, 2.5-bath home offering 1,656 total square feet and a wonderful combination of indoor and outdoor living. Step inside to a bright, inviting floor plan featuring hard-surface flooring, recessed lighting, and an updated kitchen with white cabinetry, granite countertops, tile backsplash, and stainless steel appliances. Brand-new windows throughout the home provide an additional recent update. Just off the kitchen and dining area, step outside to one of the home's best features--a covered outdoor living space highlighted by a vaulted wood ceiling, exposed beams, recessed lighting, and a ceiling fan. Whether you're grilling, entertaining, enjoying dinner outside, or simply relaxing at the end of the day, this space is designed to be enjoyed. It overlooks a large, fully fenced backyard with plenty of room for pets, play, gardening, or gatherings. The finished basement adds even more versatility and includes a full bathroom along with multiple finished rooms that could be used as a private living area, guest retreat, bonus space, home office, recreation area, or in-law-style suite. Please note that the finished rooms in the basement are not represented as additional bedrooms. Conveniently situated between the Ooltewah and East Brainerd areas, the home provides easy access to shopping, dining, and entertainment at both Cambridge Square and Hamilton Place Mall, along with nearby restaurants and everyday conveniences. 4127 Lost Oaks Drive offers a versatile floor plan, exceptional outdoor living, and a location that keeps you close to everything the area has to offer
| Price History | |
|---|---|
| 9/2/2026 | Listed $349,000 |
| 9/11/2026 | 2$345,000 |
| 9/16/2026 | 2$340,000 |
| 9/18/2026 | 2$335,000 |
General Features
| Sewer | Septic Tank |
|---|---|
| Heating | Central,Electric |
| Cooling | Central Air,Electric |
| Utilities | Cable Available,Electricity Available,Phone Available,Underground Utilities |
| Possession | Close Of Escrow |
| Roof | Shingle |
| Appliances | Microwave,Electric Water Heater,Electric Range,Dishwasher |
| Garage Spaces | 1 |
| Patio/Porch Features | Covered,Deck,Patio,Porch,Porch - Covered |
| Architectural Style | Contemporary |
| Construction Materials | Brick,Other |
| Year Built | 1976 |
| Levels | Two |
| Property Subtype | Single Family Residence |
| County | Hamilton |
| New Construction | false |
| Property Type | Residential |
| HOA | false |
| Attached Garage | true |
| Subdivision Name | Fair Oaks |
| Garage Y/N | true |
| Total Rooms | 9 |
| Full Baths | 2 |
| Status | Active |
| Directions | Take Bonnie Oaks east, crossing Jenkins. Turn right onto Green Shanty Rd. and then right onto Lost Oaks Dr. |
| High School | Ooltewah |
| City | Ooltewah |
| Senior Community Y/N | false |
| MLS Area | County |
| Carport Y/N | false |
| Listing Terms | Cash,Conventional,FHA,VA Loan |
| Elementary School | Wolftever Elementary |
| Land Lease Y/N | No |
| Tax Annual Amount | 1384.88 |
| Home Warranty Y/N | false |
| Middle/Junior High School | Ooltewah Middle |
| Lease Renewal Y/N | No |
| MLS Area Minor | County |
| Additional Parcels Y/N | false |
| Lease Considered Y/N | No |
| Rent Control Y/N | No |
| Structure Type | Free Standing Building |
| Standard Status | Active |
| MobileHomeRemainsYN | No |
| Legal Description | LOT 46 FAIR OAKS SUB 26-164 |
| Sewer_co_Septic_sp_Tank | true |
| Heating_co_Central | true |
| Utilities_co_Cable_sp_Available | true |
| Utilities_co_Electricity_sp_Available | true |
| Utilities_co_Underground_sp_Utilities | true |
Interior Features
| Interior Amenities | Granite Counters,Open Floorplan,Tub/shower Combo |
|---|---|
| Basement | Finished,Partial |
| Flooring | Tile |
| Basement (Y/N) | true |
| Air Conditioning Y/N | true |
| Heating Y/N | true |
| Window Features | Insulated Windows |
| Fireplace Y/N | false |
| Above Grade Finished Area | 1104 |
| Half Baths | 1 |
| Laundry Features | Electric Dryer Hookup,Gas Dryer Hookup,Washer Hookup |
| Total Bedrooms | 3 |
| Below Grade Finished Area | 552 |
| LivingAreaSource | Tax Records |
| Total Baths | 3 |
Exterior Features
| Exterior Amenities | Private Yard,Rain Gutters |
|---|---|
| Fencing | Fenced |
| Parking Features | Basement,Driveway,Garage Door Opener,Off Street |
| Water Source | Public |
| Foundation Details | Block |
| Spa | No |
| Building Area Total | 1656 |
| Lot Dimensions | 66.52X264.91 |
| Waterfront Y/N | false |
| Crops Included Y/N | No |
| Horse Y/N | No |
| Irrigation Water Rights Y/N | No |
Amenities
- Foreclosure
- Views
- Short Sale
- New Construction
- Adult 55+
- Lease To Own
- No HOA Fees
- Furnished
- Primary On Main
- Air Conditioning
- Seller Finance
- Green
- Fixer Upper
- Horse
- Golf
- Fireplace
- Deck
- Garage
- Basement
- Pool
Property vs Single Family Average in 37363
Price
Taxes
Year Built

 River Counties Association of REALTORS® All information deemed reliable but not guaranteed. All properties are subject to prior sale, change or withdrawal. Neither listing broker(s) or information provider(s) shall be responsible for any typographical errors, misinformation, misprints and shall be held totally harmless. Listing(s) information is provided for consumer's personal, non-commercial use and may not be used for any purpose other than to identify prospective properties consumers may
