
Open House Sun, Sep 27th 2:00 PM - 4:00 PM










Address
379 Turner Road, Crossville, TN
Price
$ 549,900
Property Attributes
- MLS#1541989
- TypeSingle Family
- Listing Status Active
- CountyCumberland
- CityCrossville
- NeighborhoodMtn View
- Zip38555
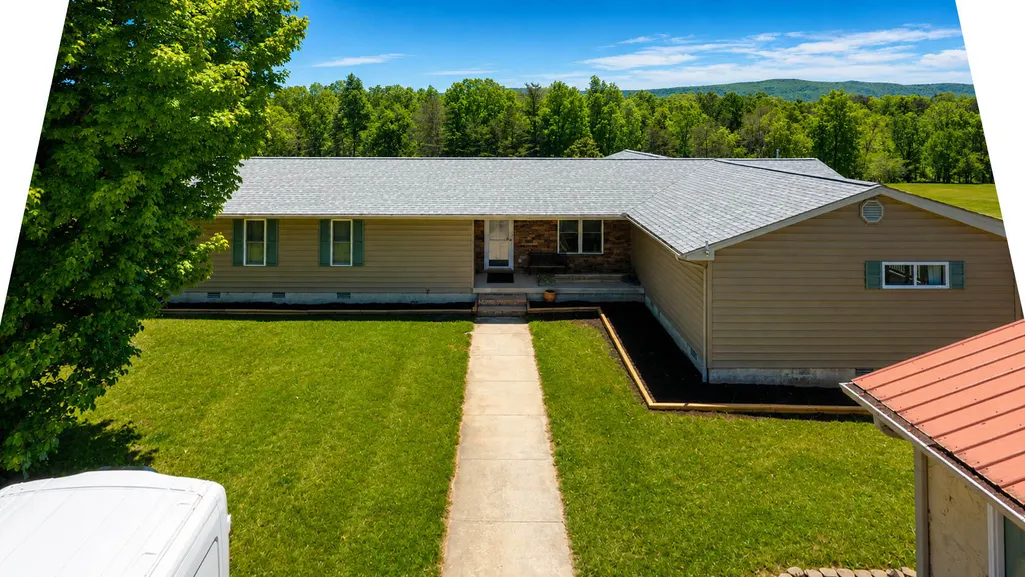
- StyleRanch
- Year Built1992
- Taxes$ 879
- Price$ 549,900
- Bedrooms4
- Full Bathrooms3
- Half Bathrooms0
- Sqr Footage2244
- Lot Size3.75 Acres
Data Source:
Greater Chattanooga MLS (GCAR)
Property Description
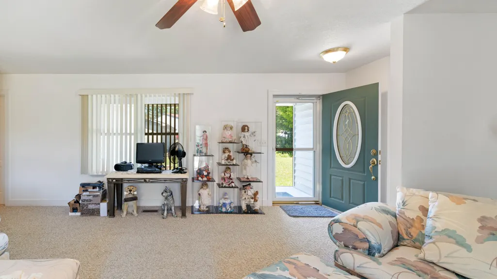
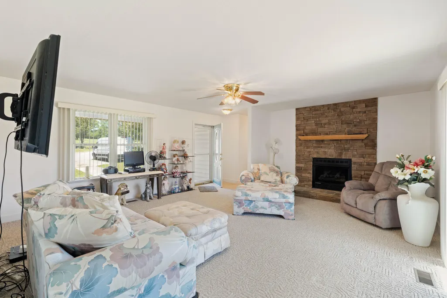
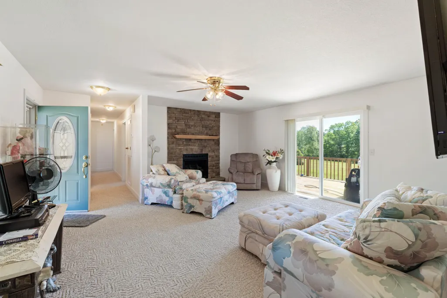
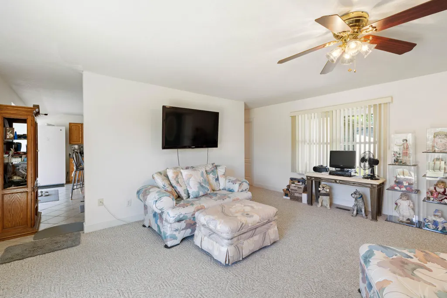
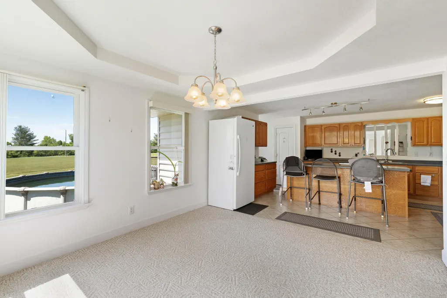
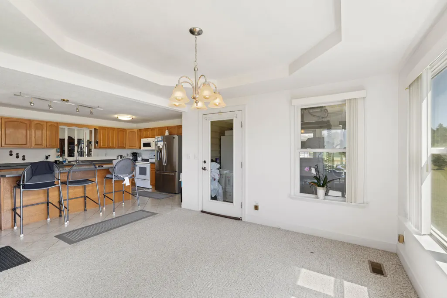
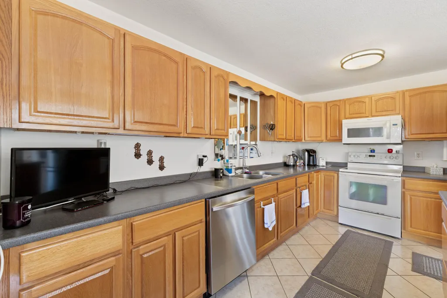
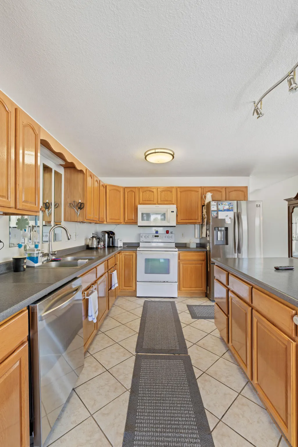
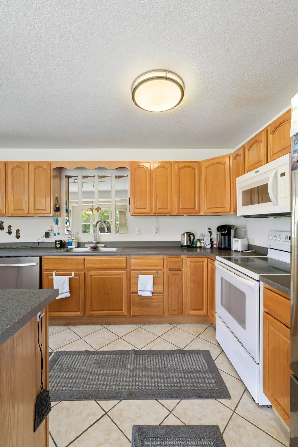
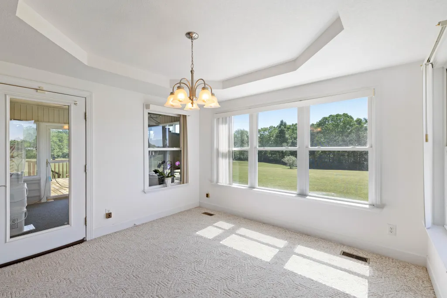
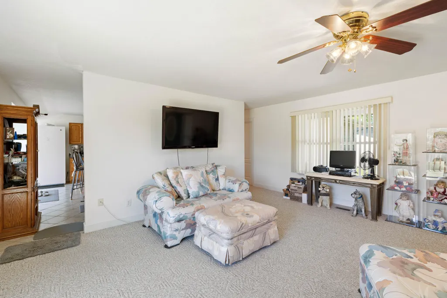
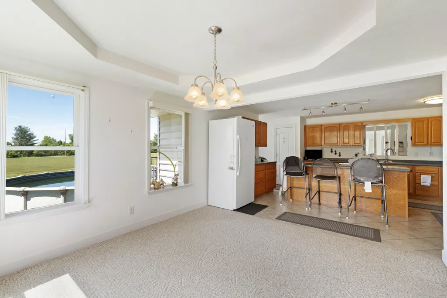
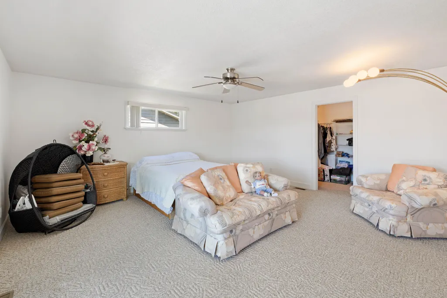
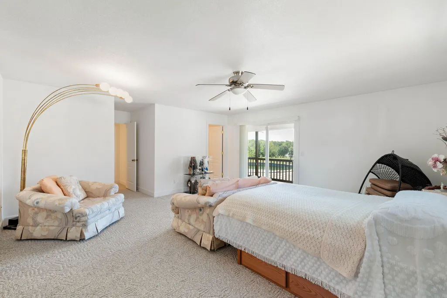
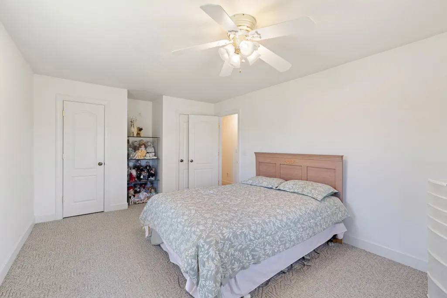
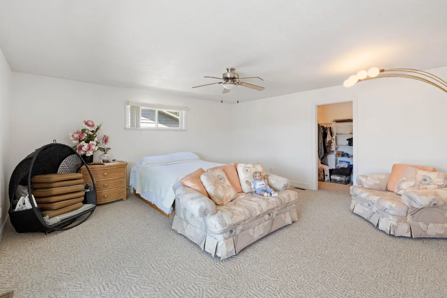
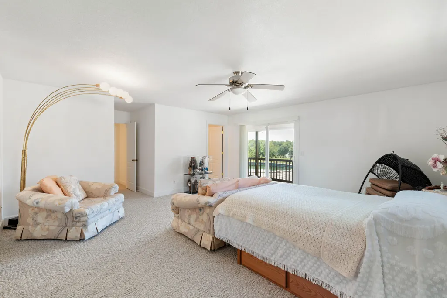
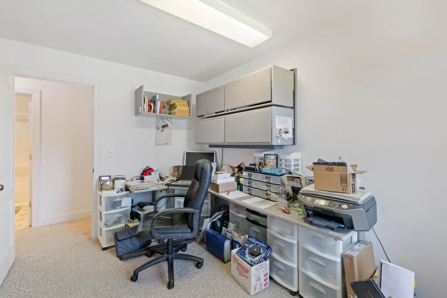
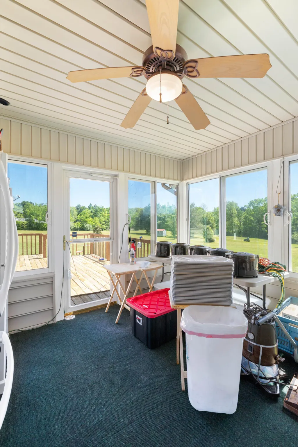
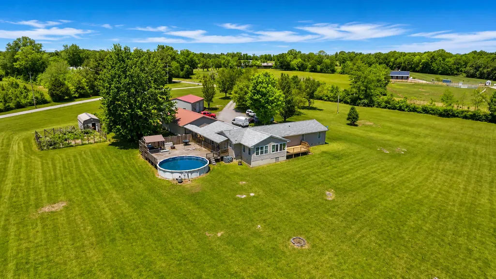
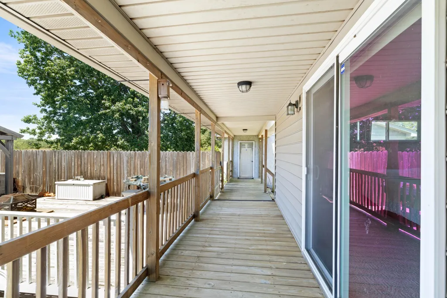
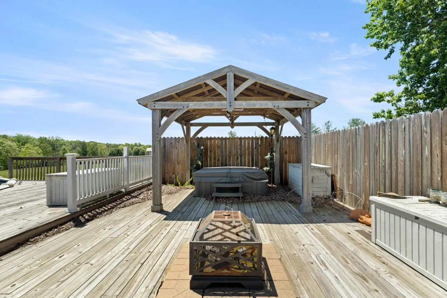
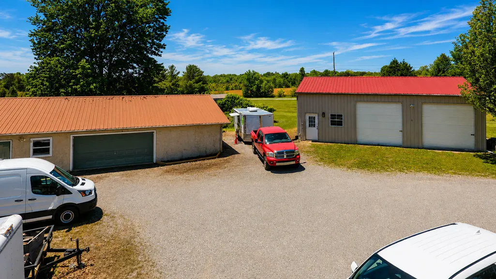
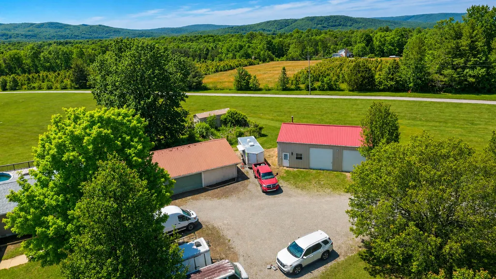
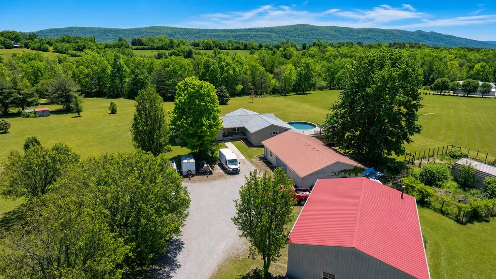
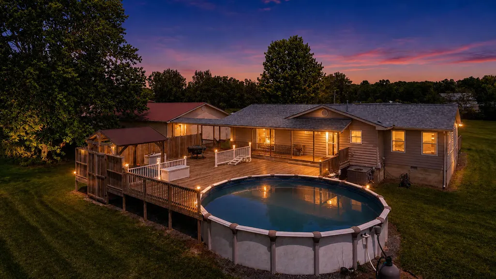
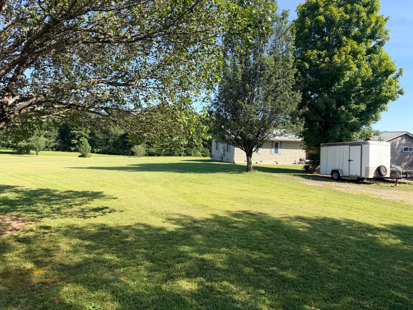
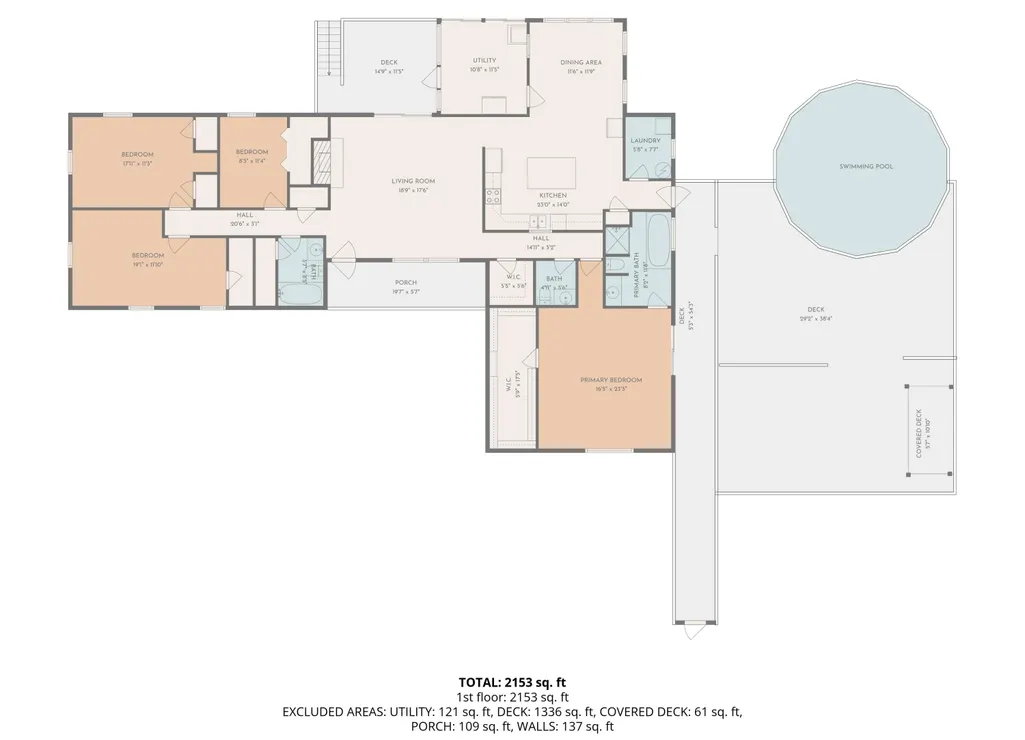
Motivated Sellers! Escape to a private mountain retreat with room to breathe, play, and unwind. Set on 3.75 scenic acres with sweeping Hinch Mountain views, this Crossville getaway offers the outdoor lifestyle buyers are searching for--privacy, space, and a backyard built for year-round enjoyment. Step outside to your own entertaining oasis featuring an above-ground pool, expansive deck, hot tub, and multiple gathering areas. Whether cooling off on warm Tennessee afternoons, hosting weekend cookouts, or relaxing at sunset, this property delivers the outdoor living experience that makes the Plateau so special. Inside, this well-kept one-level ranch offers 2,244 sq ft, 4 bedrooms, and 2.5 baths with updates that make it move-in ready: new roof (July 2025), PEX plumbing, RV power hookup, and a brand-new, never-used dishwasher. If you need space for hobbies, equipment, or a home-based business, you'll find it here. A 38×40 detached garage, 30×40 barn/metal building with wood-burning fireplace, and 12×24 storage building provides exceptional flexibility for vehicles, woodworking, recreational gear, or workshop needs. Located minutes from championship golf, Cumberland Mountain State Park, hiking and biking trails, boating, fishing, wineries, and everyday conveniences, this property blends privacy with easy access to the best of Crossville. Sellers are offering a 1-year home warranty.
| Price History | |
|---|---|
| 9/2/2026 | Listed $549,900 |
General Features
| Sewer | Septic Tank |
|---|---|
| Heating | Central |
| Cooling | Central Air |
| Utilities | Electricity Available,Natural Gas Connected,Water Available |
| Possession | Close Of Escrow |
| Roof | Asphalt,Metal,Shingle |
| Appliances | Microwave,Gas Water Heater,Dishwasher |
| Garage Spaces | 4 |
| Patio/Porch Features | Awning(s),Covered,Deck,Rear Porch |
| Architectural Style | Ranch |
| Pool Features | Above Ground |
| Security Features | Smoke Detector(s) |
| Construction Materials | Vinyl Siding |
| Year Built | 1992 |
| View | Mountain(s),Panoramic |
| Levels | One |
| Property Subtype | Single Family Residence |
| Community Features | None |
| County | Cumberland |
| New Construction | false |
| Property Type | Residential |
| HOA | false |
| Attached Garage | false |
| Subdivision Name | Mtn View |
| Garage Y/N | true |
| Other Structures | Barn(s),Garage(s),Kennel/Dog Run,Shed(s),Workshop |
| Full Baths | 3 |
| Status | Active |
| Directions | From Crossville: Take Hwy 127 South, turn left onto Old Hwy 28, then turn right onto Turner Rd. Home will be the second property on the left. |
| High School | Cumberland County |
| City | Crossville |
| Senior Community Y/N | false |
| Lot Size Units | Acres |
| Lot Size Square Feet | 163350 |
| Carport Y/N | false |
| Listing Terms | Cash,Conventional,FHA,USDA Loan,VA Loan |
| Spa Features | Heated |
| Elementary School | Homestead |
| Land Lease Y/N | No |
| Tax Annual Amount | 879.34 |
| Home Warranty Y/N | false |
| Middle/Junior High School | Homestead Middle School |
| Lease Renewal Y/N | No |
| Additional Parcels Y/N | false |
| Lease Considered Y/N | No |
| Rent Control Y/N | No |
| Structure Type | House |
| Standard Status | Active |
| Occupancy Type | Owner |
| MobileHomeRemainsYN | No |
| Legal Description | PTN 3.75 AC MAP 151 PARCEL 080.04 |
| Sewer_co_Septic_sp_Tank | true |
| Heating_co_Central | true |
| Utilities_co_Electricity_sp_Available | true |
Interior Features
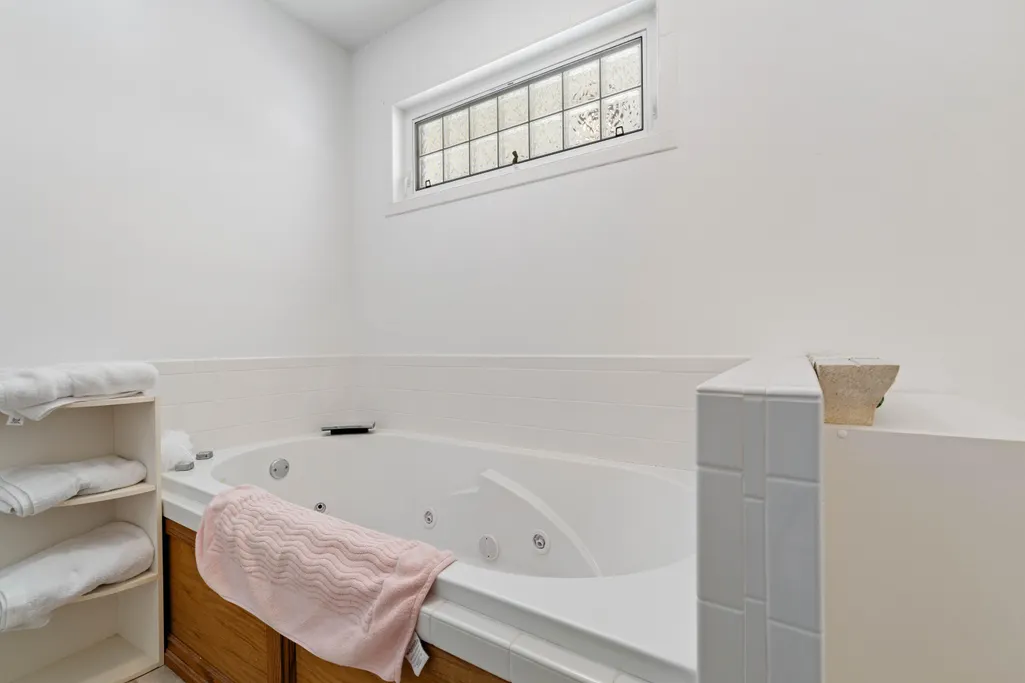
| Interior Amenities | Ceiling Fan(s),High Speed Internet,Kitchen Island,Pantry,Walk-In Closet(s),Whirlpool Tub |
|---|---|
| Flooring | Carpet,Tile |
| Total Fireplaces | 1 |
| Fireplace Features | Gas Log |
| Basement (Y/N) | false |
| Air Conditioning Y/N | true |
| Heating Y/N | true |
| Window Features | Vinyl Frames |
| Fireplace Y/N | true |
| Above Grade Finished Area | 2244 |
| Laundry Features | Electric Dryer Hookup,Washer Hookup |
| Total Bedrooms | 4 |
| LivingAreaSource | Tax Records |
| Total Baths | 3 |
Exterior Features
| Exterior Amenities | Awning(s),Fire Pit,RV Hookup |
|---|---|
| Fencing | None |
| Parking Features | Driveway,Garage Door Opener,Garage Faces Front,Gravel |
| Lot Features | Back Yard,Landscaped,Near Golf Course,Open Lot,Private,Rural,Views |
| Water Source | Public |
| Lot Size Area | 3.75 |
| Spa | No |
| Building Area Total | 2244 |
| Lot Dimensions | 354 × 347 × 322 × 485 IRREG |
| Lot Size Acres | 3.75 |
| Road Surface Type | Asphalt |
| Waterfront Y/N | false |
| Road Frontage Type | County Road |
| Other Equipment | Negotiable |
| Crops Included Y/N | No |
| Road Responsibility | Public Maintained Road |
| Horse Y/N | No |
| Irrigation Water Rights Y/N | No |
Amenities
- Foreclosure
- Views
- Short Sale
- New Construction
- Adult 55+
- Lease To Own
- No HOA Fees
- Furnished
- Primary On Main
- Air Conditioning
- Seller Finance
- Green
- Fixer Upper
- Horse
- Golf
- Fireplace
- Deck
- Garage
- Basement
- Pool
Property vs Single Family Average in 38555
Price
Taxes
Year Built
 © 2026 Chattanooga Association of Realtors. All rights reserved. Information deemed to be reliable but not guaranteed. The data relating to real estate for sale on this website comes from the Chattanooga Association of Realtors and the Broker Reciprocity Program.sm. Real estate listings held by brokerage firms other than REMAX Properties are marked with the BR logo and detailed information about them includes the name of the listing brokers. Listing broker has attempted to offer accurate data,
 River Counties Association of REALTORS® All information deemed reliable but not guaranteed. All properties are subject to prior sale, change or withdrawal. Neither listing broker(s) or information provider(s) shall be responsible for any typographical errors, misinformation, misprints and shall be held totally harmless. Listing(s) information is provided for consumer's personal, non-commercial use and may not be used for any purpose other than to identify prospective properties consumers may
