










Address
145 Prince Albert Court Sw, Calhoun, GA
Price
$ 397,400
Property Attributes
- MLS#1542043
- TypeSingle Family
- Listing Status Active
- CountyGordon
- CityCalhoun
- NeighborhoodKings Point
- Zip30701
- StyleSingle Family Residence
- Year Built2003
- Taxes$ 2676
- Price$ 397,400
- Bedrooms3
- Full Bathrooms2
- Half Bathrooms1
- Sqr Footage2050
- Lot Size0.85 Acres
Data Source:
Greater Chattanooga MLS (GCAR)
Property Description
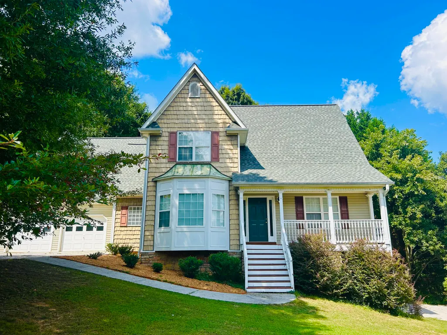
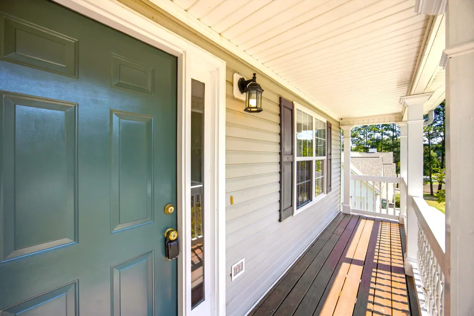
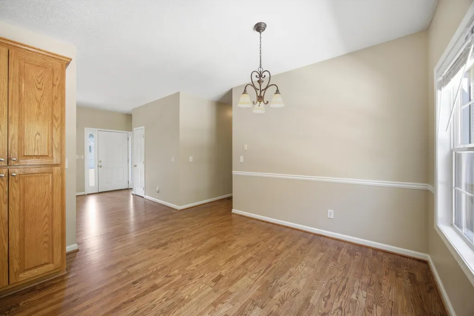
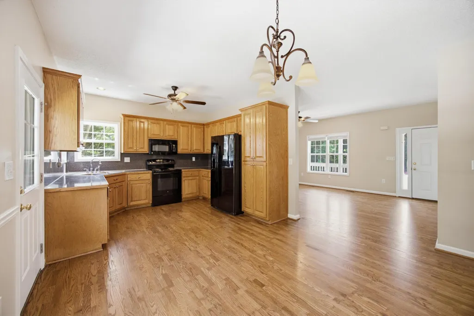
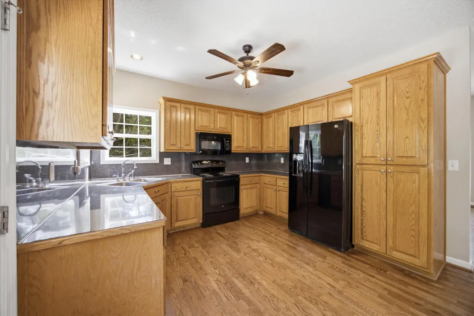
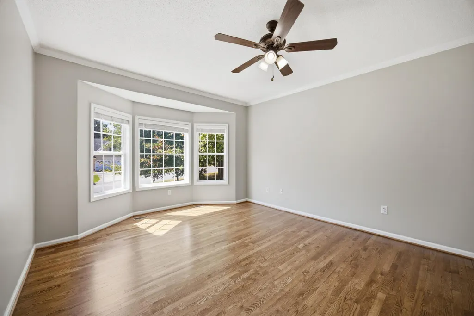
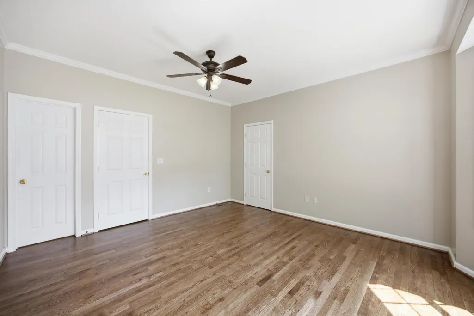
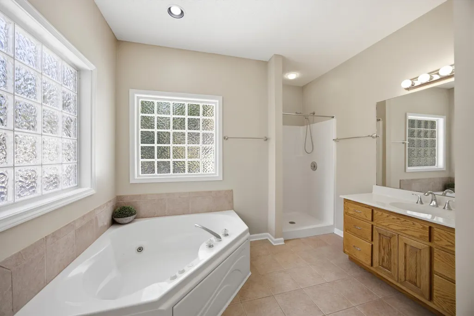
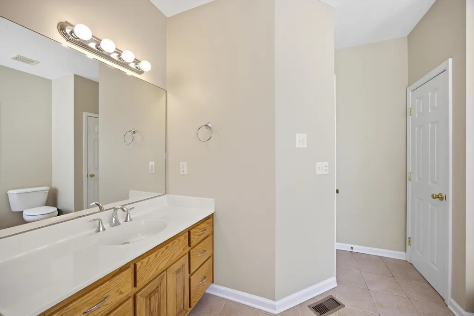
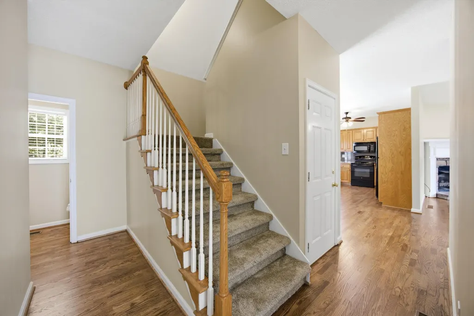
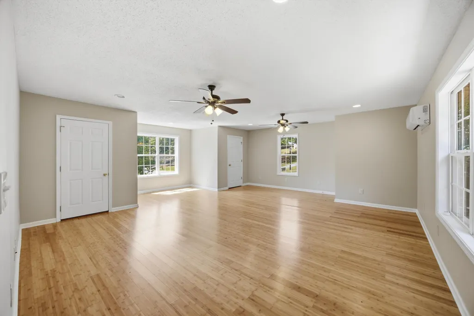
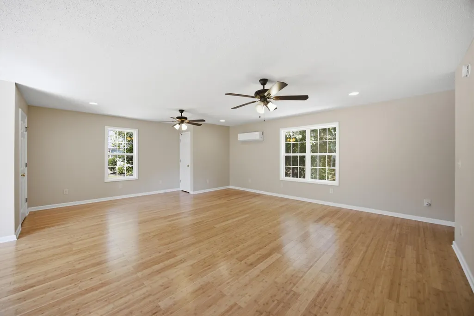
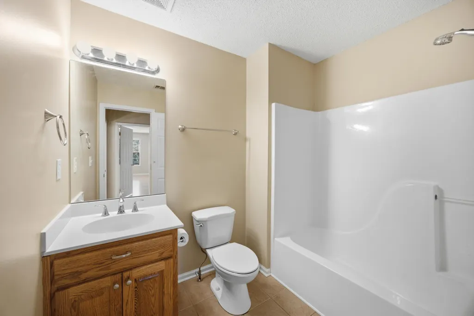
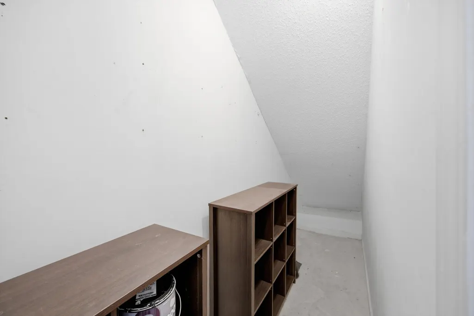
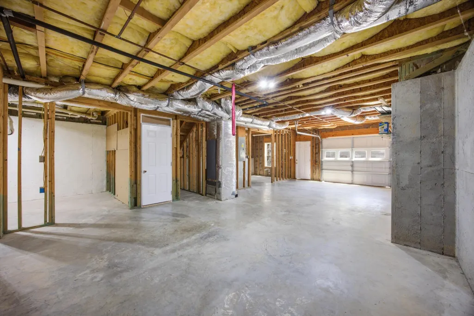
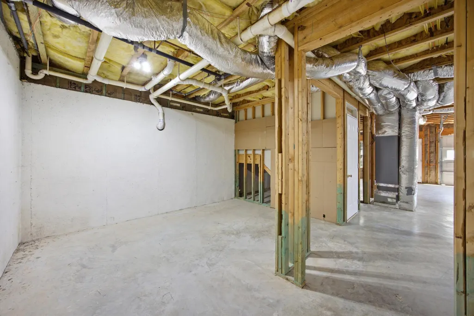
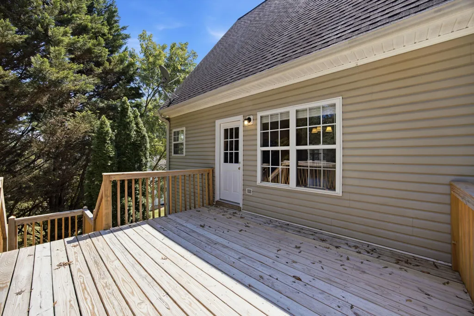
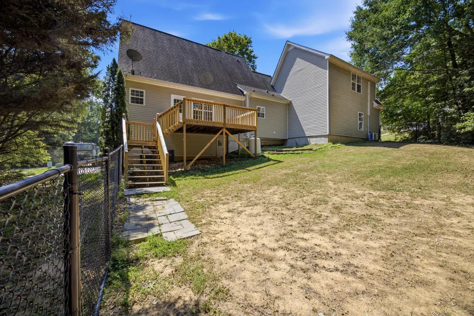
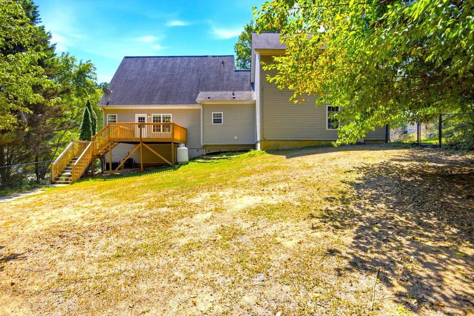
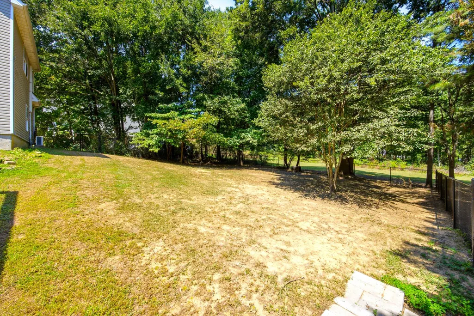
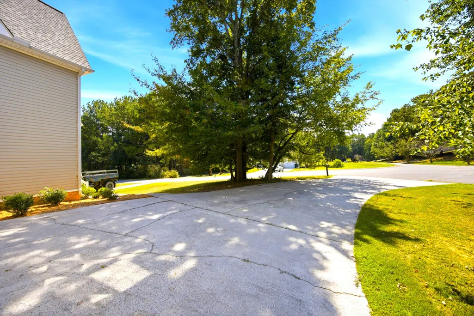
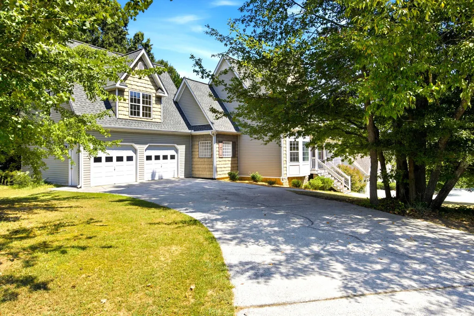
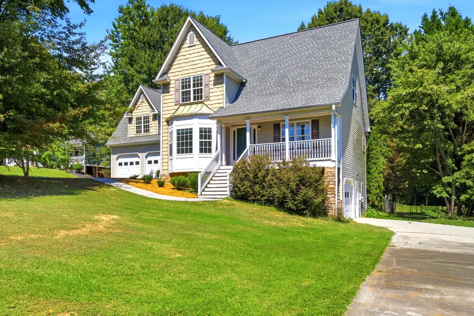
This spacious and immaculate home features a bright living area and kitchen providing beautiful, scenic views of the tree lined, fenced backyard as you enter. The living room highlights the gas fireplace for those cozy fall and winter evenings, while just off the living area and kitchen, you can step outside and enjoy the large, newly finished deck overlooking a beautiful park like setting in the backyard, making it the perfect place to create memories with your family and friends. The primary suite is nestled on the main level featuring bay windows that provide a bright and peaceful retreat. The primary bathroom includes a separate shower and a whirlpool tub. Upstairs you will find two bedrooms and a full bath. There is also an oversized bonus room over the garage that can be used as a fourth bedroom, a teen suite, or to accommodate your guests as it has extra closets for clothes and storage. The unfinished, insulated basement provides an additional 940 square feet to expand your living space or for your storage needs. This home has two driveways and can garage your fleet of cars and boats with its 2 car garage upstairs and its basement garage on the opposite side of the home. This expansive home's recent upgrades include: 2020 architectural roof; 2 Tempstar HVAC units installed in 2021 and 2024; brand new minisplit in the bonus room; Newly refinished hardwood floors and tile downstairs; bamboo flooring upstairs and tile in bathroom; New carpet on stairs; newly stained and painted front porch; New refurbished oversized back deck; gas fireplace has nearly a full propane tank ready to go; 5 ft black chain link fence installed in the backyard (yard extends behind the fenced in area to the shrubs); insulation in the basement; and more. This quiet neighborhood will be the perfect retreat on it's .85 acre lot and convenient Calhoun location.
| Price History | |
|---|---|
| 9/3/2026 | Listed $397,400 |
General Features
| Sewer | Septic Tank |
|---|---|
| Heating | Central |
| Cooling | Ceiling Fan(s),Central Air |
| Utilities | Cable Connected,Electricity Connected,Water Connected |
| Possession | Close Of Escrow |
| Roof | Shingle |
| Appliances | Refrigerator,Oven,Microwave,Dishwasher |
| HOA Fee | 150 |
| Garage Spaces | 3 |
| Patio/Porch Features | Covered,Deck,Front Porch,Porch - Covered |
| Construction Materials | Aluminum Siding,Vinyl Siding |
| Year Built | 2003 |
| Stories Count | 2 |
| Levels | Two |
| Property Subtype | Single Family Residence |
| Assoc Fee Paid Per | Annually |
| County | Gordon |
| New Construction | false |
| Property Type | Residential |
| Association Amenities | Maintenance |
| HOA | true |
| Attached Garage | true |
| Subdivision Name | Kings Point |
| Garage Y/N | true |
| Total Rooms | 9 |
| Full Baths | 2 |
| Status | Active |
| Directions | From Harris Beamer: Turn on Kings Pointe Drive to Prince Albert Ct SW |
| High School | Gordon Central |
| City | Calhoun |
| Senior Community Y/N | false |
| Lot Size Units | Acres |
| Lot Size Square Feet | 37026 |
| Carport Y/N | false |
| Listing Terms | Cash,Conventional,FHA,VA Loan |
| Elementary School | Tolbert |
| Land Lease Y/N | No |
| Tax Annual Amount | 2676.61 |
| Home Warranty Y/N | false |
| Middle/Junior High School | Ashworth Middle |
| Lease Renewal Y/N | No |
| Additional Parcels Y/N | false |
| Lease Considered Y/N | No |
| Rent Control Y/N | No |
| Standard Status | Active |
| Occupancy Type | Owner |
| MobileHomeRemainsYN | No |
| Legal Description | Lot 23 Kings Pointe Phase II Landlot: 224 Landdist: 14 |
| Sewer_co_Septic_sp_Tank | true |
| Heating_co_Central | true |
| Utilities_co_Cable_sp_Connected | true |
Interior Features
| Interior Amenities | Storage |
|---|---|
| Basement | Unfinished |
| Flooring | Bamboo,Hardwood |
| Basement (Y/N) | true |
| Air Conditioning Y/N | true |
| Heating Y/N | true |
| Fireplace Y/N | true |
| Above Grade Finished Area | 2050 |
| Half Baths | 1 |
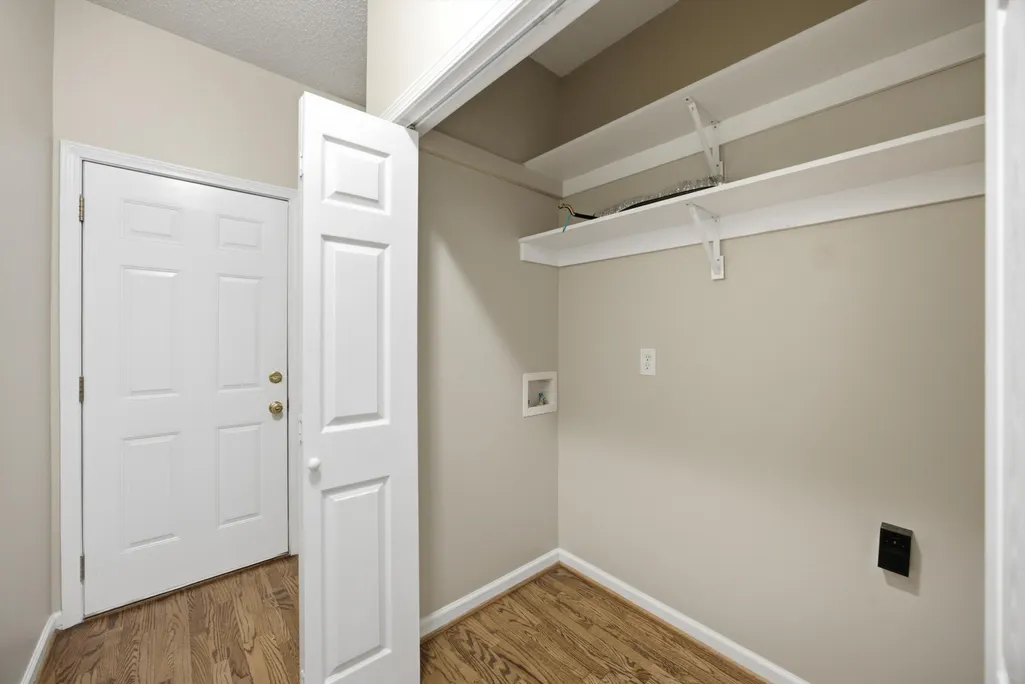
| Laundry Features | Laundry Room |
| Total Bedrooms | 3 |
| Below Grade Finished Area | 940 |
| LivingAreaSource | Owner |
| Total Baths | 3 |
Exterior Features
| Exterior Amenities | Private Entrance,Private Yard |
|---|---|
| Fencing | Back Yard |
| Parking Features | Driveway,Garage |
| Lot Features | Back Yard,Private |
| Water Source | Public |
| Lot Size Area | 0.85 |
| Spa | No |
| Building Area Total | 2050 |
| Lot Dimensions | N/A |
| Lot Size Acres | 0.85 |
| Waterfront Y/N | false |
| Crops Included Y/N | No |
| Horse Y/N | No |
| Irrigation Water Rights Y/N | No |
Amenities
- Foreclosure
- Views
- Short Sale
- New Construction
- Adult 55+
- Lease To Own
- No HOA Fees
- Furnished
- Primary On Main
- Air Conditioning
- Seller Finance
- Green
- Fixer Upper
- Horse
- Golf
- Fireplace
- Deck
- Garage
- Basement
- Pool
Property vs Single Family Average in 30701
Price
Taxes
Year Built

 River Counties Association of REALTORS® All information deemed reliable but not guaranteed. All properties are subject to prior sale, change or withdrawal. Neither listing broker(s) or information provider(s) shall be responsible for any typographical errors, misinformation, misprints and shall be held totally harmless. Listing(s) information is provided for consumer's personal, non-commercial use and may not be used for any purpose other than to identify prospective properties consumers may
