

























Address
1525 Heritage Landing Drive, Chattanooga, TN
Price
$ 1,495,000
Property Attributes
- MLS#1542173
- TypeSingle Family
- Listing Status Active
- CountyHAMILTON
- CityChattanooga
- AreaChattanooga
- NeighborhoodHeritage Landing
- Zip37405
- Style
- Taxes$ 10257
- Price$ 1,495,000
- Bedrooms3
- Full Bathrooms3
- Half Bathrooms1
- Sqr Footage4124
Data Source:
Greater Chattanooga MLS (GCAR)
Property Description
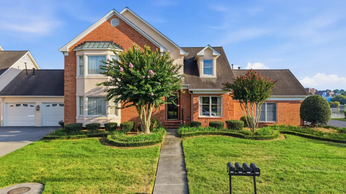
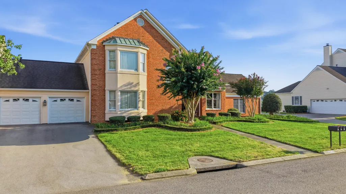
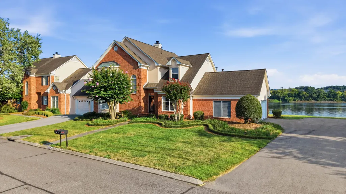
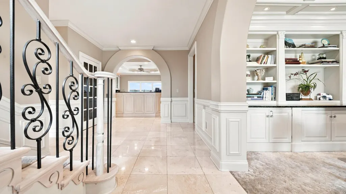
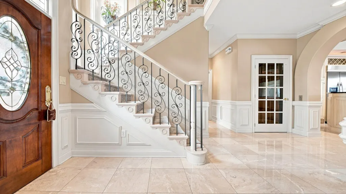
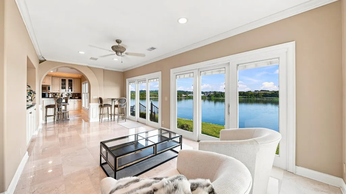
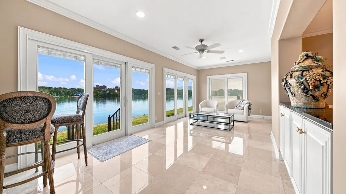
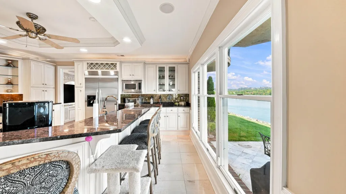
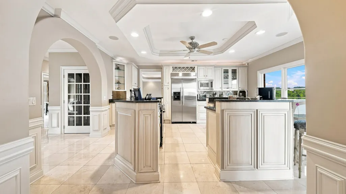
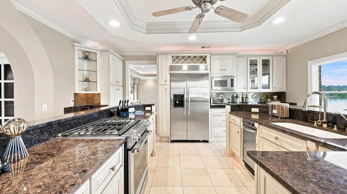
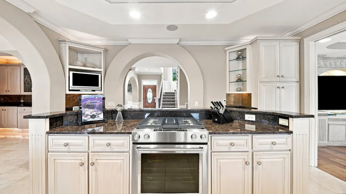
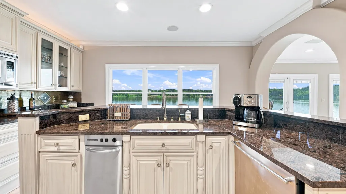
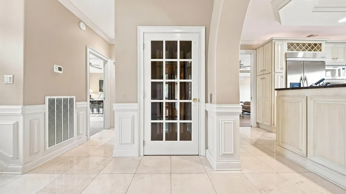
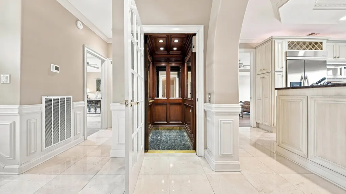
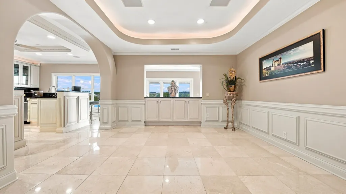
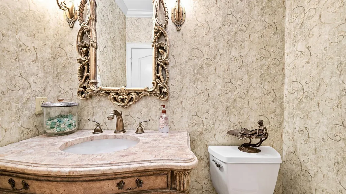
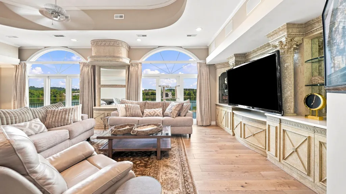
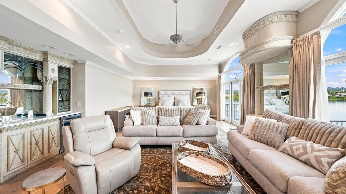
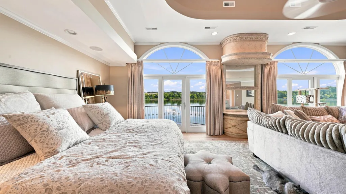
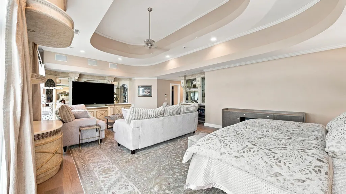
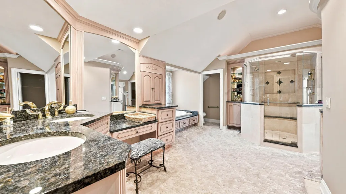
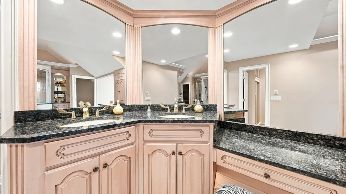
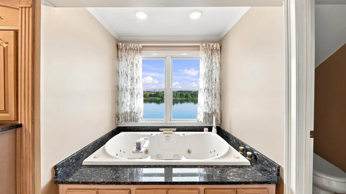
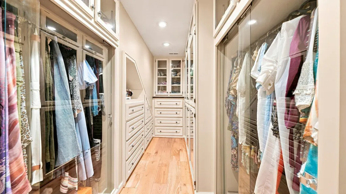
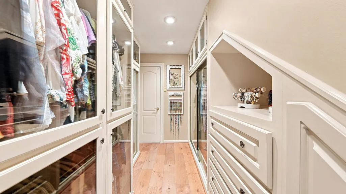
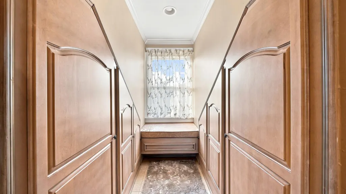
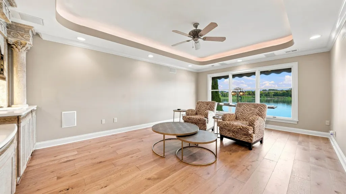
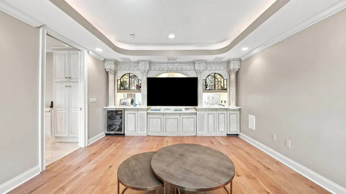
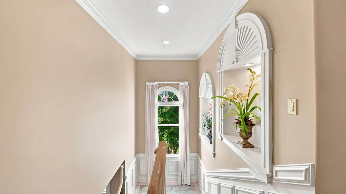
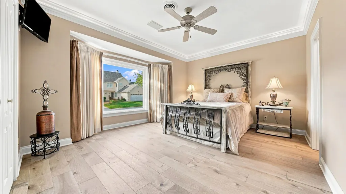
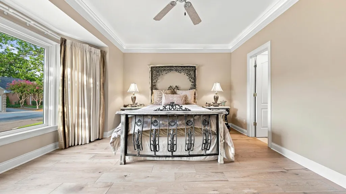
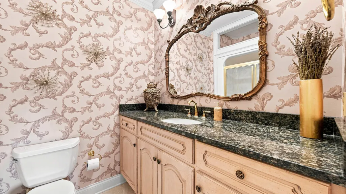
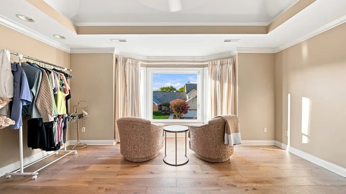
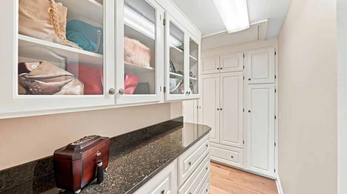
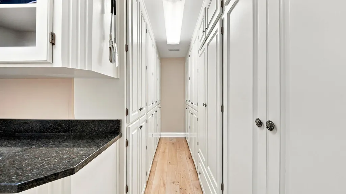
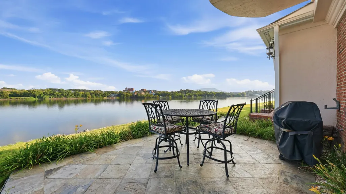
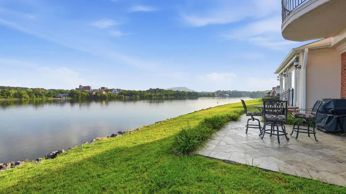
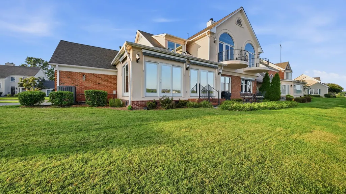
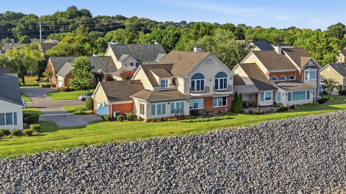
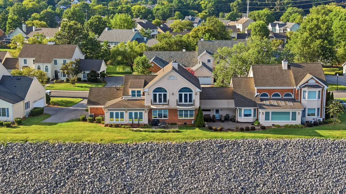
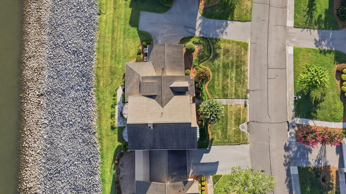
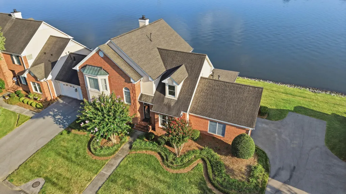
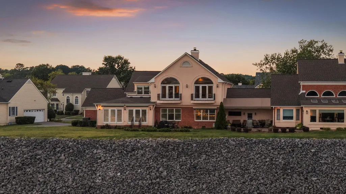
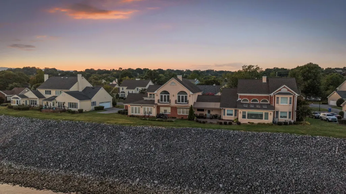
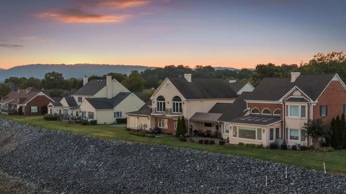
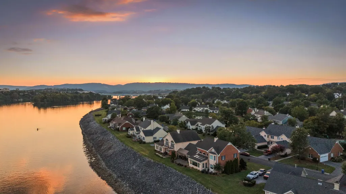
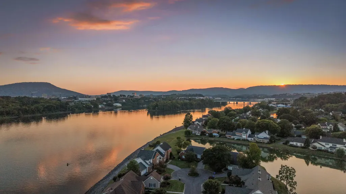
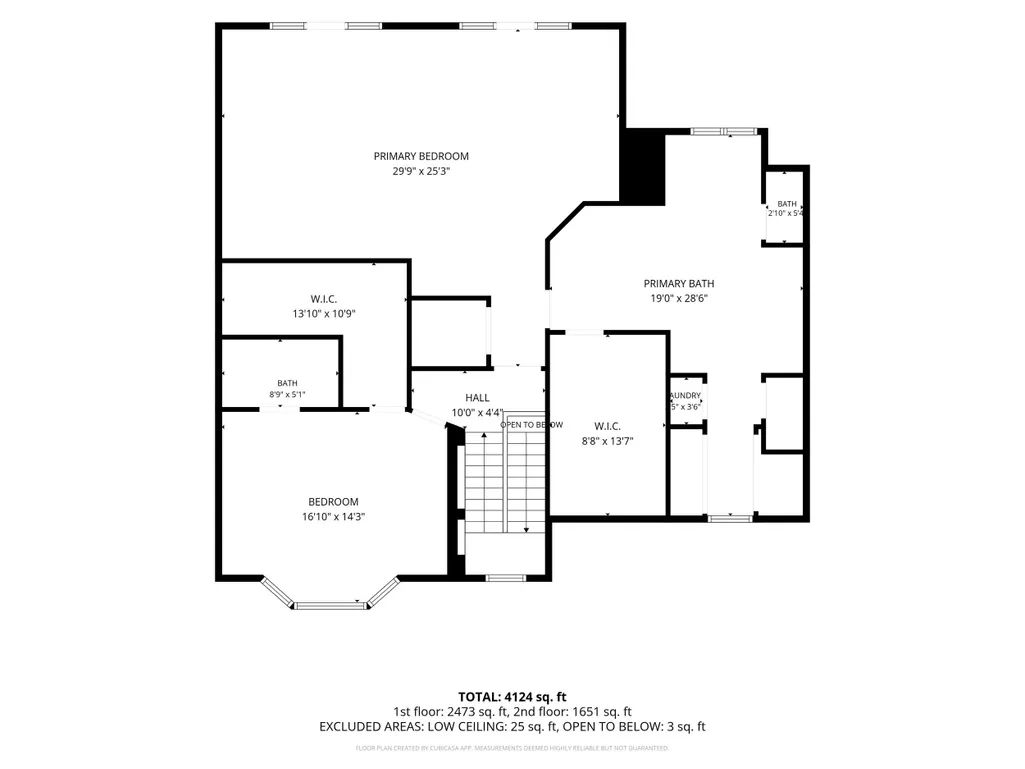
Welcome to the most exceptional residence in Heritage Landing. This expansive 3-bedroom, 3.5-bath, 4,124-square-foot condominium offers a rare combination of luxury, scale, and location along the Tennessee River. Remodeled and expanded with a second story in the early 2000s, this one-of-a-kind home is believed to be the largest condo in Heritage Landing and is within walking distance of Chattanooga Golf & Country Club, North Shore, and Downtown Chattanooga. Custom craftsmanship is showcased throughout with arched, tray, coffered, and cove-lit ceilings, new hardwood flooring, custom cabinetry, and exquisite finishes. The spacious primary suite features custom oval ceilings and cove lighting, while the luxurious primary bath includes heated flooring and a hidden TV behind the vanity mirror. The kitchen features custom cabinetry and Mahogany Blue Eyes granite, while the Mediterranean-inspired wet bar boasts a Viking wine chiller, ice maker, beverage chiller, glass shelving, and custom wrought-iron details. The enclosed sunroom overlooking the Tennessee River features imported Oman marble flooring. Two upper-level balconies with slate flooring and custom metal handrails provide breathtaking river views--a truly unique feature within Heritage Landing. Additional highlights include extensive storage, tile-floored garage with custom cabinetry, sound system throughout, security cameras, custom awnings, and an encapsulated crawl space with a new AFS dehumidifier and 5-year warranty. The custom wall units in the primary suite and den were designed and installed onsite by Miami designer Woody by Design, whose work has been featured in Architectural Digest. A rare opportunity to own an extraordinary riverfront residence in one of Chattanooga's most desirable locations.
| Elementary School | Middle School | High School |
|---|---|---|
| Normal Park Elementary | Normal Park Upper Middle School | Red Bank High School |
| Price History | |
|---|---|
| 9/4/2026 | Listed $1,495,000 |
General Features
| Sewer | Public Sewer |
|---|---|
| Heating | Central,Natural Gas |
| Cooling | Central Air |
| Utilities | Cable Available,Electricity Connected,Natural Gas Available,Sewer Connected,Water Connected |
| Possession | Close Of Escrow |
| Roof | Asphalt,Shingle |
| Appliances | Wine Refrigerator,Refrigerator,Microwave,Ice Maker,Free-Standing Gas Range,Disposal,Dishwasher |
| HOA Fee | 1754.0 |
| Garage Spaces | 2.0 |
| Association Fee Includes | Maintenance Grounds,Security |
| Patio/Porch Features | Awning(s),Deck,Rear Porch |
| Pool Features | Community |
| Security Features | 24 Hour Security,Gated Community,Gated with Guard |
| Construction Materials | Brick,Fiber Cement |
| Year Built | 1988 |
| View | Downtown,River,Water |
| Levels | Two |
| Property Subtype | Single Family Residence |
| Waterfront Features | River Front |
| Community Features | Clubhouse,Gated,Sidewalks,Street Lights,Tennis Court(s) |
| Assoc Fee Paid Per | Monthly |
| County | Hamilton |
| New Construction | No |
| Property Type | Residential |
| Association Amenities | Clubhouse,Gated,Maintenance,Pool,Security |
| HOA | Yes |
| Attached Garage | Yes |
| Subdivision Name | Heritage Landing |
| Garage Y/N | Yes |
| Total Rooms | 10 |
| Full Baths | 3 |
| Status | Active |
| High School | Red Bank High School |
| City | Chattanooga |
| Senior Community Y/N | No |
| MLS Area | Chattanooga |
| Lot Size Square Feet | 0.0 |
| Carport Y/N | No |
| Listing Terms | Cash,Conventional |
| Elementary School | Normal Park Elementary |
| Land Lease Y/N | No |
| Tax Annual Amount | 10257.85 |
| Home Warranty Y/N | No |
| Middle/Junior High School | Normal Park Upper |
| Lease Renewal Y/N | No |
| MLS Area Minor | Chattanooga |
| Additional Parcels Y/N | No |
| Lease Considered Y/N | No |
| Rent Control Y/N | No |
| Standard Status | Active |
| Occupancy Type | Owner |
| MobileHomeRemainsYN | No |
| Legal Description | UNIT 4-G PHASE 1 HERITAGE LANDING P G 40 PB 81-2 OUT OF 136H-J-38 FOR 1 986 |
| Sewer_co_Public_sp_Sewer | True |
| Heating_co_Central | True |
| Utilities_co_Cable_sp_Available | True |
| Utilities_co_Natural_sp_Gas_sp_Available | True |
Interior Features
| Interior Amenities | Bar,Bookcases,Built-in Features,Coffered Ceiling(s),Elevator,Granite Counters,Pantry,Tray Ceiling(s),Walk-In Closet(s),Wired for Sound |
|---|---|
| Flooring | Carpet,Tile |
| Basement (Y/N) | No |
| Air Conditioning Y/N | Yes |
| Heating Y/N | Yes |
| Fireplace Y/N | Yes |
| Above Grade Finished Area | 4124.0 |
| Half Baths | 1 |
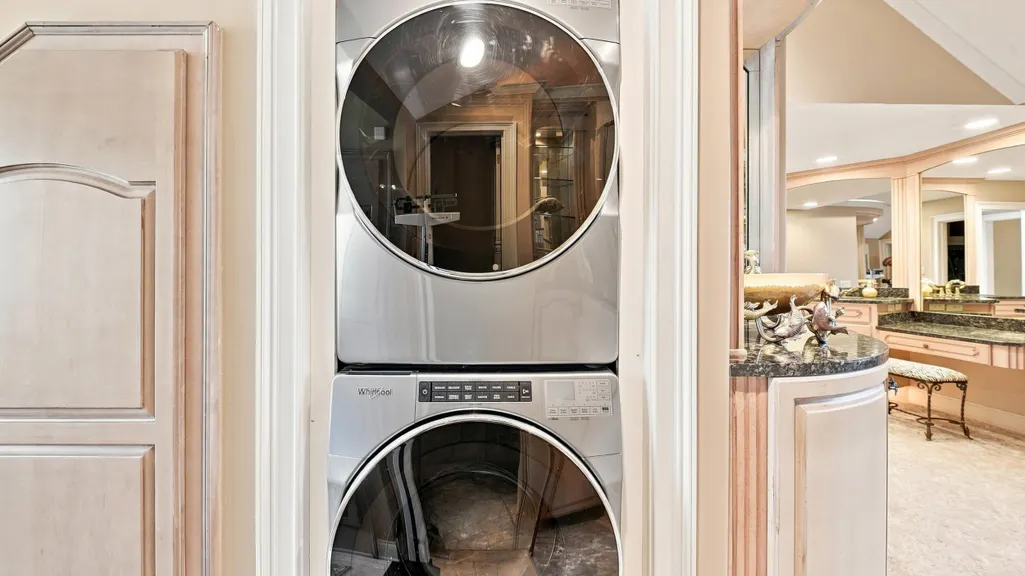
| Laundry Features | Electric Dryer Hookup,In Hall,Washer Hookup |
| Total Bedrooms | 3 |
| LivingAreaSource | Other |
| Total Baths | 4 |
Exterior Features
| Exterior Amenities | Awning(s),Rain Gutters |
|---|---|
| Parking Features | Driveway,Garage,Off Street |
| Lot Features | Level,Views,Waterfront |
| Water Source | Public |
| Foundation Details | Slab |
| Spa | No |
| Building Area Total | 4124.0 |
| Lot Size Acres | 0.0 |
| Waterfront Y/N | Yes |
| Crops Included Y/N | No |
| Horse Y/N | No |
| Irrigation Water Rights Y/N | No |
Amenities
- Foreclosure
- Views
- Short Sale
- New Construction
- Adult 55+
- Lease To Own
- No HOA Fees
- Furnished
- Primary On Main
- Air Conditioning
- Seller Finance
- Green
- Fixer Upper
- Horse
- Golf
- Fireplace
- Deck
- Garage
- Basement
- Pool
Property vs Single Family Average in 37405
Price
Taxes

 River Counties Association of REALTORS® All information deemed reliable but not guaranteed. All properties are subject to prior sale, change or withdrawal. Neither listing broker(s) or information provider(s) shall be responsible for any typographical errors, misinformation, misprints and shall be held totally harmless. Listing(s) information is provided for consumer's personal, non-commercial use and may not be used for any purpose other than to identify prospective properties consumers may
