










Address
218 S Mission Ridge Drive, Rossville, GA
Price
$ 399,000
Property Attributes
- MLS#1542906
- TypeSingle Family
- Listing Status Active
- CountyWALKER
- CityRossville
- NeighborhoodMission Ridge
- Zip30741
- StyleRanch
- Taxes$ 3794
- Price$ 399,000
- Bedrooms3
- Full Bathrooms2
- Half Bathrooms0
- Sqr Footage2300
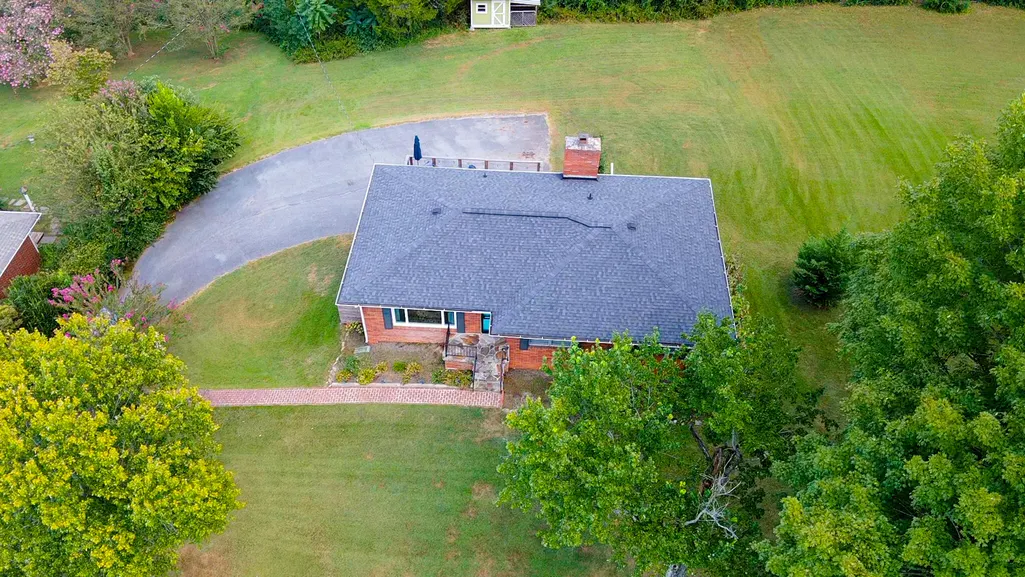
- Lot Size0.48 Acres
Data Source:
Greater Chattanooga MLS (GCAR)
Property Description
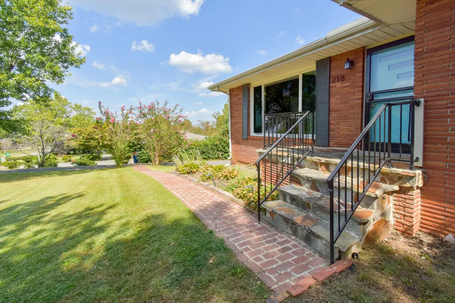
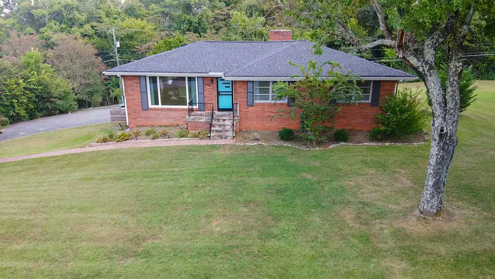
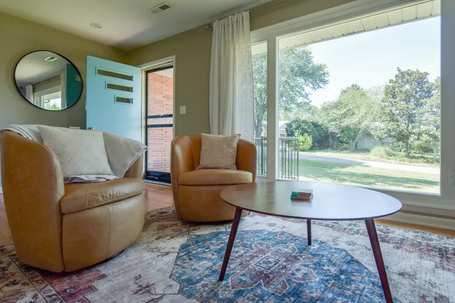
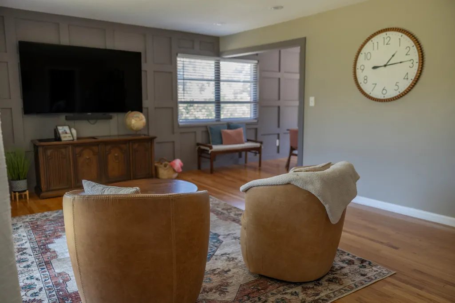
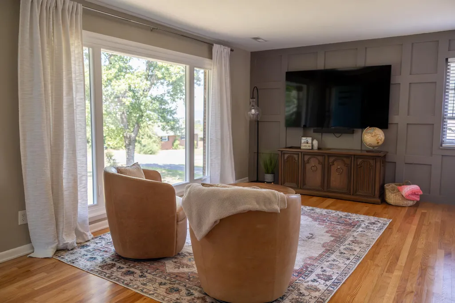
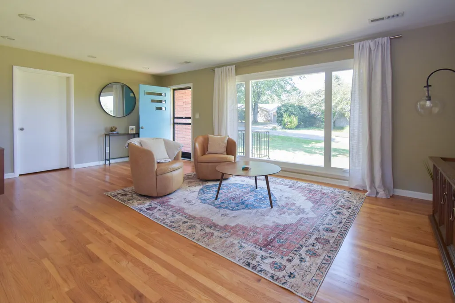
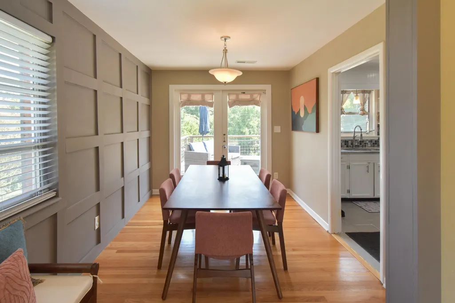
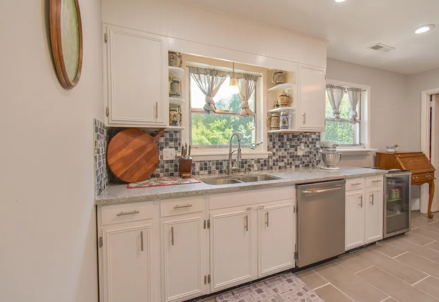
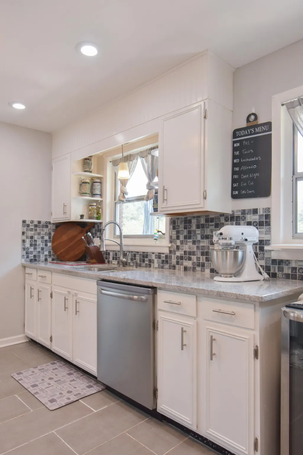
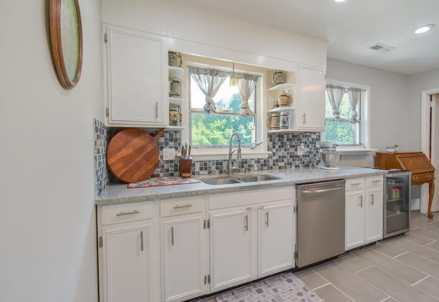
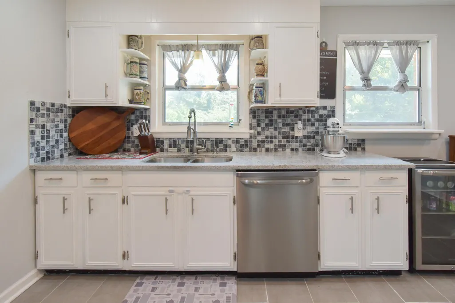
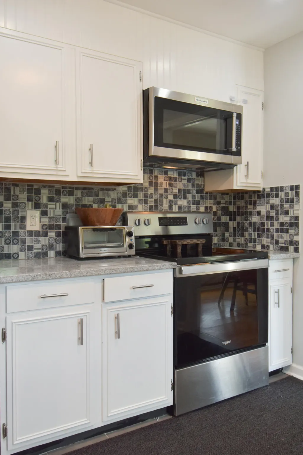
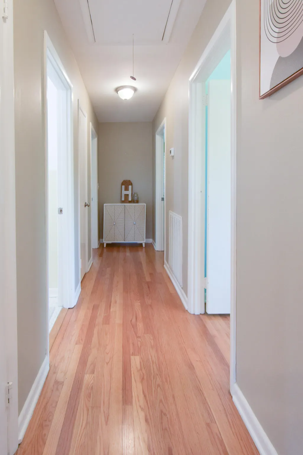
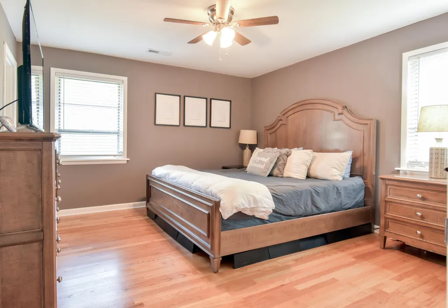
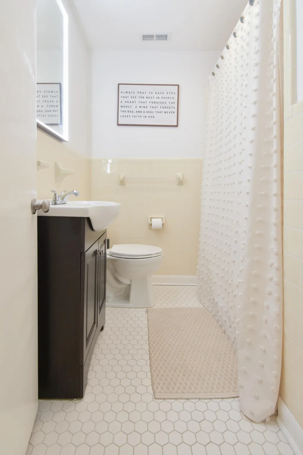
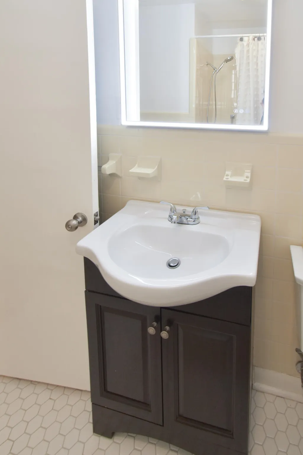
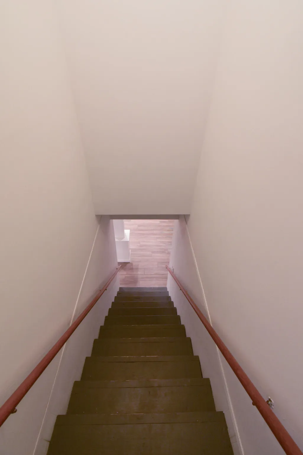
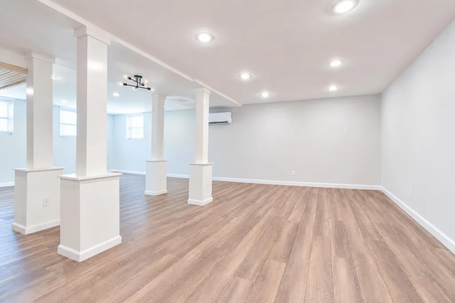
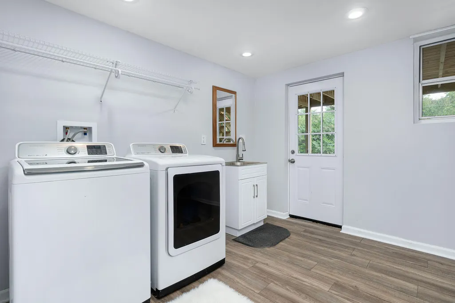
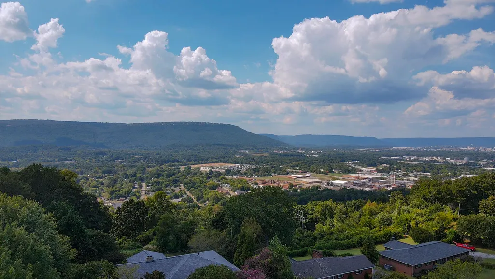
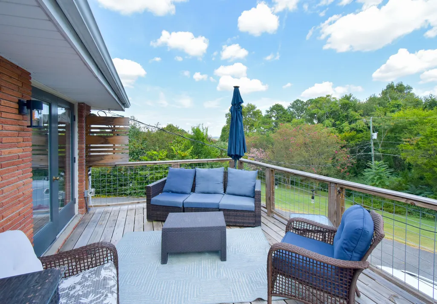
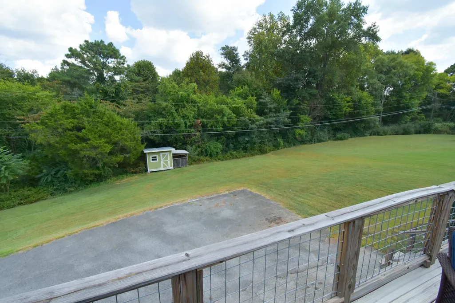
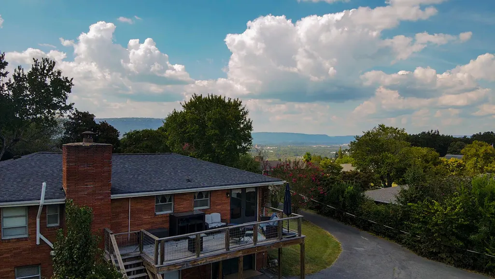
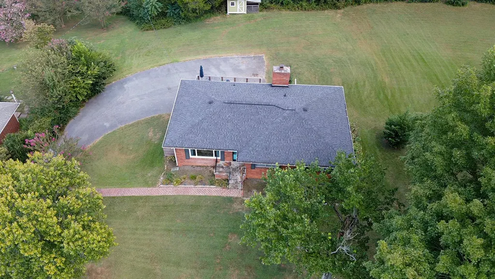
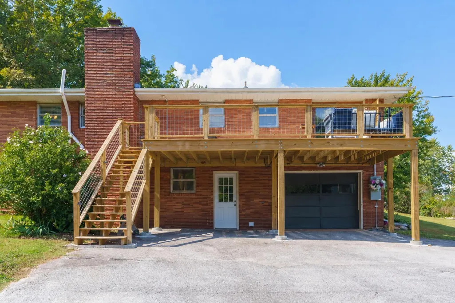
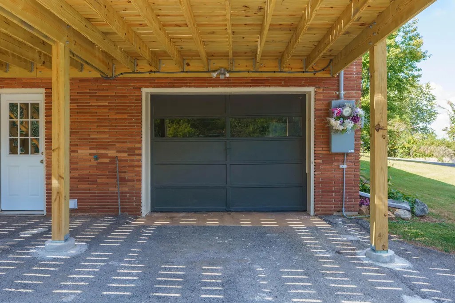
Discover comfort, convenience, and timeless appeal in this all-brick, two-level home situated on the Georgia side of Mission Ridge--just minutes from downtown Chattanooga, Rossville, schools, hospitals, shopping, and dining. Offering three bedrooms, two full bathrooms, and a finished daylight basement, this beautifully updated home provides a versatile layout with plenty of space to relax and entertain. The main level features a traditional floor plan with hardwood and tile flooring throughout. The inviting living room flows seamlessly into the dining area, where new French doors open to the rear deck--creating an ideal setting for indoor-outdoor dining and gatherings. The adjoining kitchen is appointed with granite countertops, a tile backsplash, stainless-steel appliances, and a newer convection oven. The primary suite includes a private bathroom with a furniture-style vanity and a tiled, glass-enclosed shower. Two additional bedrooms share a well-appointed hall bathroom featuring a furniture-style vanity and a tub-and-shower combination with a tile surround. Downstairs, the finished daylight basement offers a spacious family or recreation room with durable luxury vinyl tile flooring, a convenient laundry area, and direct access to the backyard and rear driveway. An oversized single-bay garage provides built-in cabinetry and generous storage space. With its solid brick construction, brand new septic tank and field lines, thoughtful improvements, flexible living space, and convenient location, this home presents an exceptional opportunity for buyers seeking a Georgia residence with quick access to downtown Chattanooga. Schedule your private showing today! Information is deemed reliable but not guaranteed. Buyer should verify all information considered important.
| Elementary School | Middle School | High School |
|---|---|---|
| Rossville Elementary | Rossville Middle | Ridgeland High School |
| Price History | |
|---|---|
| 9/17/2026 | Listed $399,000 |
General Features
| Sewer | Septic Tank |
|---|---|
| Heating | Central,Electric |
| Cooling | Central Air,Electric |
| Utilities | Cable Available,Electricity Connected,Phone Available,Water Connected |
| Possession | Close Of Escrow |
| Roof | Shingle |
| Appliances | Water Heater,Oven,Microwave,Disposal,Dishwasher |
| Garage Spaces | 2.0 |
| Patio/Porch Features | Deck,Front Porch |
| Architectural Style | Ranch |
| Pool Features | None |
| Construction Materials | Brick |
| Year Built | 1957 |
| View | City Lights,Mountain(s) |
| Levels | Two |
| Property Subtype | Single Family Residence |
| Community Features | None |
| County | Walker |
| New Construction | No |
| Property Type | Residential |
| HOA | No |
| Attached Garage | Yes |
| Subdivision Name | Mission Ridge |
| Garage Y/N | Yes |
| Full Baths | 2 |
| Status | Active |
| Directions | From Rossville Blvd pass the Post Office heading towards Ft. Oglethorpe. Go to second light and turn right onto Leinbach. Go to top of ridge and turn right. House will be about 1/4 mile on your left. |
| High School | Ridgeland High School |
| City | Rossville |
| Senior Community Y/N | No |
| Lot Size Units | Acres |
| Lot Size Square Feet | 20908.8 |
| Carport Y/N | No |
| Listing Terms | Cash,Conventional,FHA,VA Loan |
| Elementary School | Rossville Elementary |
| Land Lease Y/N | No |
| Tax Annual Amount | 3794.56 |
| Home Warranty Y/N | No |
| Middle/Junior High School | Rossville Middle |
| Property Condition | Updated/Remodeled |
| Lease Renewal Y/N | No |
| Additional Parcels Y/N | No |
| Lease Considered Y/N | No |
| Rent Control Y/N | No |
| Standard Status | Active |
| MobileHomeRemainsYN | No |
| Legal Description | Lt 3 Bk 4 Sm Rdge Landlot: 45 Landdist: 9/4 |
| Sewer_co_Septic_sp_Tank | True |
| Heating_co_Central | True |
| Utilities_co_Cable_sp_Available | True |
Interior Features
| Interior Amenities | Crown Molding,En Suite,Granite Counters,Separate Dining Room,Separate Shower,Tub/shower Combo |
|---|---|
| Basement | Finished |
| Flooring | Hardwood,Tile |
| Total Fireplaces | 1 |
| Fireplace Features | Wood Burning |
| Basement (Y/N) | Yes |
| Air Conditioning Y/N | Yes |
| Heating Y/N | Yes |
| Fireplace Y/N | Yes |
| Above Grade Finished Area | 2300.0 |
| Laundry Features | In Basement,Laundry Room |
| Total Bedrooms | 3 |
| LivingAreaSource | Owner |
| Total Baths | 2 |
Exterior Features
| Exterior Amenities | Private Yard,Rain Gutters |
|---|---|
| Fencing | None |
| Parking Features | Driveway,Garage,Paved |
| Lot Features | Back Yard,Level |
| Water Source | Public |
| Lot Size Area | 0.48 |
| Foundation Details | Slab |
| Spa | No |
| Building Area Total | 2300.0 |
| Lot Dimensions | 120X175 |
| Lot Size Acres | 0.48 |
| Waterfront Y/N | No |
| Crops Included Y/N | No |
| Horse Y/N | No |
| Irrigation Water Rights Y/N | No |
Amenities
- Foreclosure
- Views
- Short Sale
- New Construction
- Adult 55+
- Lease To Own
- No HOA Fees
- Furnished
- Primary On Main
- Air Conditioning
- Seller Finance
- Green
- Fixer Upper
- Horse
- Golf
- Fireplace
- Deck
- Garage
- Basement
- Pool
Property vs Single Family Average in 30741
Price
Taxes
Visits
 © 2026 Chattanooga Association of Realtors. All rights reserved. Information deemed to be reliable but not guaranteed. The data relating to real estate for sale on this website comes from the Chattanooga Association of Realtors and the Broker Reciprocity Program.sm. Real estate listings held by brokerage firms other than REMAX Properties are marked with the BR logo and detailed information about them includes the name of the listing brokers. Listing broker has attempted to offer accurate data,
 River Counties Association of REALTORS® All information deemed reliable but not guaranteed. All properties are subject to prior sale, change or withdrawal. Neither listing broker(s) or information provider(s) shall be responsible for any typographical errors, misinformation, misprints and shall be held totally harmless. Listing(s) information is provided for consumer's personal, non-commercial use and may not be used for any purpose other than to identify prospective properties consumers may
