
Just Listed








Address
6508 Satjanon Drive, Ooltewah, TN
Price
$ 521,900
Property Attributes
- MLS#1543005
- TypeSingle Family
- Listing Status Active
- CountyHamilton
- CityOoltewah
- AreaCollegedale
- NeighborhoodThe Highlands at Belleau Ridge
- Zip37363
- StyleOther
- Year Built2021
- Taxes$ 1962
- Price$ 521,900
- Bedrooms5
- Full Bathrooms3
- Half Bathrooms1
- Sqr Footage2982
- Lot Size0.17 Acres
Data Source:
Greater Chattanooga MLS (GCAR)
Property Description
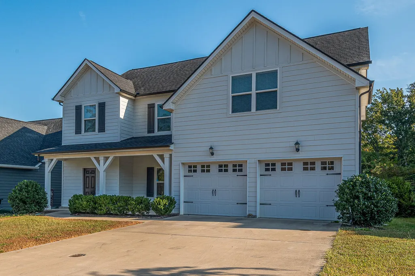
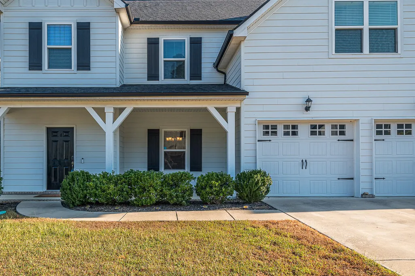
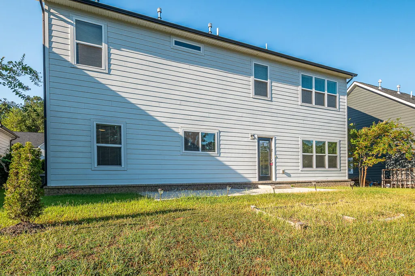
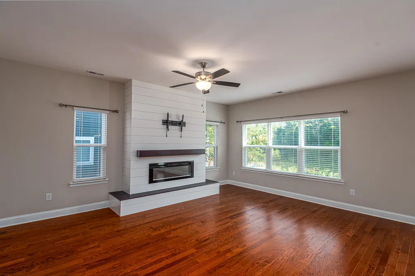
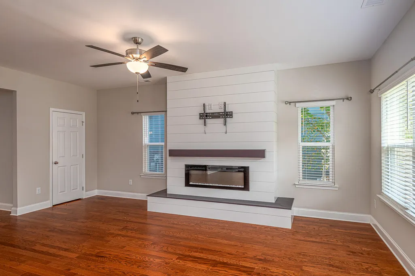
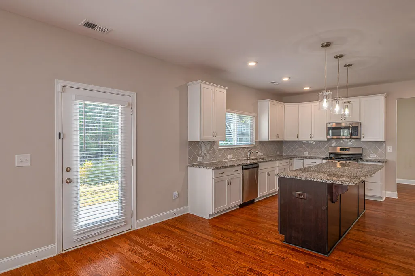
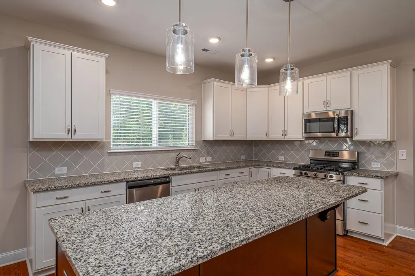
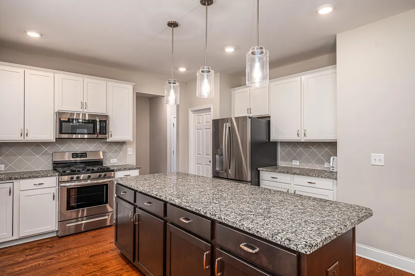
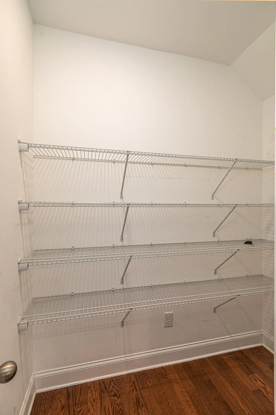
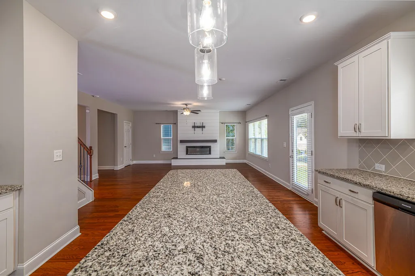
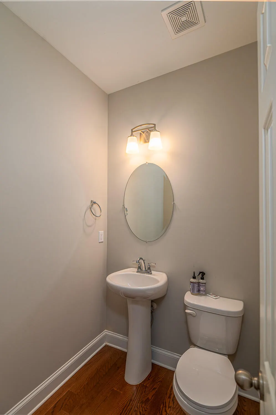
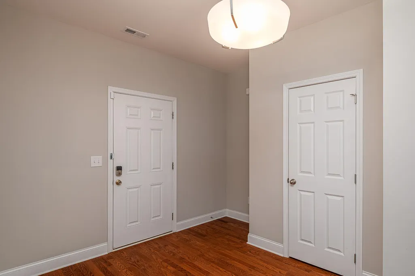
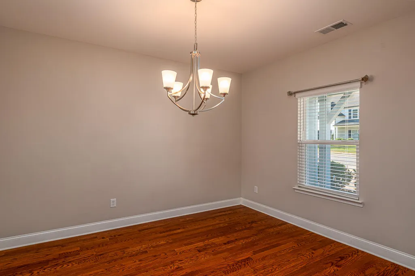
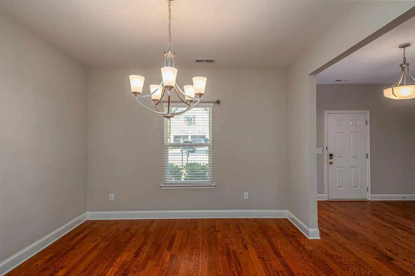
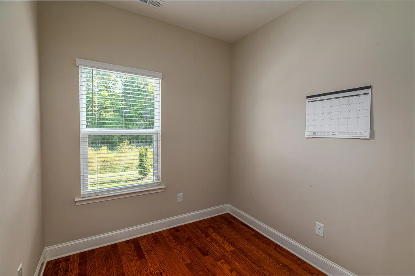
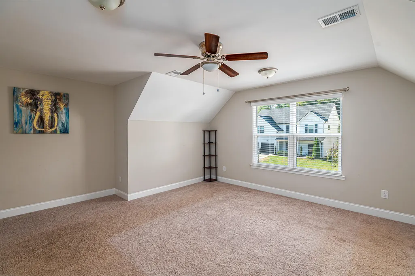
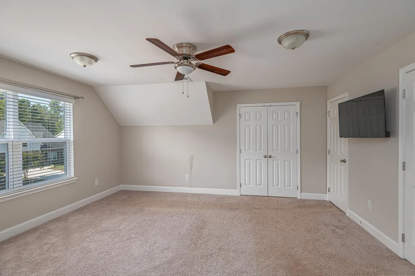
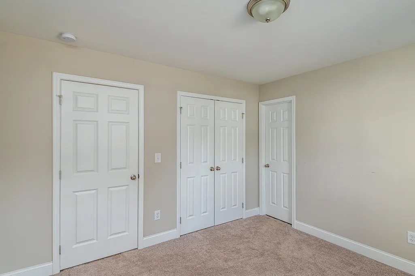
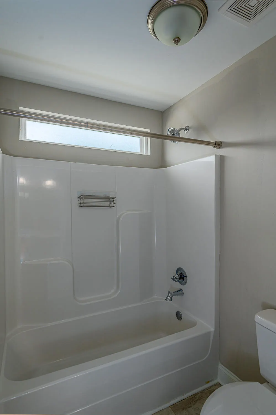
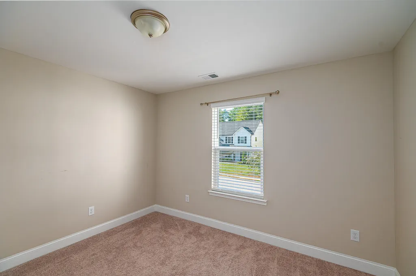
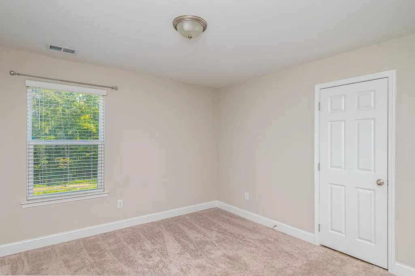
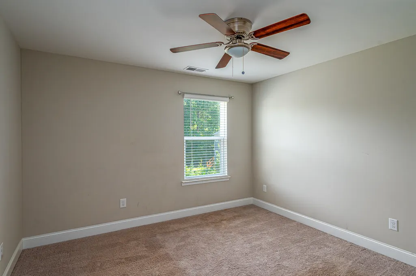
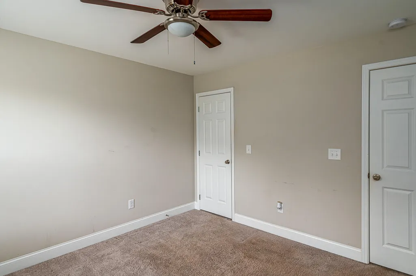
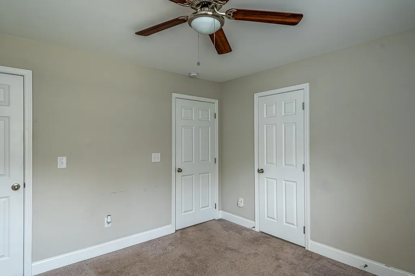
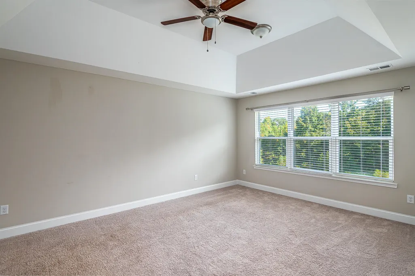
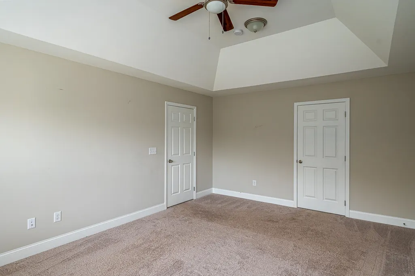
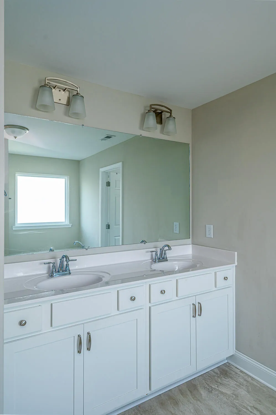
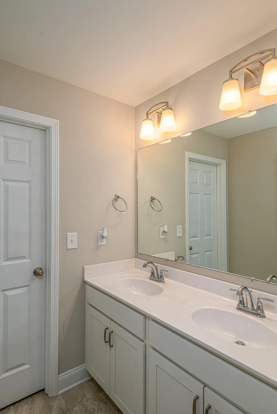
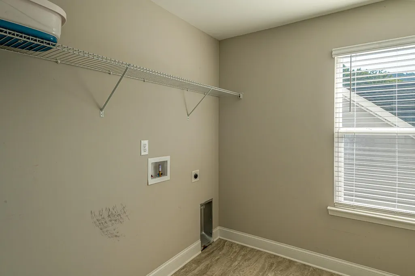
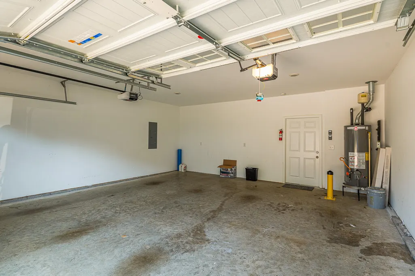
Location! Located in the Highlands and Belleau Ridge just 5 minutes from Cambridge Square, this is a quiet neighborhood with easy access to all Ooltewah and Collegedale have to offer. The open living concept is on display here with large rooms, a perfect home for entertaining. Large great room with fireplace beckons. Very large kitchen with oversized granite-topped island, stainless appliances, tons of cabinetry, and a spacious pantry just off the kitchen. A large dining room adjoins the kitchen. The first floor features an office with a mudroom, leading to a spacious 2-car garage. Upstairs features 5 bedrooms and a large laundry room. The owner's suite has a large walk-in closet, tray ceilings, classy bath with separate shower and tub, and a double vanity. The other bedrooms are large and share Jack & Jill baths. Crown molding throughout with 5'' baseboards. This amazing home also provides a covered front porch and a patio overlooking a pond. There are no HOA fees! This immaculate, beautiful home, ideally located in a scenic setting is waiting to be yours!
| Elementary School | Middle School | High School |
|---|---|---|
| Ooltewah Elementary Elementary School | Hunter Middle Middle School | Ooltewah High School |
| Price History | |
|---|---|
| 9/18/2026 | Listed $521,900 |
General Features
| Sewer | Public Sewer |
|---|---|
| Heating | Central,Natural Gas |
| Cooling | Ceiling Fan(s),Central Air,Electric |
| Utilities | Cable Available,Cable Connected,Electricity Available,Electricity Connected,Natural Gas Available,Natural Gas Connected,Phone Available,Sewer Available,Sewer Connected,Water Available,Water Connected,Underground Utilities |
| Possession | Close Of Escrow |
| Roof | Shingle |
| Appliances | Refrigerator,Microwave,Gas Water Heater,Gas Range,Free-Standing Gas Range,Disposal,Dishwasher |
| Garage Spaces | 2 |
| Patio/Porch Features | Patio,Porch - Covered |
| Architectural Style | Other |
| Pool Features | None |
| Security Features | Fire Alarm |
| Construction Materials | Block,Brick,Concrete,HardiPlank Type |
| Year Built | 2021 |
| View | Pond |
| Stories Count | 2 |
| Levels | Two |
| Property Subtype | Single Family Residence |
| Community Features | Pond |
| County | Hamilton |
| New Construction | false |
| Property Type | Residential |
| HOA | false |
| Attached Garage | true |
| Subdivision Name | The Highlands at Belleau Ridge |
| Garage Y/N | true |
| Total Rooms | 14 |
| Full Baths | 3 |
| Status | Active |
| Directions | North on I-75 to exit 11 (Ooltewah), proceed north on Hwy 64/11 east for approximately 1/2 mile, turn left onto Ooltewah Georgetown Road, proceed approximately 1 1/2 miles (North), turn right into Belleau Ridge Subdivision. Turn right on Satjanon Drive, proceed to home on the left. |
| High School | Ooltewah |
| City | Ooltewah |
| Senior Community Y/N | false |
| MLS Area | Collegedale |
| Lot Size Units | Acres |
| Lot Size Square Feet | 7405.2 |
| Carport Y/N | false |
| Listing Terms | Cash,Conventional,VA Loan |
| Spa Features | None |
| Elementary School | Ooltewah Elementary |
| Tax Annual Amount | 1962.74 |
| Home Warranty Y/N | false |
| Middle/Junior High School | Hunter Middle |
| MLS Area Minor | Collegedale |
| Additional Parcels Y/N | false |
| Structure Type | House |
| Standard Status | Active |
| Legal Description | Lt 198 Belleau Ridge Sub Pb 118 Pgs 148 & 149 Out Of 123 065.02 For 20 21 |
| Sewer_co_Public_sp_Sewer | true |
| Heating_co_Central | true |
| Utilities_co_Cable_sp_Available | true |
| Utilities_co_Cable_sp_Connected | true |
| Utilities_co_Electricity_sp_Available | true |
| Utilities_co_Natural_sp_Gas_sp_Available | true |
| Utilities_co_Underground_sp_Utilities | true |
Interior Features
| Interior Amenities | Cathedral Ceiling(s),Double Vanity,Eat-in Kitchen,Granite Counters,High Ceilings,High Speed Internet,Low Flow Plumbing Fixtures,Pantry,Separate Dining Room,Separate Shower,Soaking Tub,Split Bedrooms,Tray Ceiling(s),Tub/shower Combo,Walk-In Closet(s) |
|---|---|
| Basement | Other |
| Flooring | Carpet,Tile |
| Total Fireplaces | 1 |
| Fireplace Features | Gas Log,Great Room |
| Basement (Y/N) | false |
| Air Conditioning Y/N | true |
| Heating Y/N | true |
| Window Features | Low-Emissivity Windows,Screens,Shutters,Vinyl Frames |
| Fireplace Y/N | true |
| Above Grade Finished Area | 2982 |
| Half Baths | 1 |
| Laundry Features | Electric Dryer Hookup,Upper Level,Washer Hookup |
| Total Bedrooms | 5 |
| LivingAreaSource | Tax Records |
| Total Baths | 4 |
Exterior Features
| Exterior Amenities | Private Yard,Rain Gutters |
|---|---|
| Fencing | None |
| Parking Features | Driveway,Garage,Garage Door Opener,Garage Faces Front |
| Lot Features | Back Yard,Front Yard,Gentle Sloping,Near Golf Course,Rectangular Lot,Sloped |
| Water Source | Public |
| Lot Size Area | 0.17 |
| Foundation Details | Block,Slab |
| Building Area Total | 2982 |
| Lot Dimensions | 60x120 |
| Lot Size Acres | 0.17 |
| Road Surface Type | Paved |
| Waterfront Y/N | false |
| Road Frontage Type | Private Road |
| Road Responsibility | Public Maintained Road |
Amenities
- Foreclosure
- Views
- Short Sale
- New Construction
- Adult 55+
- Lease To Own
- No HOA Fees
- Furnished
- Primary On Main
- Air Conditioning
- Seller Finance
- Green
- Fixer Upper
- Horse
- Golf
- Fireplace
- Deck
- Garage
- Basement
- Pool
Property vs Single Family Average in 37363
Price
Taxes
Year Built

 River Counties Association of REALTORS® All information deemed reliable but not guaranteed. All properties are subject to prior sale, change or withdrawal. Neither listing broker(s) or information provider(s) shall be responsible for any typographical errors, misinformation, misprints and shall be held totally harmless. Listing(s) information is provided for consumer's personal, non-commercial use and may not be used for any purpose other than to identify prospective properties consumers may
