
Open House Sun, Sep 27th 12:00 PM - 4:00 PM































Address
3106 Creekwood Trail Nw, Cleveland, TN
Price
$ 869,000
Property Attributes
- MLS#1543304
- TypeSingle Family
- Listing Status Active
- CountyBradley
- CityCleveland
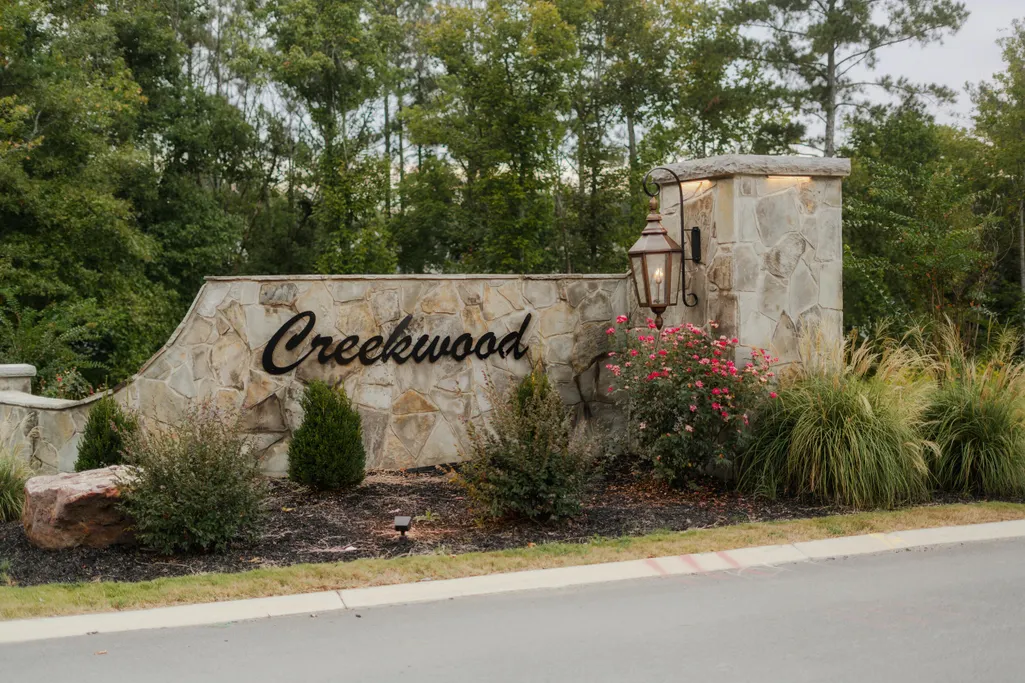
- NeighborhoodCreekwood
- Zip37312
- StyleContemporary
- Year Built2026
- Price$ 869,000
- Bedrooms5
- Full Bathrooms4
- Half Bathrooms0
- Sqr Footage2950
- Lot Size0.37 Acres
Data Source:
Greater Chattanooga MLS (GCAR)
Property Description
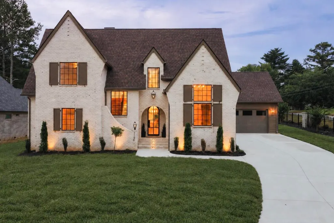
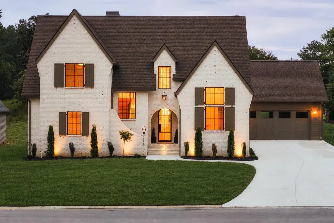
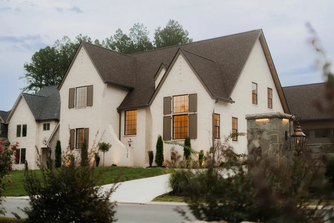
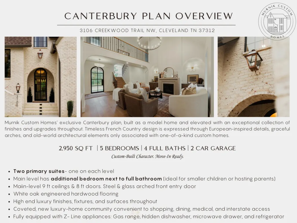
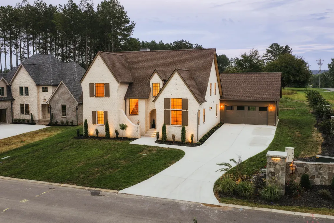
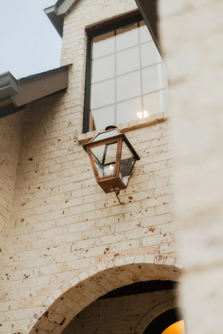
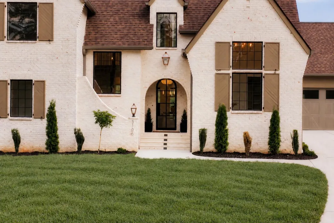
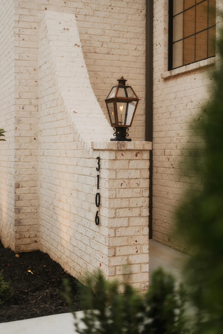
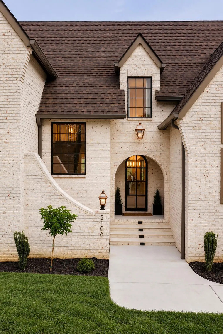
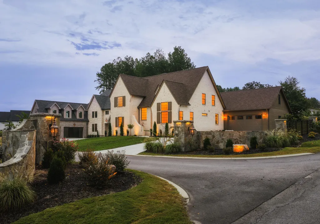
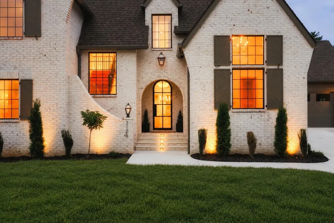
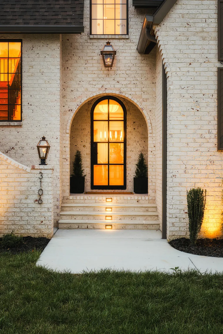
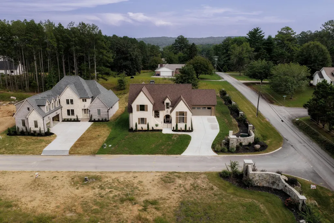
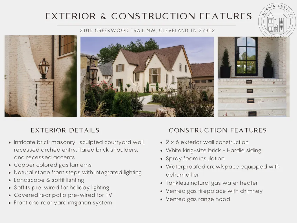
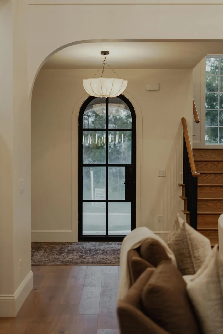
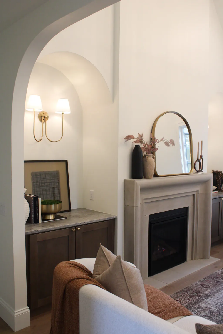
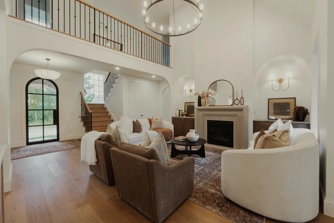
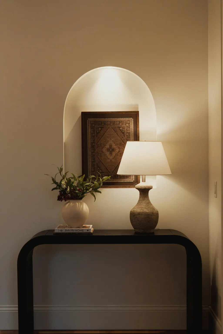
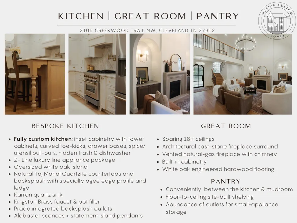
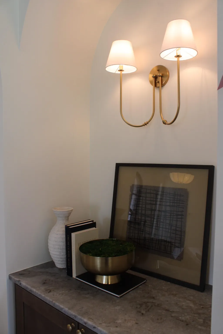
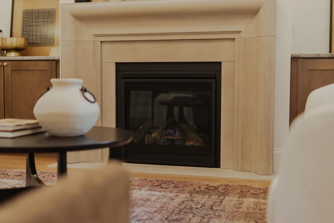
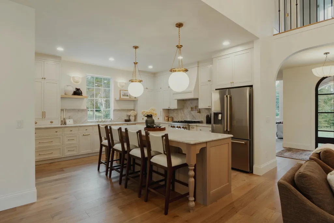
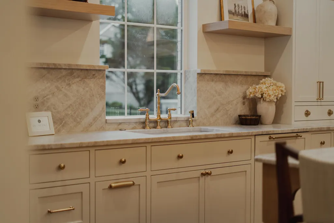
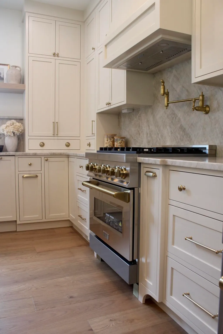
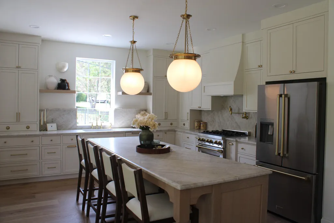
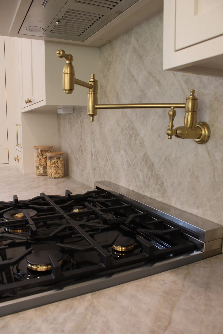
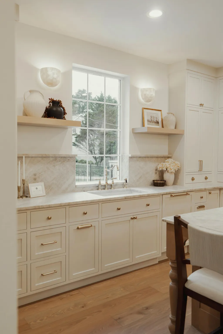
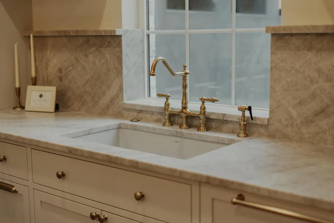
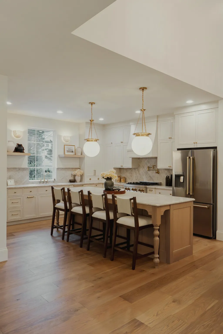
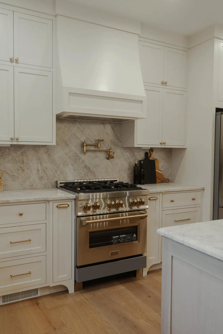
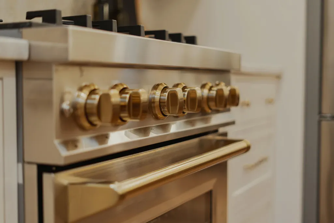
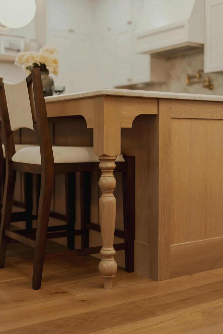
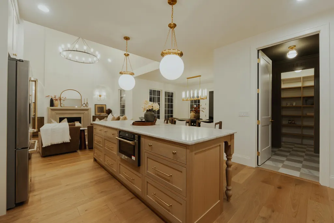
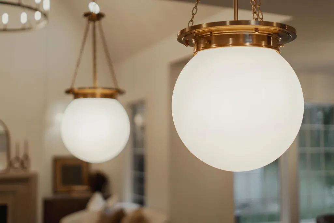
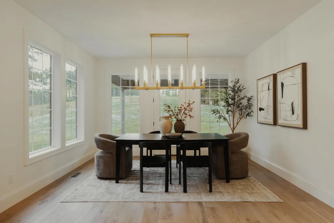
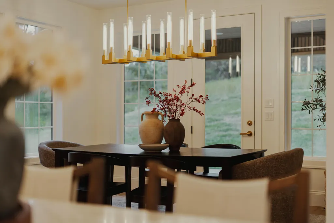
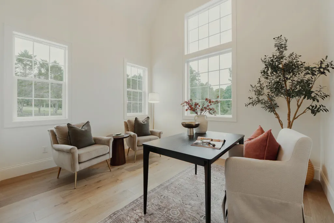
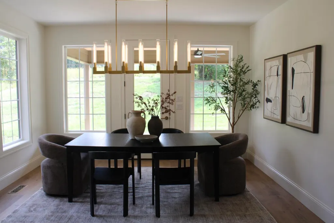
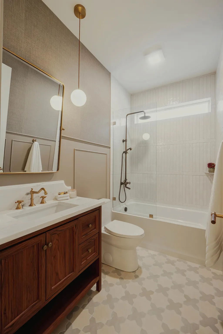
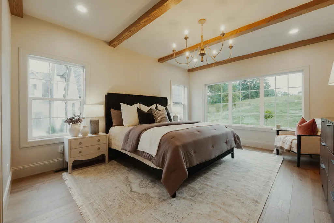
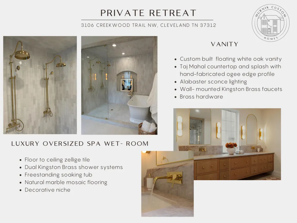
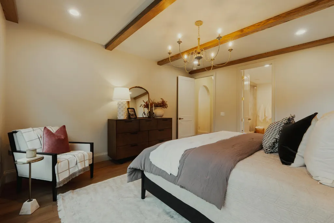
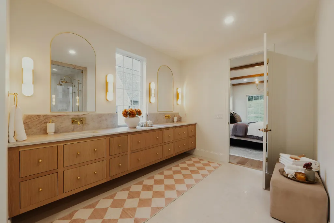
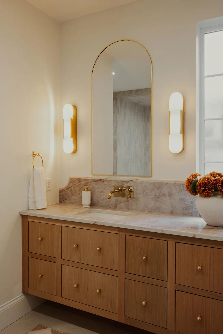
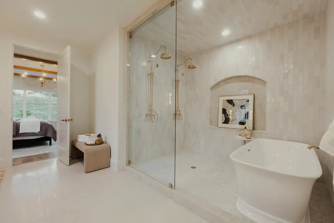
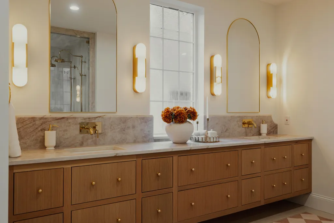
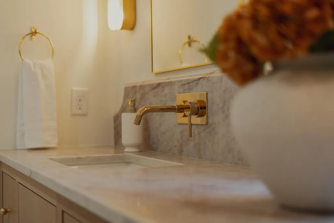
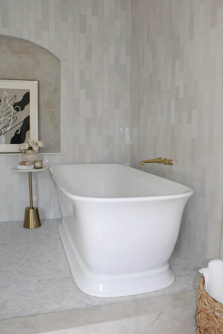
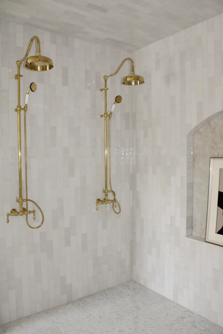
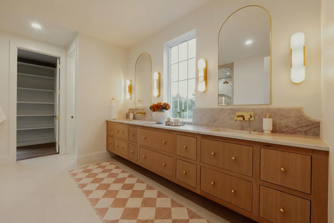
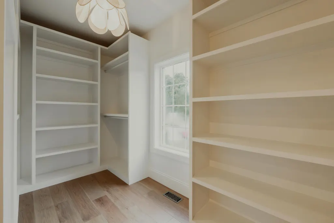
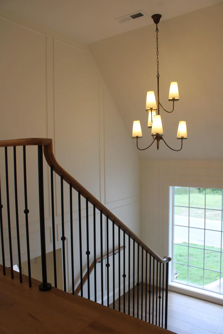
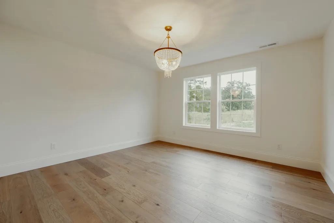
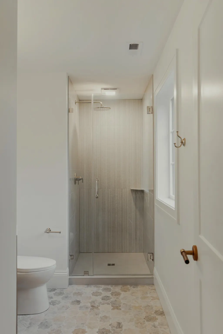
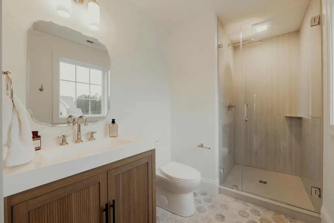
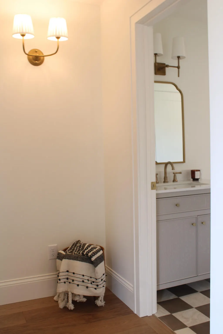
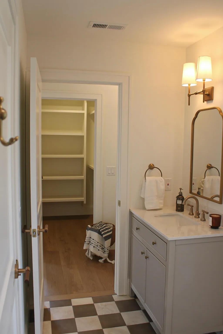
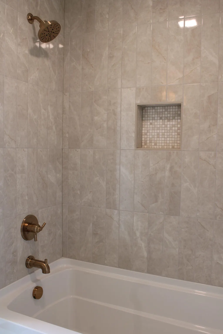
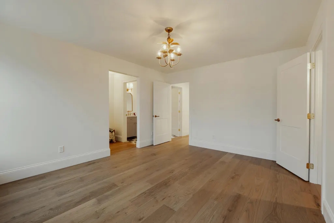
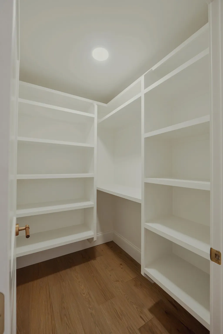
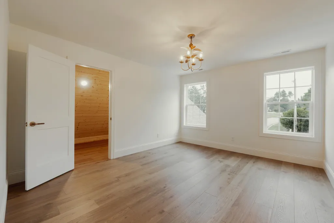
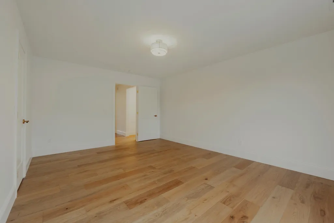
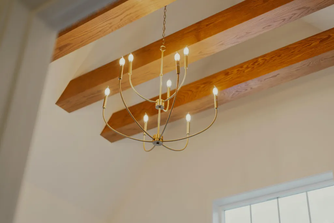
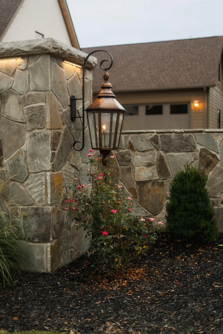
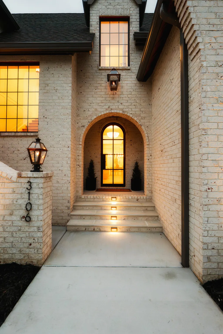
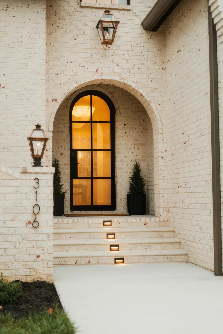
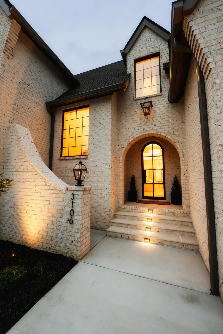
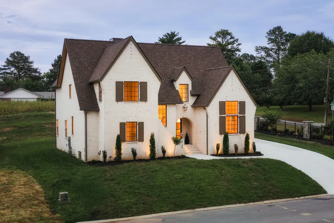
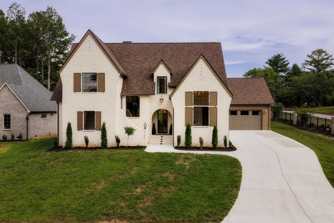
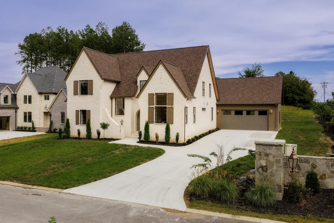
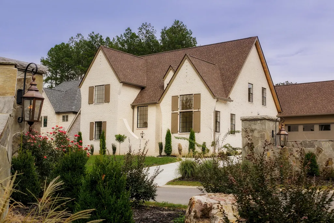
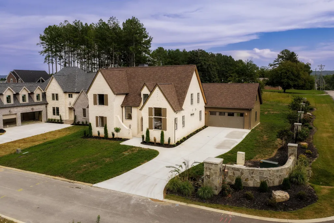
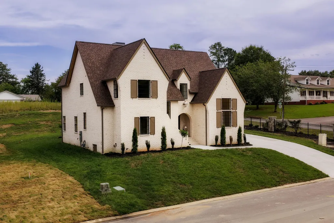
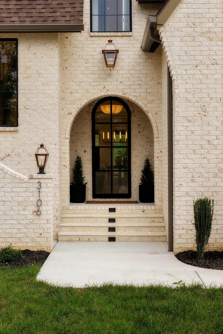
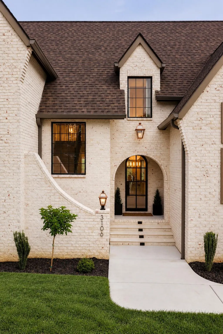
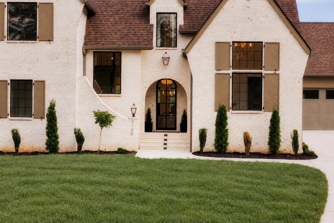
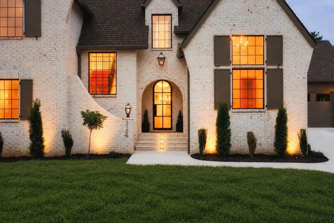
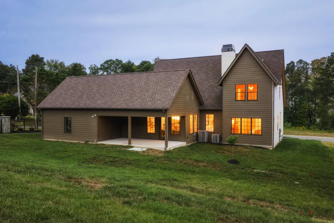
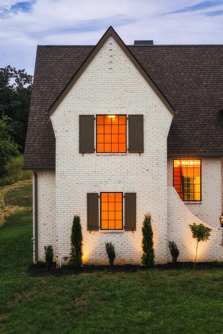
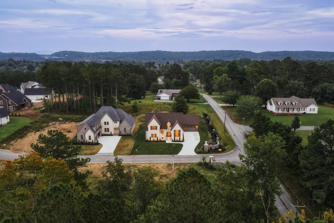
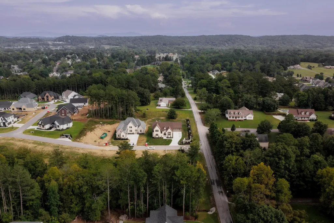
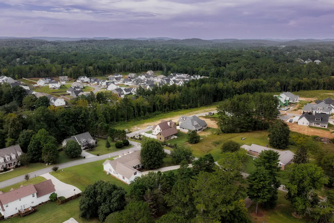
Welcome to an exclusive Murnik Custom Homes design, built as a model home and elevated with exceptional finishes. Timeless French Country style is expressed through graceful arches, old-world architectural elements, and finishes more often associated with custom homes than conventional new construction. Offering 5 bedrooms and 4 full baths, this floor plan includes TWO primary suites- one on each level. A second main-level bedroom beside a full bath is ideal for children or multigenerational living. White oak engineered hardwood runs throughout the home, complemented by 9 ft main-level ceilings, 8 ft interior doors, architectural arches, and detailed millwork. The show-stopper kitchen features custom inset cabinetry, curved toe kicks, drawer-bases, integrated pull-outs, and concealed trash and dishwasher panels. An oversized white oak island anchors the space with decorative legs, complemented by Taj Mahal quartzite with specialty ogee detailing. The chef's dream appliance package includes the Z-Line luxury series gas range, integrated dishwasher, microwave drawer, and refrigerator. The primary suite leads into a true spa retreat consisting of a floating white oak vanity, and a wet- room with a freestanding soaking tub, dual showers, marble mosaic flooring, and zellige tile. Each bedroom has a walk- in closet complete with wooden shelving. A finished attic portion makes the perfect playroom or storage. Outside, white brick, gas lanterns, natural stone entry steps, landscape and soffit lighting, a fully irrigated yard, and a covered rear patio complete the exterior. Additional construction features include spray foam insulation, 2x6 exterior walls & a tankless gas water heater. Located in a coveted new community of luxury homes in the heart of Cleveland, this home offers convenient access to shopping, dining, medical care, and I-75 access. Custom-built character, thoughtfully finished and move-in ready. Come experience the difference. One year builder warranty.
| Price History | |
|---|---|
| 9/24/2026 | Listed $869,000 |
General Features
| Sewer | Public Sewer |
|---|---|
| Heating | Central |
| Cooling | Central Air,Multi Units,Zoned |
| Utilities | Electricity Connected,Natural Gas Connected,Phone Available,Sewer Connected,Water Connected,Underground Utilities |
| Possession | Close Of Escrow |
| Roof | Asphalt,Shingle |
| Appliances | Vented Exhaust Fan,Tankless Water Heater,Stainless Steel Appliance(s),Refrigerator,Range Hood,Microwave,Gas Range,Disposal,Dishwasher |
| Garage Spaces | 2 |
| Patio/Porch Features | Composite,Covered,Deck,Porch - Covered |
| Architectural Style | Contemporary |
| Pool Features | None |
| Security Features | Smoke Detector(s) |
| Construction Materials | Brick,HardiPlank Type |
| Year Built | 2026 |
| Stories Count | 2 |
| Levels | Two |
| Property Subtype | Single Family Residence |
| Community Features | None |
| County | Bradley |
| New Construction | true |
| Property Type | Residential |
| HOA | false |
| Attached Garage | true |
| Subdivision Name | Creekwood |
| Garage Y/N | true |
| Other Structures | None |
| Total Rooms | 18 |
| Full Baths | 4 |
| Status | Active |
| Directions | Exiting off of 75 onto Georgetown Rd NW, turn left onto Candies Ln. Continue on Candies Ln for a quarter of a mile before turning right onto Freewill Rd NW. Continue on this road for 1 mile before tur |
| High School | Cleveland High |
| City | Cleveland |
| Senior Community Y/N | false |
| Lot Size Units | Acres |
| Lot Size Square Feet | 16141 |
| Carport Y/N | false |
| Listing Terms | Cash,Conventional,FHA,VA Loan |
| Spa Features | None |
| Elementary School | Candy's Creek Cherokee Elementary |
| Land Lease Y/N | No |
| Home Warranty Y/N | true |
| Middle/Junior High School | Cleveland Middle |
| Lease Renewal Y/N | No |
| Additional Parcels Y/N | false |
| Lease Considered Y/N | No |
| Rent Control Y/N | No |
| Structure Type | House |
| Standard Status | Active |
| Occupancy Type | Vacant |
| MobileHomeRemainsYN | No |
| Legal Description | Creekwood Subdivision Lot 31. PB 45 Plat Page 6 |
| Sewer_co_Public_sp_Sewer | true |
| Heating_co_Central | true |
| Utilities_co_Underground_sp_Utilities | true |
Interior Features
| Interior Amenities | Beamed Ceilings,Breakfast Bar,Built-in Features,Chandelier,Double Shower,Double Vanity,Eat-in Kitchen,En Suite,Entrance Foyer,High Ceilings,High Speed Internet,In-Law Floorplan,Kitchen Island,Natural |
|---|---|
| Basement | None |
| Flooring | Ceramic Tile,Marble,Stone,Tile |
| Total Fireplaces | 1 |
| Fireplace Features | Gas Starter,Great Room,See Remarks |
| Basement (Y/N) | false |
| Air Conditioning Y/N | true |
| Heating Y/N | true |
| Window Features | Vinyl Frames |
| Fireplace Y/N | true |
| Above Grade Finished Area | 2950 |
| Laundry Features | Laundry Room,Main Level |
| Total Bedrooms | 5 |
| LivingAreaSource | Plans |
| Total Baths | 4 |
Exterior Features
| Exterior Amenities | Lighting,Rain Gutters,Smart Irrigation |
|---|---|
| Fencing | Partial,Other |
| Parking Features | Concrete,Driveway,Garage Door Opener,Garage Faces Front |
| Lot Features | City Lot,Cleared,Corner Lot,Landscaped,Rectangular Lot,Sprinklers In Front,Sprinklers In Rear |
| Water Source | Public |
| Inclusions | Z- Line Kitchen Appliances: Fridge, Gas Range, Dishwasher, Microwave, Dehumidifier in crawlspace. |
| Lot Size Area | 0.37 |
| Foundation Details | Block |
| Spa | false |
| Building Area Total | 2950 |
| Lot Dimensions | (80 + 39*) x 130 x 105 x 155 |
| Lot Size Acres | 0.37 |
| Road Surface Type | Asphalt,Paved |
| Waterfront Y/N | false |
| Road Frontage Type | City Street |
| Other Equipment | Dehumidifier,Irrigation Equipment |
| Crops Included Y/N | No |
| Road Responsibility | Public Maintained Road |
| Horse Y/N | No |
| Irrigation Water Rights Y/N | No |
Amenities
- Foreclosure
- Views
- Short Sale
- New Construction
- Adult 55+
- Lease To Own
- No HOA Fees
- Furnished
- Primary On Main
- Air Conditioning
- Seller Finance
- Green
- Fixer Upper
- Horse
- Golf
- Fireplace
- Deck
- Garage
- Basement
- Pool
Property vs Single Family Average in 37312
Price
Year Built

 River Counties Association of REALTORS® All information deemed reliable but not guaranteed. All properties are subject to prior sale, change or withdrawal. Neither listing broker(s) or information provider(s) shall be responsible for any typographical errors, misinformation, misprints and shall be held totally harmless. Listing(s) information is provided for consumer's personal, non-commercial use and may not be used for any purpose other than to identify prospective properties consumers may
