










Address
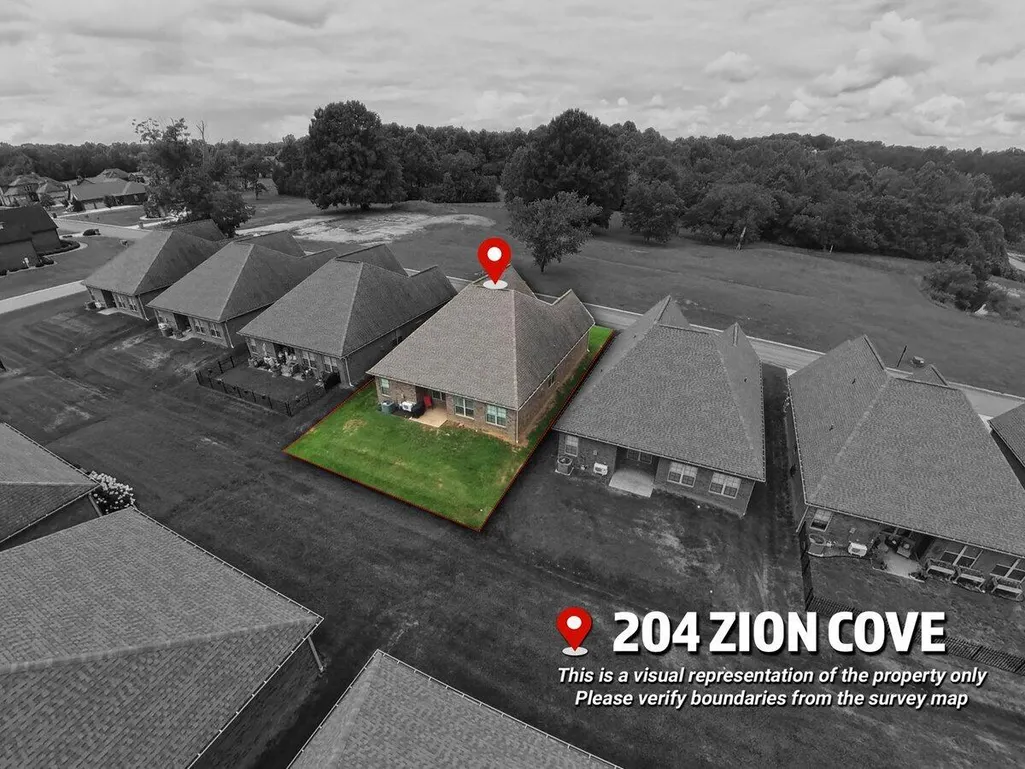
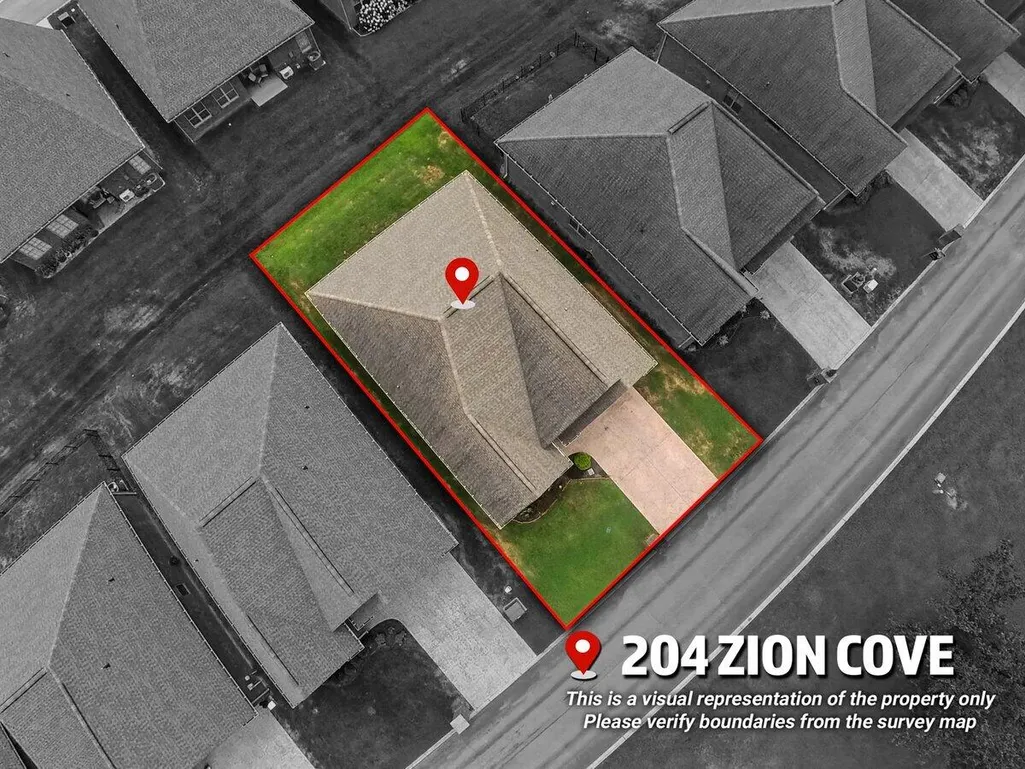
204 Zion Cove Lane, Englewood, TN
Price
$ 374,900
Property Attributes
- MLS#20263718
- TypeSingle Family
- Listing Status Active
- CountyMcMinn
- CityEnglewood
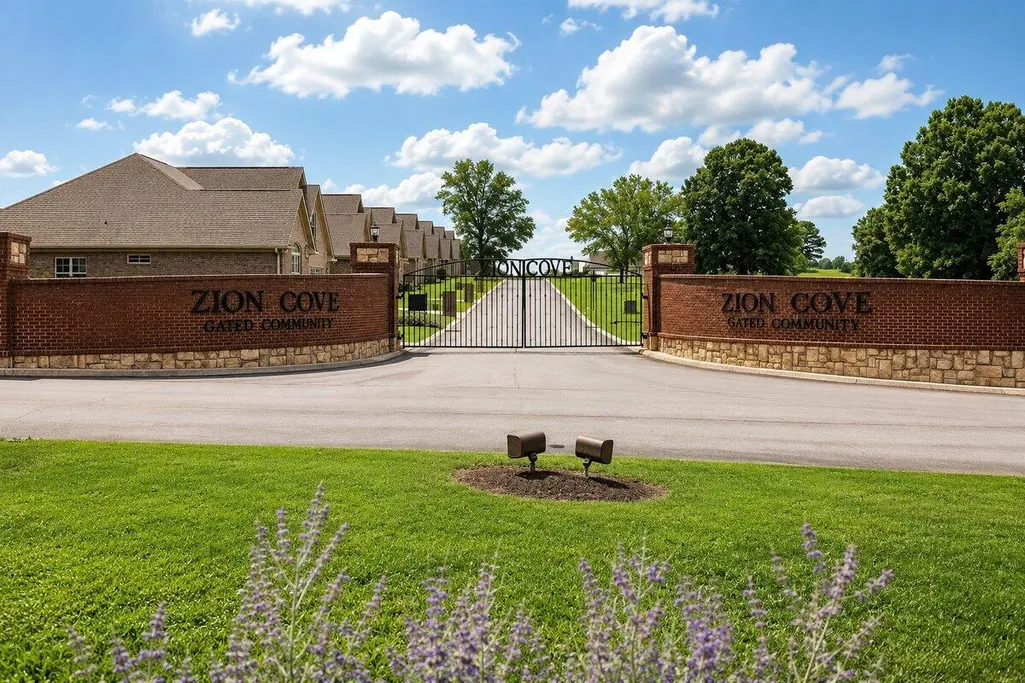
- NeighborhoodZion Cove Gated Community
- Zip37329
- StyleCape Cod, Ranch
- Year Built2019
- Taxes$ 1023
- Price$ 374,900
- Bedrooms4
- Full Bathrooms3
- Half Bathrooms0
- Sqr Footage2141
- Lot Size0.11 Acres
Data Source:
River Counties MLS (RCMLS)
Property Description
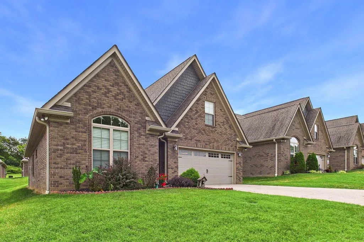
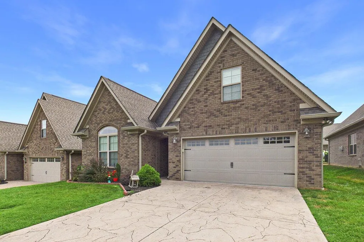
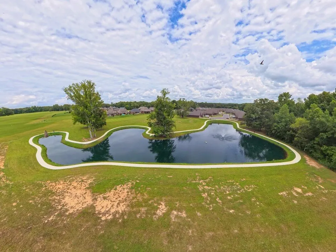
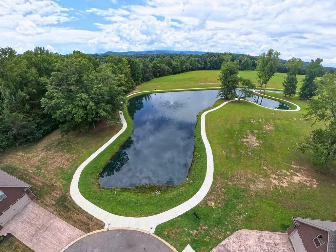
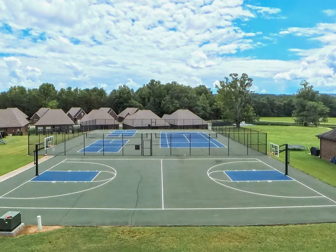
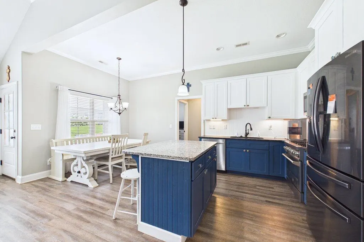
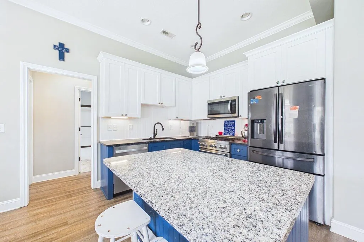
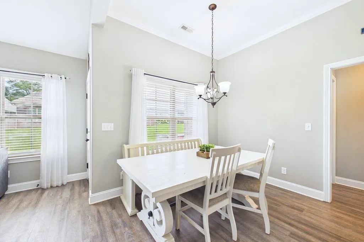
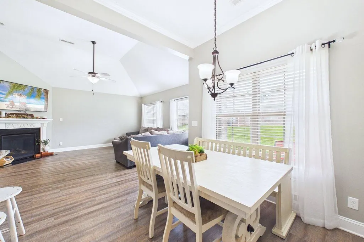
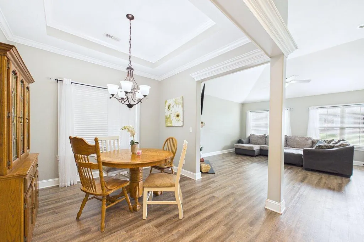
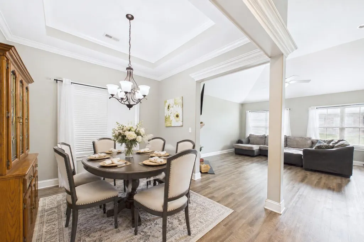
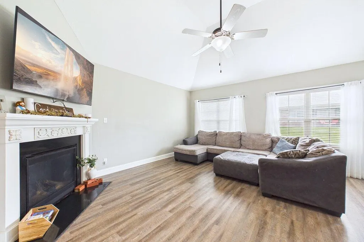
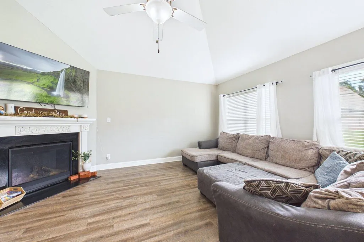
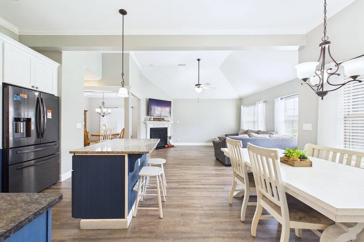
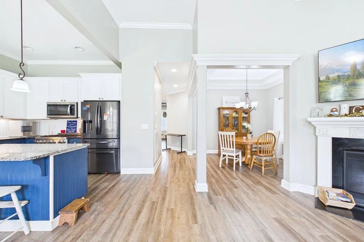
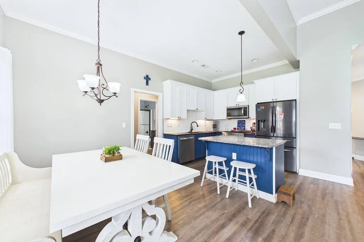
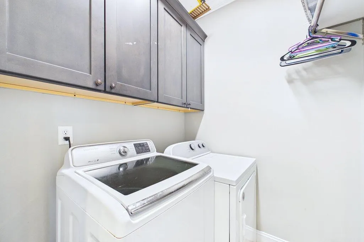
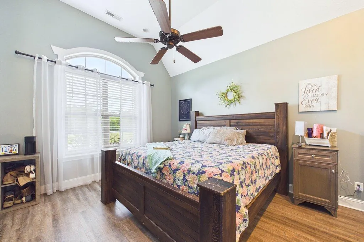
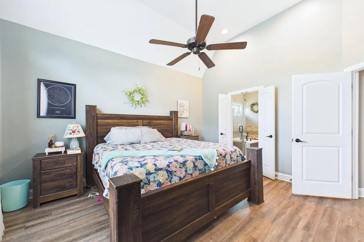
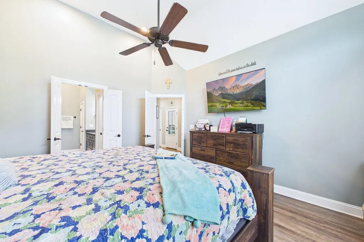
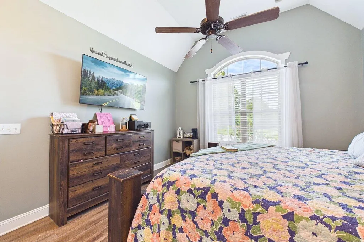
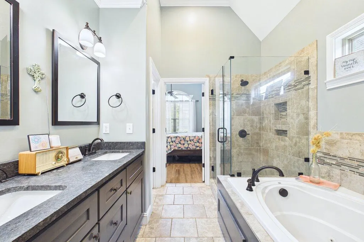
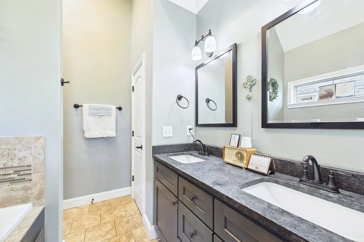
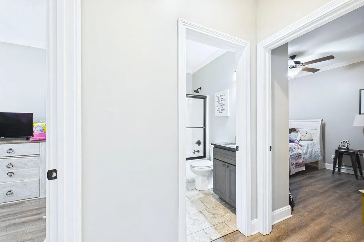
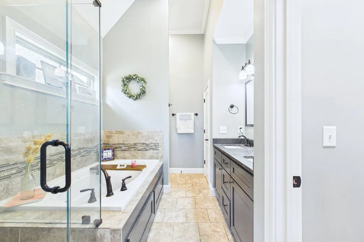
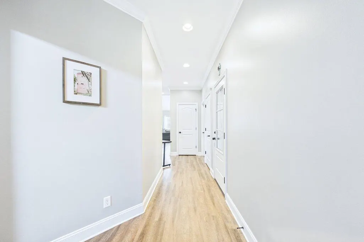
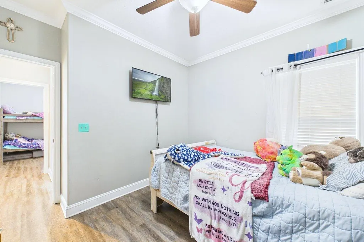
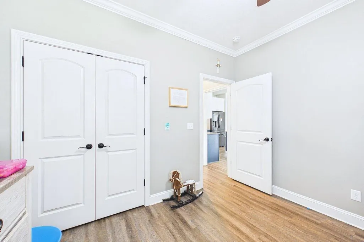
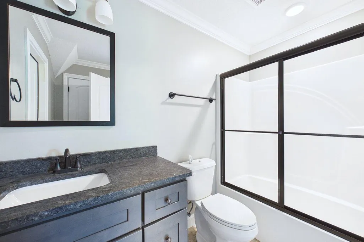
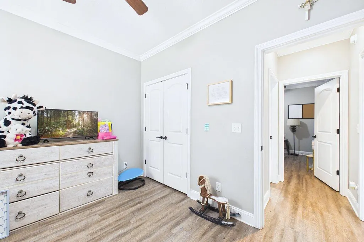
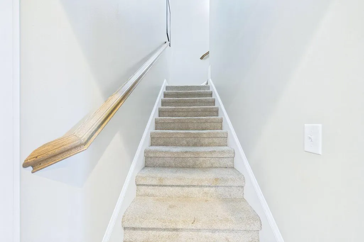
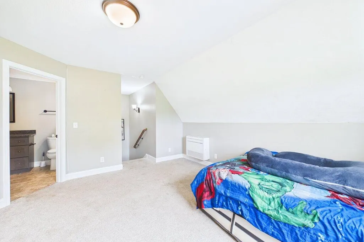
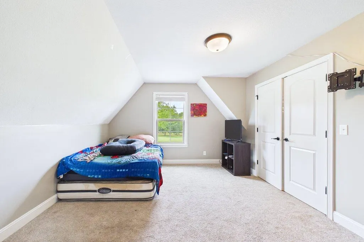
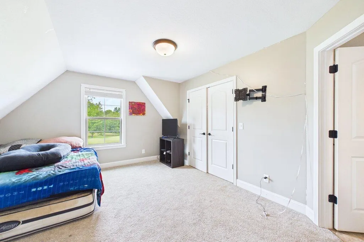
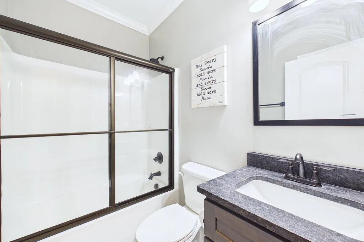
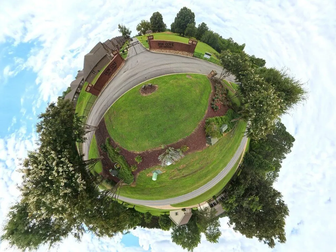
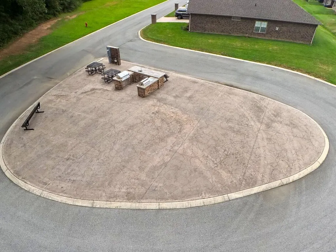
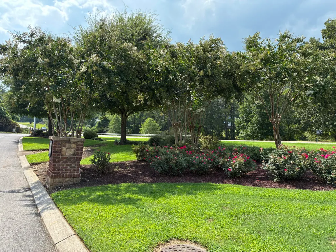
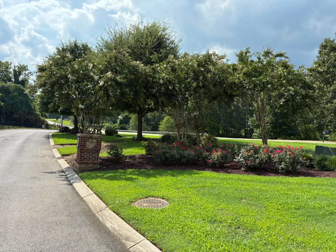
What a beautiful place to live--and an even more beautiful place to come home to! Welcome to this stunning 2,141-square-foot brick home located in the amazing gated community of Zion Cove, where comfort, convenience, and luxury come together. This gorgeous home offers 4 bedrooms and 3 full baths with a spacious open-concept design, soaring ceilings, crown molding and beautiful LVP flooring throughout the main living areas. The extra-high ceilings provide the perfect setting for that magnificent tall Christmas tree during the holiday season! The kitchen is designed to impress with granite countertops, a large island, abundant soft-close cabinetry, a nice-sized pantry, a breakfast nook, and a separate dining area--giving you plenty of room for both everyday living and entertaining. The oversized primary suite is conveniently located on the main floor and features a luxurious private bath with a beautiful walk-in tiled shower, double vanity, and granite countertops. Two additional bedrooms are also located on the main level, while upstairs you'll find a large fourth bedroom with its own full bath--perfect for guests, family, or a private retreat. The beautifully landscaped, gated entrance welcomes you home and offers an added sense of peace and privacy. And when summer arrives, forget the dread of spending your weekends mowing the lawn--the HOA takes care of it for you! Community amenities include an outside grilling area with picnic tables, tennis, basketball, and pickleball courts, along with a beautiful lake where you can unwind and enjoy the peaceful scenery and if you are up for a romantic walk, theres a concrete walking path around the lake. This is more than just a home--it's a lifestyle. Luxury living at its finest in beautiful Zion Cove!
| Elementary School | Middle School | High School |
|---|---|---|
| Englewood Elementary School | Englewood Middle School | McMinn Central High School |
| Price History | |
|---|---|
| 7/17/2026 | Listed $387,000 |
| 8/1/2026 | 3$374,900 |
General Features
| Living Area | 2141 |
|---|---|
| Sewer | Public Sewer |
| Heating | Central |
| Cooling | Ceiling Fan(s),Central Air |
| Utilities | Underground Utilities,High Speed Internet Available,Water Connected,Sewer Connected,Natural Gas Connected,Electricity Connected |
| Possession | Close Of Escrow |
| Roof | Pitched,Shingle |
| Appliances | Dishwasher,Electric Water Heater,Gas Range,Microwave,Refrigerator |
| HOA Fee | 185 |
| Garage Spaces | 2 |
| Patio/Porch Features | Covered,Patio,Porch,Rear Porch |
| Architectural Style | Cape Cod,Ranch |
| Pool Features | None |
| Security Features | Smoke Detector(s),Security Fence,24 Hour Security,Gated Community |
| Construction Materials | Brick |
| Year Built | 2019 |
| Levels | One and One Half,Bi-Level |
| Property Subtype | Single Family Residence |
| Community Features | Curbs,Gated,Lake,Street Lights,Tennis Court(s),Other |
| Assoc Fee Paid Per | Monthly |
| County | McMinn |
| New Construction | false |
| Property Type | Residential |
| HOA | true |
| Attached Garage | true |
| Subdivision Name | Zion Cove Gated Community |
| Garage Y/N | true |
| Other Structures | None |
| Full Baths | 3 |
| Status | Active |
| Directions | Hwy 30 going towards Etowah turn left on Co Rd 550 before the Midway Drive in at the big brick wall, Go approx 2 miles and Gated subdivision is on the right. Call for code. |
| High School | McMinn Central |
| City | Englewood |
| Lot Size Units | Acres |
| Lot Size Square Feet | 4792 |
| Carport Y/N | false |
| Listing Terms | Cash,Conventional,FHA,USDA Loan,VA Loan |
| Elementary School | Englewood |
| Tax Annual Amount | 1023.04 |
| Middle/Junior High School | Englewood |
| Property Condition | Functional |
| Structure Type | House |
| Standard Status | Active |
Interior Features
| Interior Amenities | Walk-In Shower,Split Bedrooms,Walk-In Closet(s),Tray Ceiling(s),Storage,Soaking Tub,Primary Downstairs,Pantry,Open Floorplan,Kitchen Island,High Speed Internet,High Ceilings,Granite Counters,Double Vanity,Bathroom Mirror(s),Cathedral Ceiling(s),Ceiling Fan(s),Crown Molding |
|---|---|
| Basement | None |
| Flooring | Carpet,Luxury Vinyl |
| Air Conditioning Y/N | true |
| Heating Y/N | true |
| Window Features | Vinyl Frames,Insulated Windows |
| Fireplace Y/N | true |
| Laundry Features | Main Level,Laundry Room |
| Total Bedrooms | 4 |
| LivingAreaSource | Public Records |
| Total Baths | 3 |
Exterior Features
| Exterior Amenities | Rain Gutters,Basketball Goal |
|---|---|
| Parking Features | Concrete,Garage,Garage Door Opener |
| Lot Features | Rural,Mailbox,Level,Landscaped |
| Water Source | Public |
| Total Parking | 4 |
| Lot Size Area | 0.11 |
| Foundation Details | Slab |
| Lot Size Acres | 0.11 |
| Road Surface Type | Paved |
| Road Frontage Type | County Road |
| Road Responsibility | Private Maintained Road |
Amenities
- Foreclosure
- Views
- Short Sale
- New Construction
- Adult 55+
- Lease To Own
- No HOA Fees
- Furnished
- Primary On Main
- Air Conditioning
- Seller Finance
- Green
- Fixer Upper
- Horse
- Golf
- Fireplace
- Deck
- Garage
- Basement
- Pool
Property vs Single Family Average in 37329
Price
Taxes
Year Built
 © 2026 Chattanooga Association of Realtors. All rights reserved. Information deemed to be reliable but not guaranteed. The data relating to real estate for sale on this website comes from the Chattanooga Association of Realtors and the Broker Reciprocity Program.sm. Real estate listings held by brokerage firms other than REMAX Properties are marked with the BR logo and detailed information about them includes the name of the listing brokers. Listing broker has attempted to offer accurate data,
 River Counties Association of REALTORS® All information deemed reliable but not guaranteed. All properties are subject to prior sale, change or withdrawal. Neither listing broker(s) or information provider(s) shall be responsible for any typographical errors, misinformation, misprints and shall be held totally harmless. Listing(s) information is provided for consumer's personal, non-commercial use and may not be used for any purpose other than to identify prospective properties consumers may
